This is a carousel with tiles that activate property listing cards. Use the previous and next buttons to navigate.
1/1
$850,000
This is a carousel with tiles that activate property listing cards. Use the previous and next buttons to navigate.
1/1
Property Description
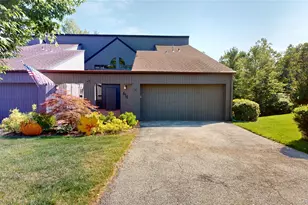
Spacious three-bed, three-bath three-level townhouse in the sought-after gated community of Stone Oaks. Offering over 2,800 square feet in this gated community, this elegant residence combines privacy, convenience, and comfort in a serene cul-de-sac setting at a steal of a price. The main level features hardwood floors, an expansive living room with a fireplace and sliding glass doors leading to a private deck, and a formal dining area perfect for entertaining. The eat-in kitchen with ample cabinetry, open to a sunlit breakfast atrium. Additional highlights include a den, powder room, laundry room and direct access to a two-car garage. Upstairs, the spacious primary suite includes custom closets and an en-suite bath. A second bedroom and full bath complete this level. The fully finished lower level provides additional living space with a family room, storage space and walk-out to the backyard-ideal for recreation, relaxation, or remote work. Residents of Stone Oaks enjoy access to community amenities including a clubhouse, fitness center, tennis and pickleball courts, and an outdoor pool. Conveniently located near major roadways, shopping, and dining options, this home offers a balanced lifestyle in a desirable location. Experience the ease of low-maintenance living and the benefits of a well-managed community. Schedule your private tour today.
Full Property Details
Full Property Details for 414 Pine Grove Ln
General
- Sold For: $850,000
- HOA FEE: $1,025/month
- Taxes: $9,526
- Status: Closed
- Type: Condo
- Source: Long_Island
- MLS ID: 902189
- Added to Site: 338 day(s) ago
Interior
- Number of Rooms: 7
- Interior Features: First Floor Bedroom, First Floor Full Bath, Cathedral Ceiling(s), Ceiling Fan(s), Chandelier, Eat-in Kitchen, Entrance Foyer, Formal Dining, Open Floorplan, Open Kitchen, Pantry, Primary Bathroom, Recessed Lighting, Storage, Washer/Dryer Hookup
- Fireplace: Yes
- Fireplace(s): Living Room
- Appliances: Dishwasher, Dryer, ENERGY STAR Qualified Appliances, Gas Range, Microwave, Refrigerator, Washer
- Laundry Facilities: Yes
- Flooring: Hardwood
Rooms
Bathrooms
- Total Bathrooms: 3
- Full Bathrooms: 2
- Half Bathrooms: 1
Bedrooms
- Total Bedrooms: 3
Other Rooms
- Laundry: In Unit, Laundry Room
Additional Information
- Shared Amenities: Clubhouse, Fitness Center, Gated, Pool, Tennis Court(s), Trash
- Pool: Yes
- Pool Description: Above Ground, Community
- Security/Safety: Gated Community, Security Gate
Exterior
- Porch/Patio/Deck: Deck
Parking
- Garage: Yes
- Garage Spaces: 2
- Parking Features: Attached, Garage
Location
- County: Westchester County
- Subdivision: Stone Oaks
- Driving Directions: West Hartsdale Ave to Pat Capone Road to Stone Oaks development.
School Information
- High School District: Greenburgh Central
- Elementary School: EARLY CHILDHOOD PROGRAM
- Middle School: Woodlands Middle/High School
- High School: Woodlands Middle/High School
Community
- Association: Yes
- Assoc. Fees Include: Common Area Maintenance, Exterior Maintenance, Other, Snow Removal, Trash
- Pets Allowed: Yes
- Pet Restrictions: Cats OK, Dogs OK
Heating & Cooling
- Central air: Yes
- Cooling Type: Central Air
- Heating Type: Forced Air
Utilities
- Sewer: Public Sewer
- Water: Public
- Utility Description: Cable Connected, Electricity Connected, Natural Gas Connected, Phone Connected, Sewer Connected
Structural Information
- Detached/Attached: Attached
- Construction: Cedar
- Basement: Yes
- Basement Desc.: Finished, Full Basement, Walk-Out Access
- Common Walls: Center
- Entry Floor Number: 1
- Stories/Levels: 2
- Stories in Building: 2
- Sq. Ft. Source: Measured
- Year Built: 1986
Lot Features
- Lot Size (Acres): 0.01
- Lot Size (Sq. Ft.): 436
- Lot Features: Back Yard
Financial Considerations
- Association Fee: Yes
- Association Fee: $1,025
- Assoc Fee Freq.: Monthly
- Tax Amount: $9,526
Disclosures and Reports
- Special Conditions: Probate Listing
- Property ID: 2689-008-141-00094-000-0028-0-0071
Listed by Hollingsworth Real Estate Grp.
Sold by Buyer Representation Office

Get Pre-Approved Today
Schools
Schools serving 414 Pine Grove Ln
School District:Greenburgh Central School District
| Name | Grades | Distance |
|---|---|---|
Highview School 200 North Central Avenue, Hartsdale, NY 10530 | 2-3 | 0.8 mi |
Lee F Jackson School Saratoga Road, White Plains, NY 10607 | K-1 | 0.9 mi |
Richard J Bailey School 33 West Hillside Avenue, White Plains, NY 10607 | 4-6 | 1.2 mi |
Woodlands Senior High School 475 West Hartsdale Avenue, Hartsdale, NY 10530 | 7-12 | 0.2 mi |
Disclaimer:
School attendance boundaries provided by ATTOM Data Solutions and are for reference only. Contact the school directly to verify enrollment eligibility.
Price & Sales History for 414 Pine Grove Ln
Date
Details
Price
Change
Source
7/17/2026
Sold
$850,000
13.48%
MLS
9/24/2025
Listed
$749,000
—
MLS
Disclaimer: Historical sales information is derived from public records provided by the county offices. Information is not guaranteed and should be independently verified.
414 Pine Grove Lane, Hartsdale, NY 10530 (MLS# 902189) is a Condo property that was sold at $850,000 on July 17, 2026. Want to learn more about 414 Pine Grove Lane? Do you have questions about finding other Condo real estate for sale in Hartsdale? You can browse all Hartsdale real estate or contact a Coldwell Banker agent to request more information.