This is a carousel with tiles that activate property listing cards. Use the previous and next buttons to navigate.
1/26
$5,000
This is a carousel with tiles that activate property listing cards. Use the previous and next buttons to navigate.
1/26
Property Description
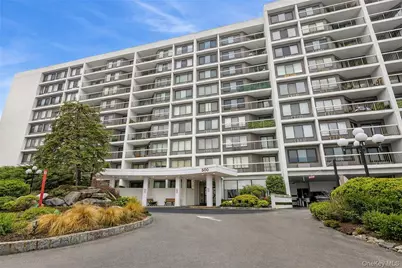
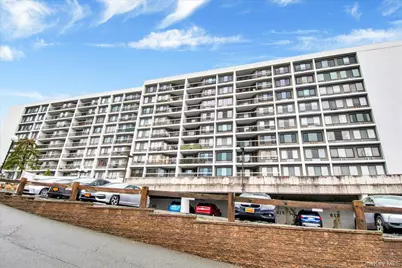
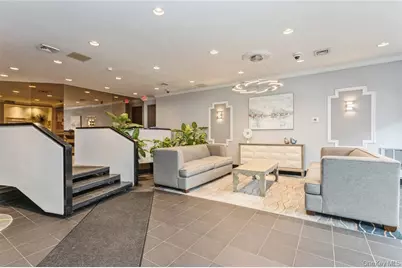
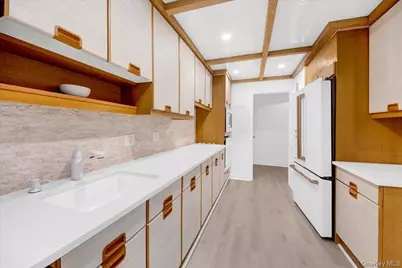
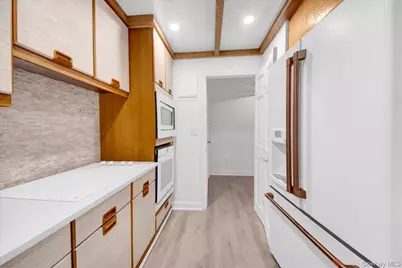
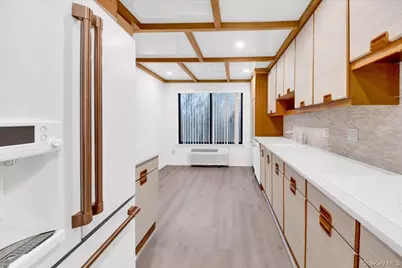
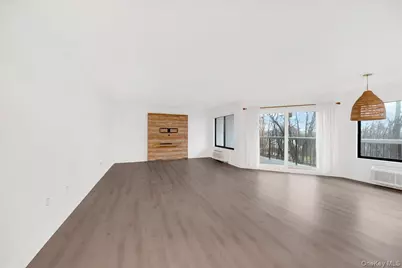
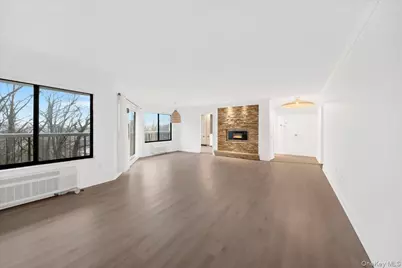
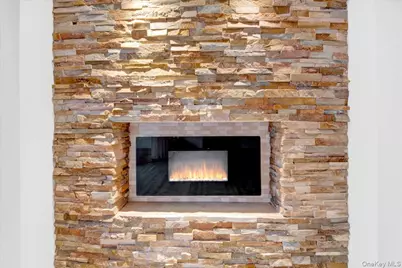
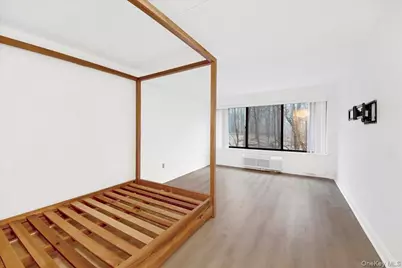
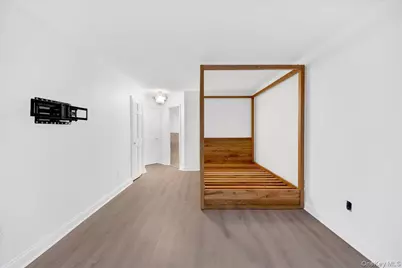
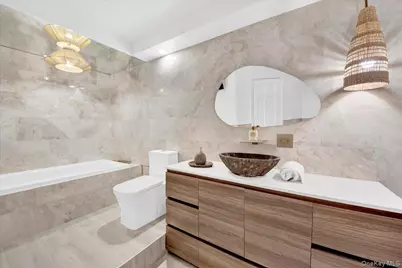
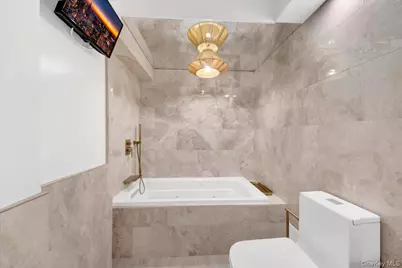
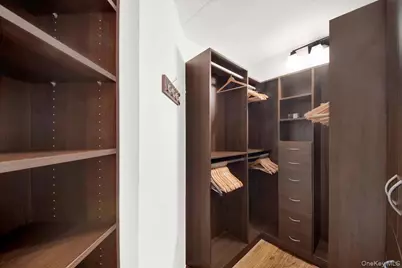
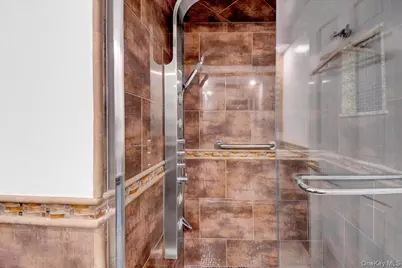
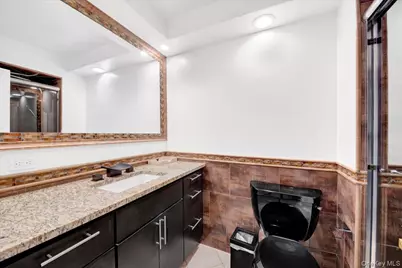
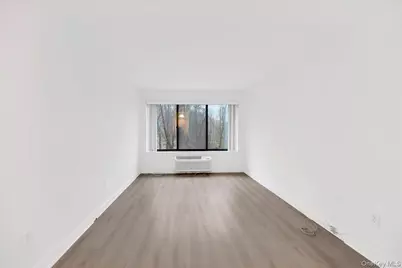
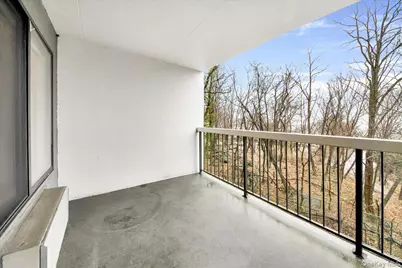
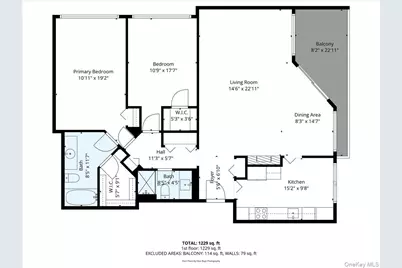
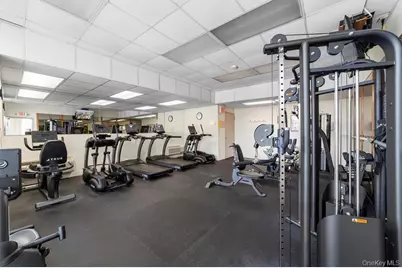
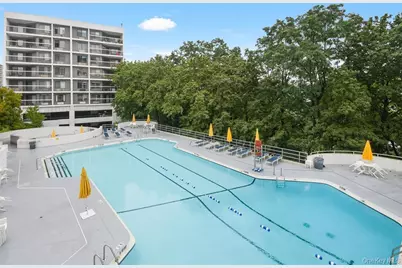
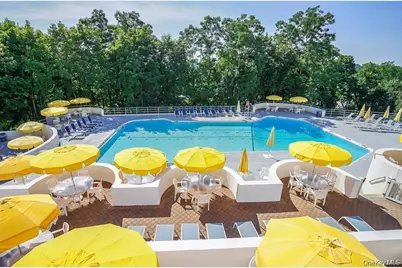
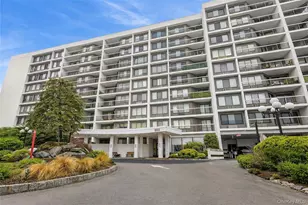
Beautifully renovated 2-bedroom, 2 full bath residence located in the sought-after High Point community in Hartsdale. This thoughtfully updated home features a spacious primary suite with a Jacuzzi tub and TV, custom California Closets, two of which are walk-in closets in each bedroom. Additional highlights include a gas fireplace, private balcony with open views, white stainless steel appliances in the eat-in kitchen, and convenient laundry facilities located on the same floor. Assigned garage parking and dedicated Storage room. The laundry is on the same floor. New sliding door to the balcony. High Point is a meticulously maintained gated community with a staffed 24-hour gatehouse, accessible lobby with elevators, and an extensive amenity package including a community pool (with pool chairs and umbrellas), clubhouse with kitchen, card room, playground, fitness center, sauna, bike storage, and on-site management. Ample guest and additional parking is available. Conveniently located near Metro-North train service, major commuter routes including the Bronx River Parkway and I-287, as well as shopping, dining, parks, and recreation. Located within the Greenburgh Central School District. An exceptional opportunity to enjoy comfort, convenience, and full-service community living in a prime Hartsdale location. Tenant is responsible for electric and cable/internet.
Full Property Details
Full Property Details for 500 High Point Dr #412
General
- Rent: $5,000
- Status: Active
- Type: Condo
- Source: Long_Island
- MLS ID: 989340
- Updated: 4/24/2026
- Added to Site: 33 day(s) ago
Rental Information
- Rent Includes: Association Fees, Grounds Care, Hot Water, Pool, Sewer, Snow Removal, Trash Collection, Water
Interior
- Number of Rooms: 5
- Interior Features: Built-in Features, Chandelier, Eat-in Kitchen, Other, Primary Bathroom, Recessed Lighting, Soaking Tub, Storage, Walk-In Closet(s)
- Fireplace: Yes
- Number of Fireplaces: 1
- Fireplace(s): Gas
- Appliances: Dishwasher, Electric Cooktop, Gas Oven, Microwave, Refrigerator, Stainless Steel Appliance(s)
- Laundry Facilities: Yes
- Furnishings: Unfurnished
- Flooring: Tile, Wood
Rooms
Bathrooms
- Total Bathrooms: 2
- Full Bathrooms: 2
Bedrooms
- Total Bedrooms: 2
Other Rooms
- Laundry: Common Area, Laundry Room
Additional Information
- Amenities: Clubhouse, Fitness Center, Gated, Other, Playground, Pool
- Shared Amenities: Clubhouse, Elevator(s), Fitness Center, Gated, Maintenance, Other, Parking, Pool, Recreation Facilities, Sauna, Security, Snow Removal, Trash
- Pool: Yes
- Pool Description: Community, Fenced, In-Ground, Outdoor Pool
- Security/Safety: Gated Community, Other, Security Gate
Exterior
- Exterior Features: Balcony
Parking
- Garage: Yes
- Garage Spaces: 1
- Parking Features: Assigned, Garage, Off Street, Parking Lot, Private
- Assigned Parking: Yes
Location
- County: Westchester County
School Information
- High School District: Greenburgh Central
- Elementary School: EARLY CHILDHOOD PROGRAM
- Middle School: Woodlands Middle/High School
- High School: Woodlands Middle/High School
Community
- Association: Yes
- Pets Allowed: Yes
- Pet Restrictions: Call, No Dogs
Heating & Cooling
- Central air: Yes
- Cooling Type: Central Air, Wall/Window Unit(s)
- Heating Type: Electric, Forced Air, Other
Utilities
- Sewer: Public Sewer
- Water: Public
- Utility Description: Cable Connected, Electricity Connected, See Remarks, Sewer Connected, Trash Collection Public, Water Connected
Structural Information
- Architectural Style: Other
- Detached/Attached: Attached
- Construction: Block, Brick
- Basement: Yes
- Basement Desc.: See Remarks, Storage Space
- Common Walls: End Unit
- Windows: Blinds
- Entry Floor Number: 4
- Stories/Levels: 6
- Stories in Building: 6
- Sq. Ft. Source: Other
- Year Built: 1975
Lot Features
- Lot Size (Acres): 0.01
- Lot Size (Sq. Ft.): 436
- Lot Features: Near Golf Course, Near Public Transit, Near School, Near Shops
Financial Considerations
- Security Deposit: $5,000
Disclosures and Reports
- Special Conditions: None
- Property ID: 2689-008-080-00050-000-0010-0-5412
Listed by Compass Greater NY, LLC

Schools
Schools serving 500 High Point Dr #412
School District:Greenburgh Central School District
| Name | Grades | Distance |
|---|---|---|
Lee F Jackson School Saratoga Road, White Plains, NY 10607 | K-1 | 0.2 mi |
Richard J Bailey School 33 West Hillside Avenue, White Plains, NY 10607 | 4-6 | 0.6 mi |
Highview School 200 North Central Avenue, Hartsdale, NY 10530 | 2-3 | 0.8 mi |
Woodlands Senior High School 475 West Hartsdale Avenue, Hartsdale, NY 10530 | 7-12 | 0.7 mi |
Disclaimer:
School attendance boundaries provided by ATTOM Data Solutions and are for reference only. Contact the school directly to verify enrollment eligibility.
Price History for 500 High Point Dr #412
Date
Details
Price
Change
Source
4/24/2026
Listed
$5,000
—
MLS
Disclaimer: Historical sales information is derived from public records provided by the county offices. Information is not guaranteed and should be independently verified.
500 High Point Drive #412, Hartsdale, NY 10530 (MLS# 989340) is a Condo property with 2 bedrooms and 2 full bathrooms. 500 High Point Drive #412 is currently listed for rent at $5,000 and was received on April 24, 2026. Want to learn more about 500 High Point Drive #412? Do you have questions about finding other real estate for sale or rent in Hartsdale? You can browse all Hartsdale rentals or contact a Coldwell Banker agent to request more information.