This is a carousel with tiles that activate property listing cards. Use the previous and next buttons to navigate.
1/42
$443,000
This is a carousel with tiles that activate property listing cards. Use the previous and next buttons to navigate.
1/42
Property Description
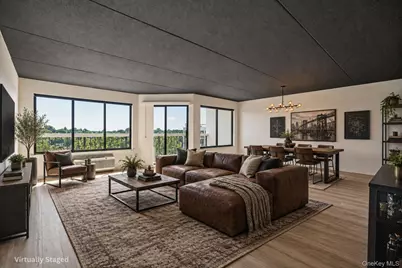
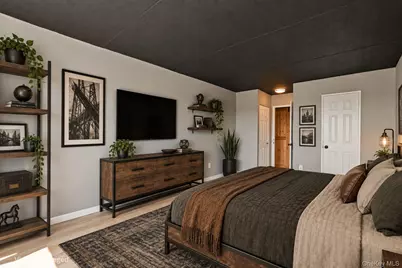
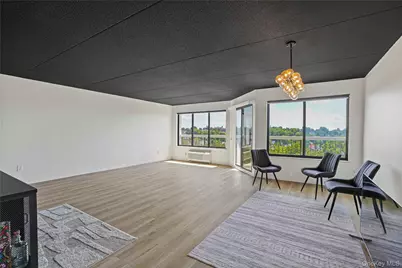
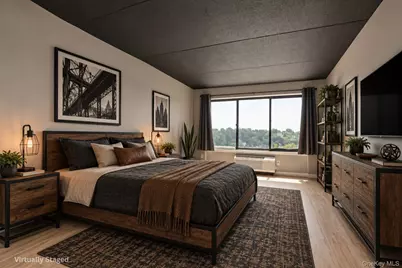
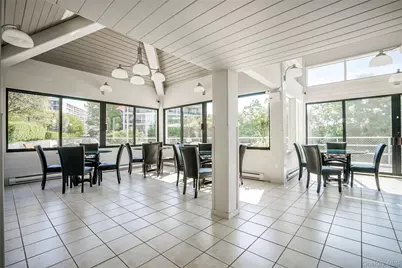
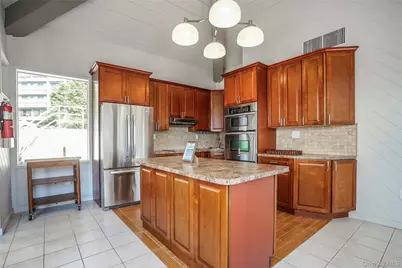
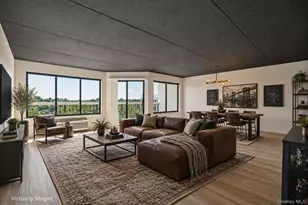
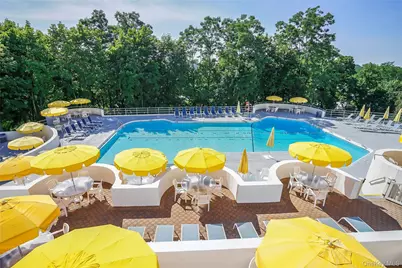
This recently renovated, spacious one bedroom apartment is now available for its next owner. Upon entering the apartment, the inviting atmosphere is immediately apparent. The view over the treetops extends indefinitely. Natural light floods the space through a wall of windows, creating a warm and welcome ambience. The kitchen has been newly renovated to appeal to both cooking enthusiast and casual cooks alike. The generously size living room features sliding glass doors that lead to a private balcony, providing an additional outdoor space, and the beautiful view. The fully equipped walk-in closet offers storage space for your wardrobe. I encourage you to visit this beautiful apartment and experience the view and space firsthand. A private storage room and assign parking is included. The. HOA of $1196 also includes the assessment of $387. This assessment is for 15 years. The High Point community offers. exclusive amenities to its owners. They include. A 24 hour Gate House to announce your guests, an Olympic size pool with a large deck, a kitty pool, playground, 24 hour gym, sauna, clubhouse with a fully equipped kitchen for large parties, cards/party room in each building, on-site management, 24 hours security, a bike room, private storage room, laundry on each floor, an active social community and beautiful landscaping. All of these amenities are conveniently located just blocks away from restaurants, shopping downtown White Plains and the train station come and experience the High Point lifestyle. You're not just buying an apartment you're buying a community
Full Property Details
Full Property Details for 500 High Point Dr #709
General
- Price: $443,000
- HOA FEE: $1,196/month
- Taxes: $4,240
- Status: Active
- Type: Condo
- Source: Long_Island
- MLS ID: 1047920
- Updated: 9/15/2026
- Added to Site: 26 day(s) ago
Rental Information
- Complex Features: Bicycle Room, Outdoor Space, Pool/Spa
Interior
- Number of Rooms: 4
- Interior Features: First Floor Bedroom, First Floor Full Bath, Chefs Kitchen, Eat-in Kitchen
- Appliances: Dishwasher, Disposal, Electric Cooktop, Electric Range
- Laundry Facilities: Yes
- Flooring: Other
Rooms
Bathrooms
- Total Bathrooms: 1
- Full Bathrooms: 1
Bedrooms
- Total Bedrooms: 1
Other Rooms
- Laundry: In Hall
Additional Information
- Amenities: Clubhouse, Fitness Center, Gated, Playground, Pool
- Shared Amenities: Clubhouse, Elevator(s), Fitness Center, Gated, Sauna, Security, Snow Removal, Trash
- Pool: Yes
- Pool Description: Community, Fenced, In-Ground
Exterior
- Exterior Features: Balcony, Lighting, Playground
Parking
- Total Spaces: 1
- Parking Features: Assigned
- Assigned Parking: Yes
Location
- County: Westchester County
- Cross Streets: Cross street
- Driving Directions: Central Avenue to Cross Street to High Point Dr.
School Information
- High School District: Greenburgh Central
- Elementary School: EARLY CHILDHOOD PROGRAM
- Middle School: Woodlands Middle/High School
- High School: Woodlands Middle/High School
Community
- Association: Yes
- Assoc. Fees Include: Common Area Maintenance, Grounds Care, Pool Service, Sewer, Snow Removal, Trash, Water
- Pets Allowed: Yes
- Pet Restrictions: No Dogs
Heating & Cooling
- Cooling Type: Electric
- Heating Type: Electric, Heat Pump
- Heating Zones: 2
Utilities
- Sewer: Public Sewer
- Water: Public
- Utility Description: Cable Available, Electricity Connected, Sewer Connected, Trash Collection Public, Underground Utilities, Water Connected
Structural Information
- Architectural Style: Mid Rise
- Detached/Attached: Attached
- Construction: Frame
- Common Walls: 1 Common Wall
- Windows: Wall of Windows
- Entry Floor Number: 7
- Stories/Levels: 9
- Stories in Building: 9
- Sq. Ft. Source: Plans
- Year Built: 1975
Lot Features
- Property View: Open, Panoramic
- Fence: Yes
- Fencing (Description): Electric, Fenced
Financial Considerations
- Association Fee: Yes
- Association Fee: $1,196
- Assoc Fee Freq.: Monthly
- Taxes Include: Sewer, Trash, Water
- Tax Amount: $4,240
Disclosures and Reports
- Special Conditions: None
- Exclusions: None
- Inclusions: Refrigerator, dishwasher, stove, oven microwave, light fixtures
- Property ID: 2689-008-080-00050-000-0010-0-5709
Listed by Houlihan Lawrence Inc.

Get Pre-Approved Today
Schools
Schools serving 500 High Point Dr #709
School District:Greenburgh Central School District
| Name | Grades | Distance |
|---|---|---|
Lee F Jackson School Saratoga Road, White Plains, NY 10607 | K-1 | 0.2 mi |
Richard J Bailey School 33 West Hillside Avenue, White Plains, NY 10607 | 4-6 | 0.6 mi |
Highview School 200 North Central Avenue, Hartsdale, NY 10530 | 2-3 | 0.8 mi |
Woodlands Senior High School 475 West Hartsdale Avenue, Hartsdale, NY 10530 | 7-12 | 0.7 mi |
Disclaimer:
School attendance boundaries provided by ATTOM Data Solutions and are for reference only. Contact the school directly to verify enrollment eligibility.
Price & Sales History for 500 High Point Dr #709
Date
Details
Price
Change
Source
9/15/2026
Listed
$443,000
-1.56%
MLS
2/24/2023
Sold
$450,000
—
Public Record
Disclaimer: Historical sales information is derived from public records provided by the county offices. Information is not guaranteed and should be independently verified.
Tax History
Tax History for 500 High Point Dr #709
Year
Property Taxes
Change
Tax Assessment
Change
2025
100%
$233,600
—
2024
100%
$233,600
3%
2020
100%
$226,600
2%
2020
100%
$222,400
-4%
2020
-100%
$230,900
-3%
2020
$6,078
34%
$237,500
—
2018
$4,540
-24%
$237,500
7%
2017
$5,958
32%
$221,600
—
2017
$4,530
-29%
$221,600
2924%
2016
$6,353
6%
$7,327
—
2015
$5,970
3%
$7,327
—
2013
$5,774
—
$7,327
—
Disclaimer: Historical tax information is derived from public records provided by the county offices. Information is not guaranteed and should be independently verified.
Estimate the Cost
Estimate the Cost for 500 High Point Dr #709
500 High Point Drive #709, Hartsdale, NY 10530 (MLS# 1047920) is a Condo property with 1 bedroom and 1 full bathroom. 500 High Point Drive #709 is currently listed for $443,000 and was received on September 15, 2026. Want to learn more about 500 High Point Drive #709? Do you have questions about finding other Condo real estate for sale in Hartsdale? You can browse all Hartsdale real estate or contact a Coldwell Banker agent to request more information.