This is a carousel with tiles that activate property listing cards. Use the previous and next buttons to navigate.
1/28
$830,000
This is a carousel with tiles that activate property listing cards. Use the previous and next buttons to navigate.
1/28
Property Description
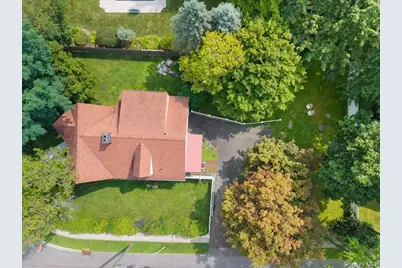
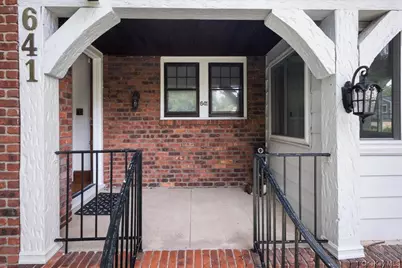
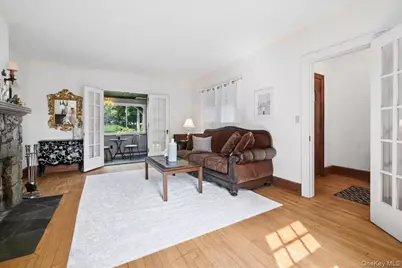
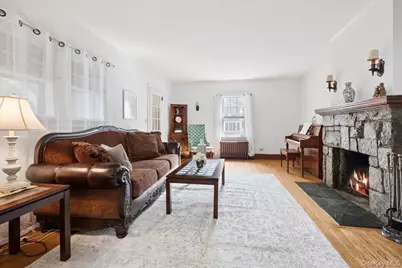
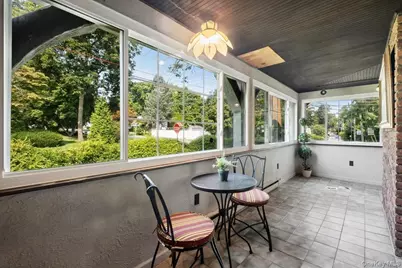
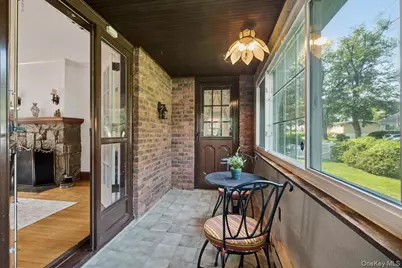
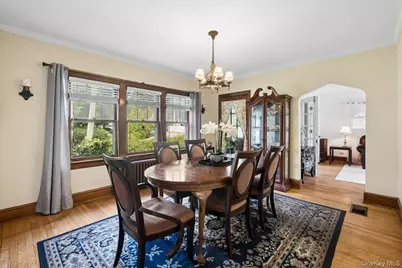
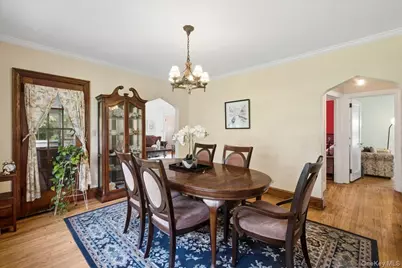
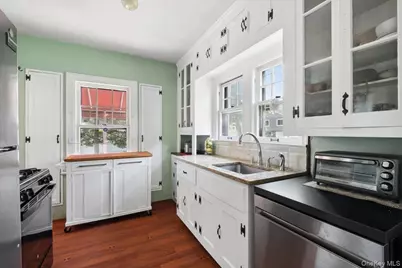
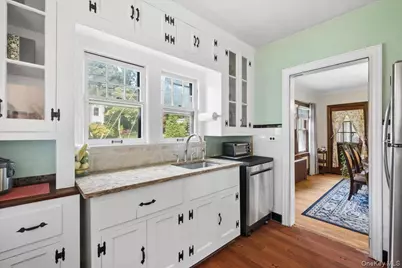
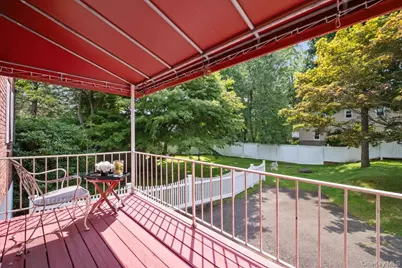
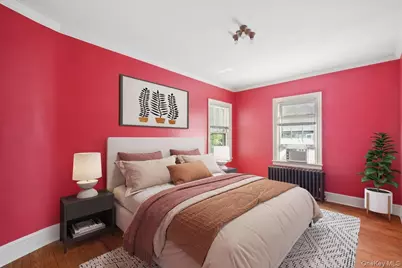
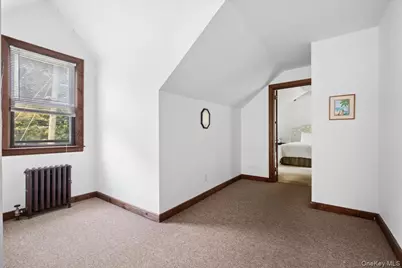
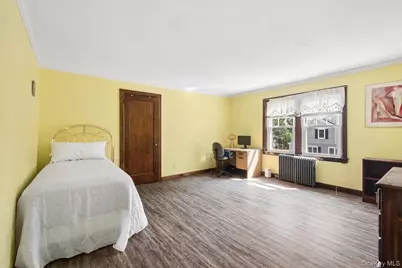
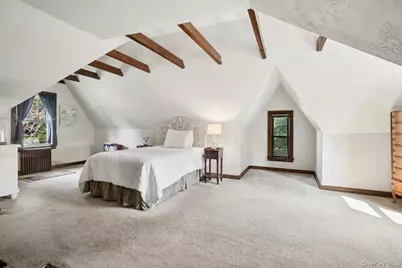
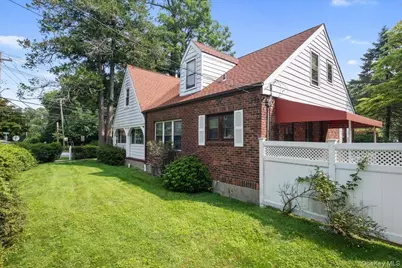
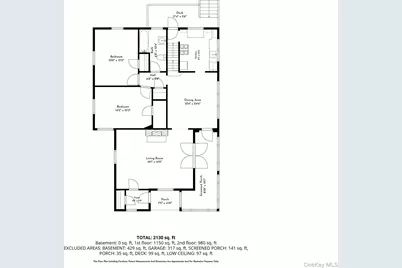
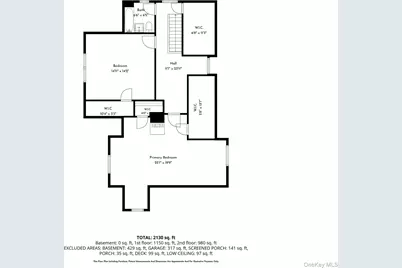
Nestled in the desirable Poet's Corner neighborhood and set well back from the street, this charming brick Tudor offers 4 bedrooms and 2 full baths on a beautiful .28-acre property with a private, fenced backyard. Filled with character, the home features hardwood floors, original architectural details, a stone fireplace, arched openings, and abundant natural light. The spacious living room with fireplace opens through French doors to an inviting enclosed sunroom, while the gracious formal dining room provides plenty of space for gatherings and entertaining. A versatile floor plan includes two bedrooms on the first floor and two bedrooms upstairs, offering flexibility for guests, a home office, or those who prefer first-floor bedroom options. Upstairs, the spacious primary bedroom features exposed wood beams, and a wood-burning fireplace, adding to the home's distinctive character. The outdoor space is a true highlight. The large, private backyard, surrounded by mature trees and fencing, offers plenty of room for gardening, play, and outdoor entertaining. A deck with an awning overlooking the backyard provides a wonderful spot to relax and enjoy the peaceful setting. Enjoy all that the Town of Greenburgh has to offer, with convenient access to Town parks, recreation programs, and facilities. Anthony F. Veteran Park offers swimming pools, tennis courts, basketball, playgrounds, and picnic facilities, while Greenburgh's extensive recreation programs provide activities for a wide range of ages and interests. Convenient to Bee line Route 38 commuter bus with a stop just steps away, providing direct service to Hartsdale Metro-North station. With approximately 2,240 square feet, a versatile bedroom layout, classic brick Tudor character, generous outdoor space, and convenient access to Greenburgh's parks and recreation, this home offers a wonderful combination of space, privacy, character, and potential!
Full Property Details
Full Property Details for 641 Secor Rd
General
- Price: $830,000
- Taxes: $17,732
- Status: Active
- Type: Single Family
- Source: Long_Island
- MLS ID: 1039730
- Updated: 8/21/2026
- Added to Site: 7 day(s) ago
Interior
- Number of Rooms: 7
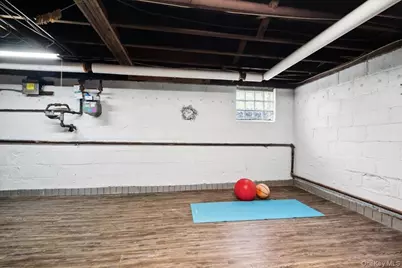
- Interior Features: First Floor Bedroom, First Floor Full Bath, Beamed Ceilings, Original Details
- Fireplace: Yes
- Number of Fireplaces: 2
- Fireplace(s): Bedroom, Living Room, Wood Burning
- Appliances: Dishwasher, Dryer, Gas Oven, Refrigerator, Washer, Gas Water Heater
- Laundry Facilities: Yes
Rooms
Bathrooms
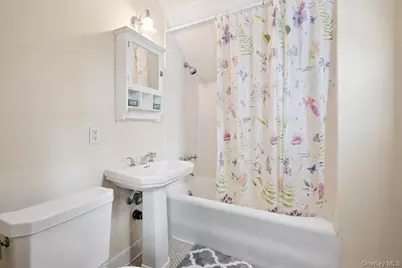
- Total Bathrooms: 2
- Full Bathrooms: 2
Bedrooms
- Total Bedrooms: 4
Other Rooms
- Laundry: In Basement
Exterior
- Exterior Features: Awning(s), Balcony
Parking
- Garage: Yes
- Garage Spaces: 1
- Parking Features: Attached, Garage
Location
- County: Westchester County
- Driving Directions: Secor rd to Longfellow st.
School Information
- High School District: Greenburgh Central
- Elementary School: EARLY CHILDHOOD PROGRAM
- Middle School: Woodlands Middle/High School
- High School: Woodlands Middle/High School
Heating & Cooling
- Cooling Type: Wall/Window Unit(s)
- Heating Type: Steam
Utilities
- Sewer: Public Sewer
- Water: Public
- Utility Description: Cable Available, Electricity Connected, Natural Gas Connected, Phone Connected, Sewer Connected, Trash Collection Public, Water Connected
Structural Information
- Architectural Style: Tudor
- Detached/Attached: Detached
- Construction: Frame
- Basement: Yes
- Basement Desc.: Full Basement
- Sq. Ft. Source: Public Records
- Year Built: 1933
Lot Features
- Lot Size (Acres): 0.2817
- Lot Size (Sq. Ft.): 12,273
- Fence: Yes
- Fencing (Description): Back Yard
Financial Considerations
- Taxes Include: Sewer, Trash
- Tax Amount: $17,732
Disclosures and Reports
- Special Conditions: None
- Property ID: 2689-008-130-00087-000-0010
- Lot Number: .29
Listed by Houlihan Lawrence Inc.

Get Pre-Approved Today
Schools
Schools serving 641 Secor Rd
School District:Greenburgh Central School District
| Name | Grades | Distance |
|---|---|---|
Highview School 200 North Central Avenue, Hartsdale, NY 10530 | 2-3 | 1.3 mi |
Lee F Jackson School Saratoga Road, White Plains, NY 10607 | K-1 | 1.4 mi |
Richard J Bailey School 33 West Hillside Avenue, White Plains, NY 10607 | 4-6 | 1.6 mi |
Woodlands Senior High School 475 West Hartsdale Avenue, Hartsdale, NY 10530 | 7-12 | 0.8 mi |
Disclaimer:
School attendance boundaries provided by ATTOM Data Solutions and are for reference only. Contact the school directly to verify enrollment eligibility.
Price & Sales History for 641 Secor Rd
Date
Details
Price
Change
Source
8/21/2026
Listed
$830,000
95.29%
MLS
5/13/2013
Sold
$425,000
—
Public Record
Disclaimer: Historical sales information is derived from public records provided by the county offices. Information is not guaranteed and should be independently verified.
Tax History
Tax History for 641 Secor Rd
Year
Property Taxes
Change
Tax Assessment
Change
2025
100%
$663,700
3%
2024
100%
$644,400
-3%
2020
100%
$663,900
5%
2020
100%
$634,800
12%
2020
100%
$564,900
24%
2020
-100%
$454,900
—
2020
$5,921
-20%
$454,900
2%
2018
$7,425
-46%
$446,600
3%
2017
$13,846
32%
$434,000
4%
2017
$10,458
-20%
$417,300
3238%
2016
$13,041
28%
$12,500
—
2015
$10,184
-17%
$12,500
-15%
2013
$12,217
—
$14,650
—
Disclaimer: Historical tax information is derived from public records provided by the county offices. Information is not guaranteed and should be independently verified.
Estimate the Cost
Estimate the Cost for 641 Secor Rd
641 Secor Road, Hartsdale, NY 10530 (MLS# 1039730) is a Single Family property with 4 bedrooms and 2 full bathrooms. 641 Secor Road is currently listed for $830,000 and was received on August 21, 2026. Want to learn more about 641 Secor Road? Do you have questions about finding other Single Family real estate for sale in Hartsdale? You can browse all Hartsdale real estate or contact a Coldwell Banker agent to request more information.