This is a carousel with tiles that activate property listing cards. Use the previous and next buttons to navigate.
1/19
$239,000 Sale Pending
This is a carousel with tiles that activate property listing cards. Use the previous and next buttons to navigate.
1/19
Property Description
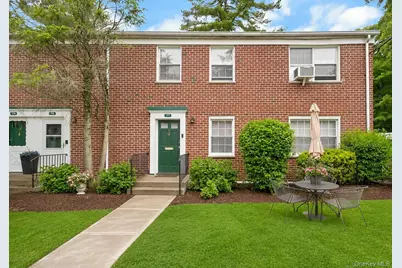
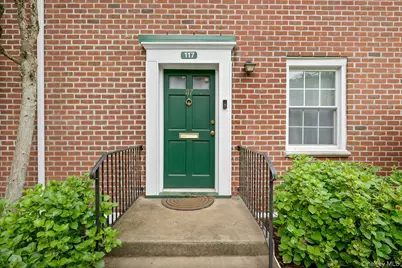
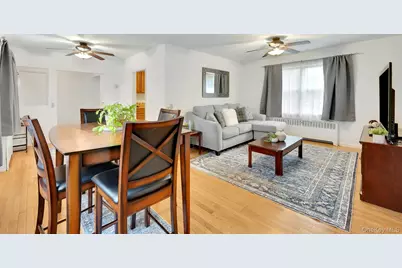
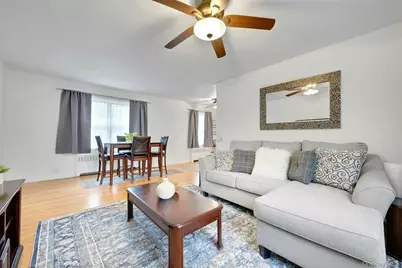
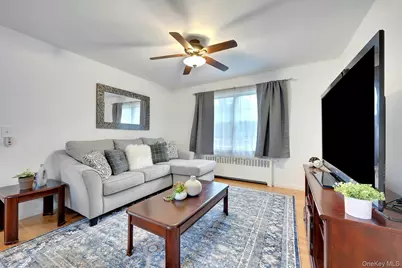
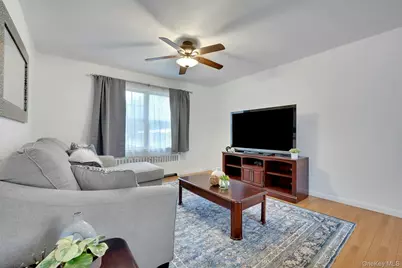
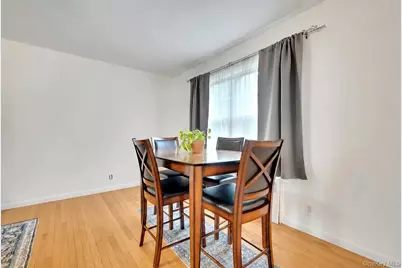
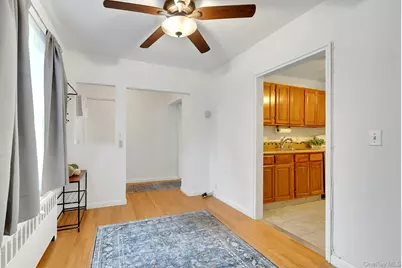
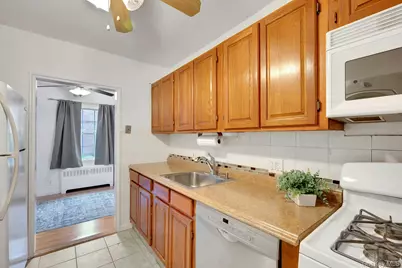
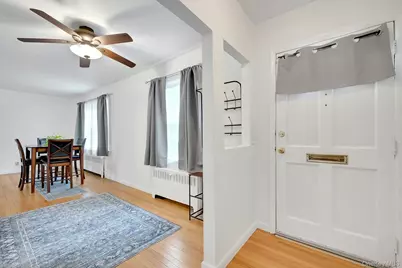
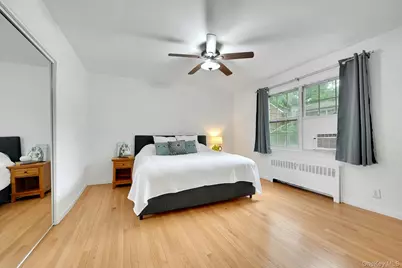
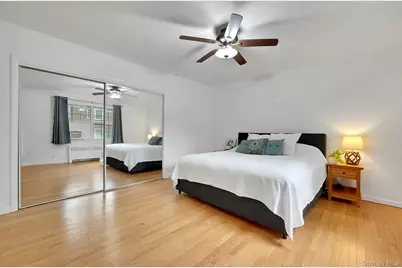
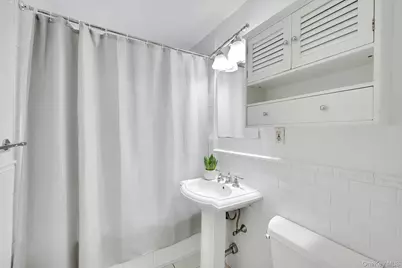
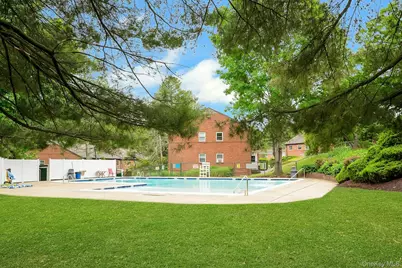
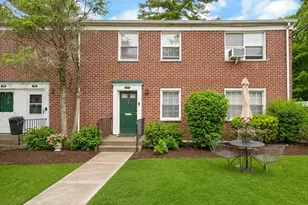
Welcome to this bright and well-maintained first-floor corner unit in the sought-after Rex Ridge community. Featuring its own private entrance, outdoor space for a table and chairs, and in-unit laundry, this one-bedroom unit lives more like a private home. A welcoming foyer with a large closet opens to a spacious and versatile layout designed for comfortable everyday living. The dining area easily accommodates a full-size table while still offering flexibility for a home office or sitting area. Hardwood floors and ceiling fans throughout enhance the home's comfort and appeal. Filled with natural light, the generously sized living room can comfortably accommodate a sectional sofa and entertainment center, creating an inviting setting for both relaxing and entertaining. The kitchen offers abundant cabinetry, generous counter space, and the convenience of an in-unit washer and dryer. Additionally, the oversized bedroom provides ample space for a king-size bed and additional furnishings. A neat and clean bathroom completes the interior. Outside, residents enjoy beautifully maintained grounds, a community pool, and a playground, along with convenient access to shopping, dining, major highways, and Metro-North for an easy commute. Combining comfort, convenience, and a desirable location, this move-in-ready home presents an excellent opportunity to enjoy low-maintenance living.
Full Property Details
Full Property Details for 7 Fieldstone Dr #117
General
- Price: $239,000
- Status: Pending
- Type: Co-op
- Source: Long_Island
- MLS ID: 1005198
- Updated: 7/1/2026
- Added to Site: 46 day(s) ago
Rental Information
- Complex Features: Outdoor Space, Pool/Spa
Interior
- Number of Rooms: 4
- Interior Features: First Floor Bedroom, First Floor Full Bath, Ceiling Fan(s), Entrance Foyer, Galley Type Kitchen, Washer/Dryer Hookup
- Appliances: Dishwasher, Dryer, Gas Range, Microwave, Refrigerator, Washer
- Laundry Facilities: Yes
- Flooring: Hardwood
Rooms
Bathrooms
- Total Bathrooms: 1
- Full Bathrooms: 1
Bedrooms
- Total Bedrooms: 1
Other Rooms
- Laundry: In Kitchen, In Unit
Additional Information
- Amenities: Playground, Pool, Sidewalks
- Shared Amenities: Landscaping, Maintenance Grounds, Playground, Pool, Trash
- Pool: Yes
- Pool Description: Community
Exterior
- Exterior Features: Playground, Private Entrance
Parking
- Parking Features: Assigned, Garage, On Street, Waitlist
- Assigned Parking: Yes
Location
- County: Westchester County
- Subdivision: Rex Ridge
- Cross Streets: Cross St
- Driving Directions: Central Ave to Cross St to Fieldstone Dr
School Information
- High School District: Greenburgh Central
- Elementary School: EARLY CHILDHOOD PROGRAM
- Middle School: Woodlands Middle/High School
- High School: Woodlands Middle/High School
Community
- Assoc. Fees Include: Common Area Maintenance, Exterior Maintenance, Heat, Hot Water, Pool Service, Snow Removal, Trash, Water
- Pets Allowed: Yes
- Pet Restrictions: Cats OK, No Dogs
Heating & Cooling
- Cooling Type: Wall/Window Unit(s)
- Heating Type: Natural Gas
- Heating Zones: 1
Utilities
- Sewer: Public Sewer
- Water: Public
- Utility Description: Natural Gas Connected, Sewer Connected, Trash Collection Private
Structural Information
- Architectural Style: Garden
- Detached/Attached: Attached
- Construction: Brick
- Common Walls: 1 Common Wall, End Unit, No One Below
- Entry Floor Number: 1
- Stories/Levels: 2
- Stories in Building: 2
- Sq. Ft. Source: Other
- Year Built: 1959
Lot Features
- Property View: Neighborhood
- Lot Features: Landscaped, Level
Financial Considerations
- Assoc Fee Freq.: Monthly
Disclosures and Reports
- Special Conditions: None
- Inclusions: A/C Unit, Ceiling Fans, Dishwasher, Dryer, Light Fixtures, Microwave, Oven/Range, Refrigerator, Washer
Listed by Berkshire Hathaway HS NY Prop
Get Pre-Approved Today
Schools
Schools serving 7 Fieldstone Dr #117
School District:Greenburgh Central School District
| Name | Grades | Distance |
|---|---|---|
Lee F Jackson School Saratoga Road, White Plains, NY 10607 | K-1 | 0.5 mi |
Highview School 200 North Central Avenue, Hartsdale, NY 10530 | 2-3 | 0.6 mi |
Richard J Bailey School 33 West Hillside Avenue, White Plains, NY 10607 | 4-6 | 0.9 mi |
Woodlands Senior High School 475 West Hartsdale Avenue, Hartsdale, NY 10530 | 7-12 | 0.2 mi |
Disclaimer:
School attendance boundaries provided by ATTOM Data Solutions and are for reference only. Contact the school directly to verify enrollment eligibility.
Price & Sales History for 7 Fieldstone Dr #117
Date
Details
Price
Change
Source
5/29/2026
Listed
$239,000
—
MLS
Disclaimer: Historical sales information is derived from public records provided by the county offices. Information is not guaranteed and should be independently verified.

Estimate the Cost
Estimate the Cost for 7 Fieldstone Dr #117
7 Fieldstone Drive #117, Hartsdale, NY 10530 (MLS# 1005198) is a Co-op property with 1 bedroom and 1 full bathroom. 7 Fieldstone Drive #117 is currently listed for $239,000 and was received on May 29, 2026. Want to learn more about 7 Fieldstone Drive #117? Do you have questions about finding other Co-op real estate for sale in Hartsdale? You can browse all Hartsdale real estate or contact a Coldwell Banker agent to request more information.