This is a carousel with tiles that activate property listing cards. Use the previous and next buttons to navigate.
1/1
$779,000
This is a carousel with tiles that activate property listing cards. Use the previous and next buttons to navigate.
1/1
Property Description
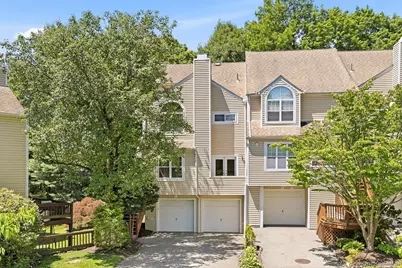
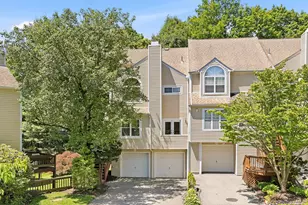
Terrific sun-drenched triplex townhouse, walkable to the Hartsdale train station. This end unit with a 2-car garage offers wonderful open space on all 3 floors. Enter the enormous living room from the foyer and appreciate in summertime the French doors opening to a balcony that overlooks the cul-de-sac, and in wintertime enjoy the two-sided gas fireplace. Classic white-on-white eat-in kitchen has stainless steel appliances and a sliding glass door to the raised deck, and can seat four for breakfast at the kitchen island. The adjacent formal dining room has wooded views and French doors to this extensive deck, for alfresco dining and entertaining. The second floor begins with a large open sitting area that connects the two bedrooms. The primary bedroom has soaring ceilings and a walk-in closet plus 2 sets of double-door closets. In the luxurious primary bathroom, there is a jacuzzi tub plus a shower stall and a double-sink vanity. The second bedroom on this floor has tree-top views and an en-suite bathroom. There is a loft space on the 3rd floor with high ceilings offering flexible use as an office, a media room or even a guest bedroom. The lower level has a family room with sliding glass doors to the patio, for even more outdoor entertaining. There is a large laundry room with a washer and dryer and also a freezer, and access into the 2-car garage. This townhouse is bright, versatile and impeccably maintained. Close to local shops, Trader Joe's, restaurants, Starbucks and the farmer's market on Saturday at the train station. Worth a visit!!
Full Property Details
Full Property Details for 75 W Hartsdale Ave #3
General
- Sold For: $779,000
- HOA FEE: $548/month
- Taxes: $9,715
- Status: Closed
- Type: Condo
- Source: Long_Island
- MLS ID: 1014579
- Added to Site: 71 day(s) ago
Interior
- Number of Rooms: 8
- Interior Features: Cathedral Ceiling(s), Double Vanity, Eat-in Kitchen, Kitchen Island, Primary Bathroom, Recessed Lighting, Soaking Tub, Walk-In Closet(s)
- Fireplace: Yes
- Number of Fireplaces: 1
- Fireplace(s): Gas, Living Room
- Appliances: Dishwasher, Dryer, Freezer, Microwave, Range, Refrigerator, Stainless Steel Appliance(s), Washer
- Laundry Facilities: Yes
- Flooring: Carpet, Hardwood
Rooms
Bathrooms
- Total Bathrooms: 3
- Full Bathrooms: 2
- Half Bathrooms: 1
Bedrooms
- Total Bedrooms: 2
Other Rooms
- Laundry: In Basement, Laundry Room
Exterior
- Porch/Patio/Deck: Covered, Deck, Patio, Porch
Parking
- Garage: Yes
- Garage Spaces: 2
- Total Spaces: 4
- Parking Features: Driveway, Garage
Location
- County: Westchester County
- Subdivision: The Hamlet
- Driving Directions: Central Park Ave to West Hartsdale Ave, to The Hamlet and #3 is on the left cul-de-sac in the complex.
School Information
- High School District: Greenburgh Central
- Elementary School: EARLY CHILDHOOD PROGRAM
- Middle School: Woodlands Middle/High School
- High School: Woodlands Middle/High School
Community
- Association: Yes
- Assoc. Fees Include: Common Area Maintenance, Exterior Maintenance, Snow Removal
- Pets Allowed: Yes
- Pet Restrictions: Yes
Heating & Cooling
- Central air: Yes
- Cooling Type: Central Air, Wall/Window Unit(s)
- Heating Type: Hot Air
Utilities
- Sewer: Public Sewer
- Water: Public
- Utility Description: Electricity Connected, Natural Gas Connected, Sewer Connected, Trash Collection Public
Structural Information
- Detached/Attached: Attached
- Construction: Wood Siding
- Basement: Yes
- Basement Desc.: Finished, Walk-Out Access
- Common Walls: 1 Common Wall, End Unit
- Windows: Blinds, Oversized Windows
- Entry Floor Number: 1
- Sq. Ft. Source: Public Records
- Year Built: 1991
Lot Features
- Lot Size (Acres): 4.7703
- Lot Size (Sq. Ft.): 207,793
Financial Considerations
- Association Fee: Yes
- Association Fee: $548
- Assoc Fee Freq.: Monthly
- Taxes Include: Sewer, Trash
- Tax Amount: $9,715
Disclosures and Reports
- Special Conditions: None
- Inclusions: Range, Refrigerator, Dishwasher, Microwave, Washer, Dryer, Freezer, A/C unit
- Property ID: 2689-008-250-00183-000-0004-0-0003
Listed by Houlihan Lawrence Inc.
Sold by Houlihan Lawrence Inc.

Get Pre-Approved Today
Price & Sales History for 75 W Hartsdale Ave #3
Date
Details
Price
Change
Source
8/19/2026
Sold
$779,000
—
MLS
6/18/2026
Listed
$779,000
—
MLS
Disclaimer: Historical sales information is derived from public records provided by the county offices. Information is not guaranteed and should be independently verified.
75 W Hartsdale Avenue #3, Hartsdale, NY 10530 (MLS# 1014579) is a Condo property that was sold at $779,000 on August 19, 2026. Want to learn more about 75 W Hartsdale Avenue #3? Do you have questions about finding other Condo real estate for sale in Hartsdale? You can browse all Hartsdale real estate or contact a Coldwell Banker agent to request more information.