This is a carousel with tiles that activate property listing cards. Use the previous and next buttons to navigate.
1/26
$785,000 Sale Pending
This is a carousel with tiles that activate property listing cards. Use the previous and next buttons to navigate.
1/26
Property Description
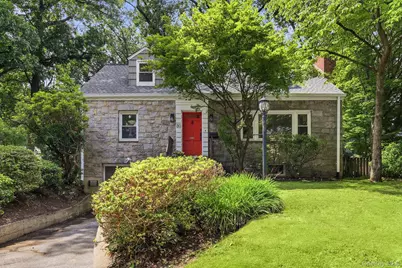
Welcome to this charming, move-in ready home in the highly sought-after Manor Woods neighborhood of Hartsdale. This classic Cape offers four bedrooms, two full baths and is situated on a level .14-acre property. This well-maintained home combines classic charm with everyday comfort. The spacious living room, highlighted by a wood-burning fireplace, creates a warm and inviting space for relaxing or entertaining. The layout seamlessly flows from the dining room into the updated kitchen, which features granite countertops, stainless steel appliances, ample cabinetry, and plenty of storage. There are also 2 large bedrooms and a full bath on this level. On the second floor are 2 generously sized bedrooms and a full bath. The property features a private, flat fenced backyard - perfect for throwing a ball or throwing parties. With its inviting curb appeal, thoughtful updates, and exceptional location, this home presents a wonderful opportunity in one of Hartsdale's most desirable neighborhoods. Conveniently located just minutes from Metro-North, parks, shopping, restaurants, and major parkways, this home offers the perfect balance of suburban tranquility and modern convenience. Don't miss the chance to own this gem!
Full Property Details
Full Property Details for 80 Jane St
General
- Price: $785,000
- Taxes: $20,841
- Status: Pending
- Type: Single Family
- Source: Long_Island
- MLS ID: 1021391
- Updated: 8/2/2026
- Added to Site: 37 day(s) ago
Interior
- Number of Rooms: 6
- Interior Features: First Floor Bedroom, First Floor Full Bath, Chefs Kitchen, Entrance Foyer, Granite Counters, Recessed Lighting, Storage
- Fireplace: Yes
- Number of Fireplaces: 1
- Fireplace(s): Wood Burning
- Appliances: Dishwasher, Disposal, Freezer, Range, Refrigerator, Stainless Steel Appliance(s), Washer
- Flooring: Hardwood
Rooms
Bathrooms
- Total Bathrooms: 2
- Full Bathrooms: 2
Bedrooms
- Total Bedrooms: 4
Exterior
- Porch/Patio/Deck: Patio
Parking
- Garage: Yes
- Garage Spaces: 1
- Parking Features: Driveway, Garage
Location
- County: Westchester County
School Information
- High School District: Greenburgh Central
- Elementary School: EARLY CHILDHOOD PROGRAM
- Middle School: Woodlands Middle/High School
- High School: Woodlands Middle/High School
Heating & Cooling
- Cooling Type: Wall/Window Unit(s)
- Heating Type: Hot Water, Natural Gas
- Heating Zones: 1
Utilities
- Sewer: Public Sewer
- Water: Public
- Utility Description: Trash Collection Public
Structural Information
- Architectural Style: Cape Cod
- Detached/Attached: Detached
- Construction: Stone
- Basement: Yes
- Basement Desc.: Unfinished, Walk-Out Access
- Sq. Ft. Source: Public Records
- Year Built: 1952
Lot Features
- Lot Size (Acres): 0.14
- Lot Size (Sq. Ft.): 5,851
- Fence: Yes
- Fencing (Description): Back Yard
Financial Considerations
- Taxes Include: Sewer, Trash
- Tax Amount: $20,841.49
Disclosures and Reports
- Special Conditions: None
- Inclusions: Appliances, window treatments, storage cabinet in basement
- Property ID: 2689-008-260-00203-000-0003
Listed by Houlihan Lawrence Inc.
Get Pre-Approved Today
Schools
Schools serving 80 Jane St
School District:Greenburgh Central School District
| Name | Grades | Distance |
|---|---|---|
Highview School 200 North Central Avenue, Hartsdale, NY 10530 | 2-3 | 0.1 mi |
Lee F Jackson School Saratoga Road, White Plains, NY 10607 | K-1 | 1 mi |
Richard J Bailey School 33 West Hillside Avenue, White Plains, NY 10607 | 4-6 | 1.5 mi |
Woodlands Senior High School 475 West Hartsdale Avenue, Hartsdale, NY 10530 | 7-12 | 0.8 mi |
Disclaimer:
School attendance boundaries provided by ATTOM Data Solutions and are for reference only. Contact the school directly to verify enrollment eligibility.
Price & Sales History for 80 Jane St
Date
Details
Price
Change
Source
7/22/2026
Listed
$785,000
29.75%
MLS
12/26/2019
Sold
$605,000
—
Public Record
Disclaimer: Historical sales information is derived from public records provided by the county offices. Information is not guaranteed and should be independently verified.
Tax History
Tax History for 80 Jane St
Year
Property Taxes
Change
Tax Assessment
Change
2025
100%
$803,800
6%
2024
100%
$758,300
8%
2020
100%
$703,400
5%
2020
100%
$672,000
8%
2020
100%
$621,700
12%
2020
-100%
$556,900
—
2020
$17,620
3%
$556,900
2%
2018
$17,047
2%
$546,700
5%
2017
$16,779
10%
$521,100
2%
2017
$15,187
-9%
$510,900
3093%
2016
$16,684
28%
$16,000
—
2015
$13,036
3%
$16,000
—
2013
$12,608
—
$16,000
—
Disclaimer: Historical tax information is derived from public records provided by the county offices. Information is not guaranteed and should be independently verified.
Estimate the Cost
Estimate the Cost for 80 Jane St
80 Jane Street, Hartsdale, NY 10530 (MLS# 1021391) is a Single Family property with 4 bedrooms and 2 full bathrooms. 80 Jane Street is currently listed for $785,000 and was received on July 22, 2026. Want to learn more about 80 Jane Street? Do you have questions about finding other Single Family real estate for sale in Hartsdale? You can browse all Hartsdale real estate or contact a Coldwell Banker agent to request more information.