This is a carousel with tiles that activate property listing cards. Use the previous and next buttons to navigate.
1/37
$644,000 Sale Pending
This is a carousel with tiles that activate property listing cards. Use the previous and next buttons to navigate.
1/37
Property Description
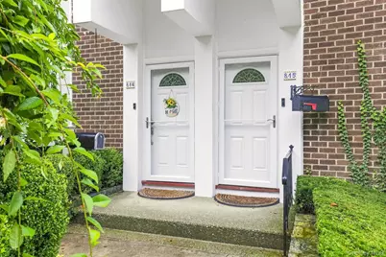
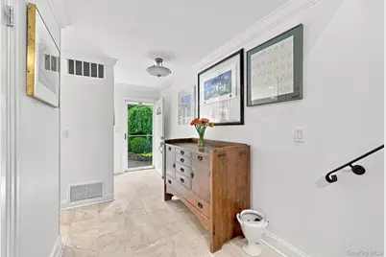
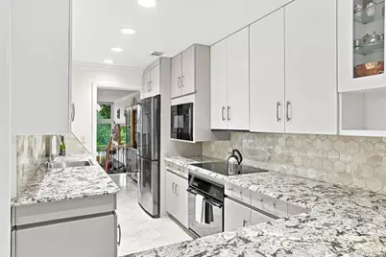
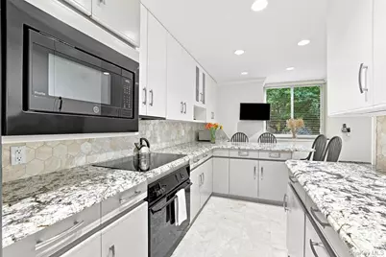
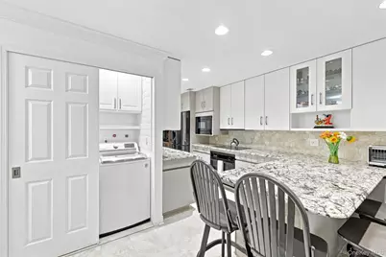
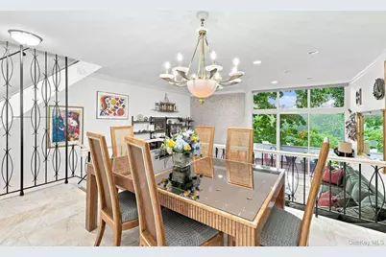
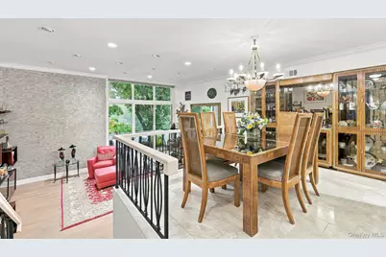
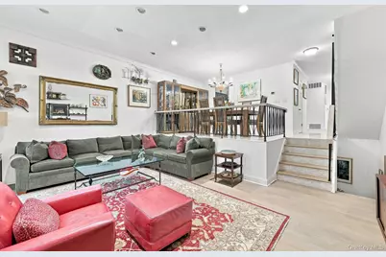
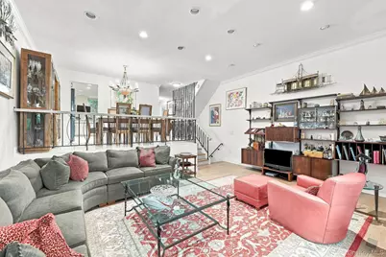
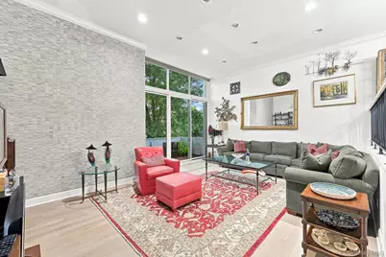
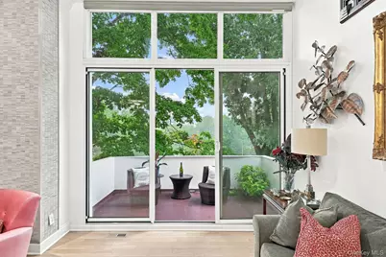
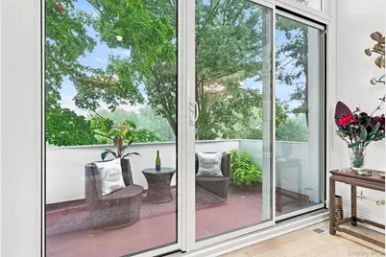
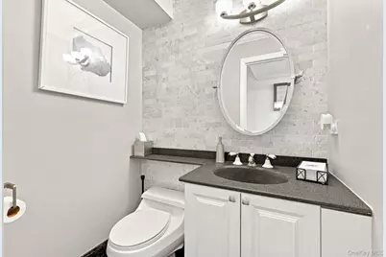
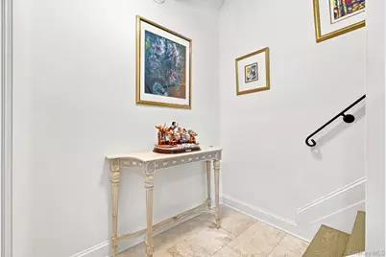
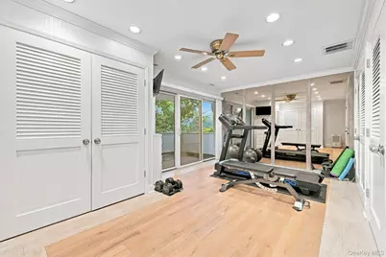
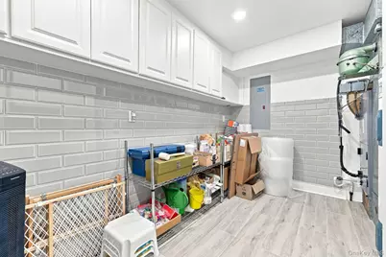
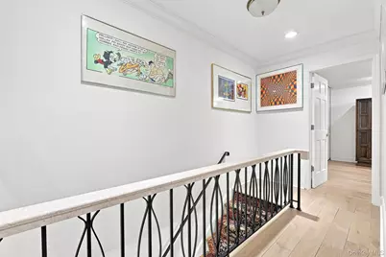
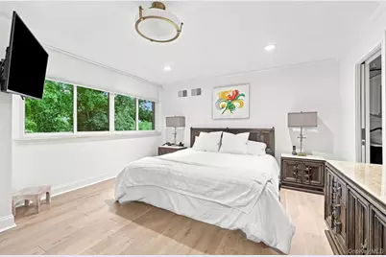
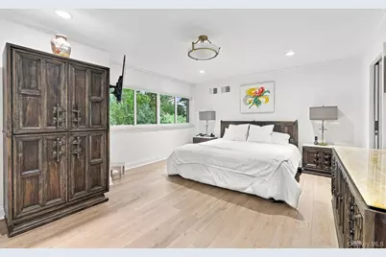
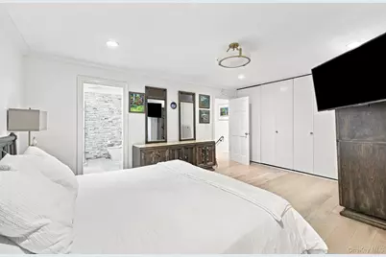
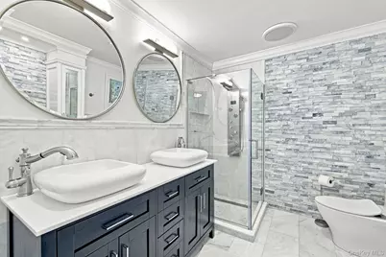
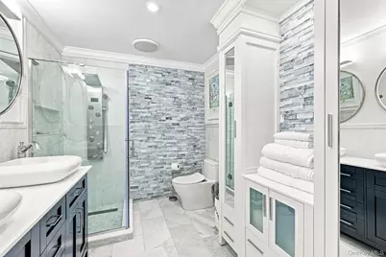
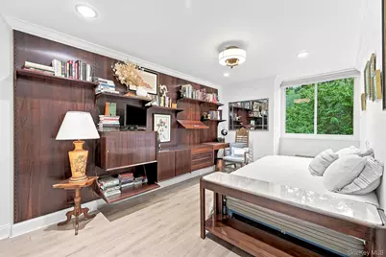
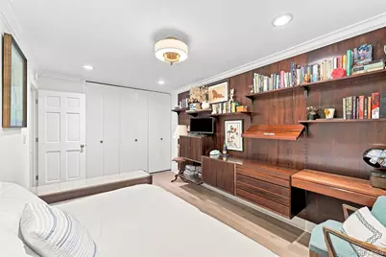
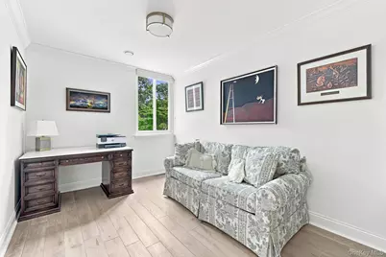
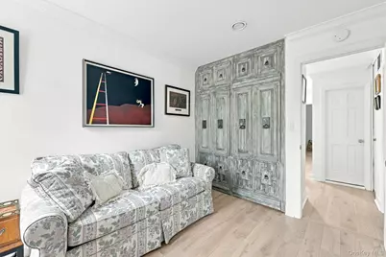
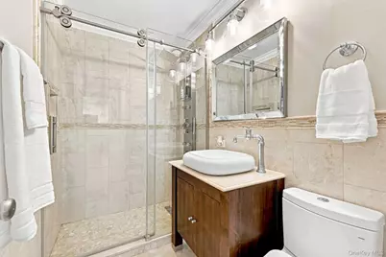
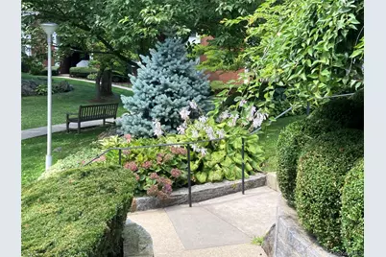
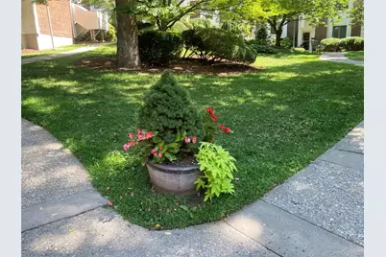
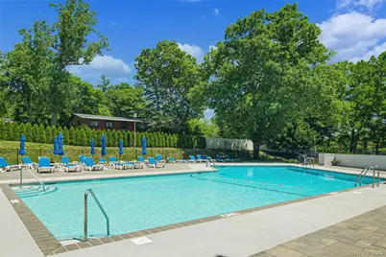
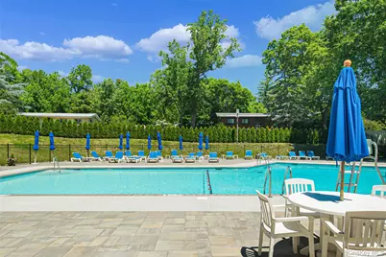
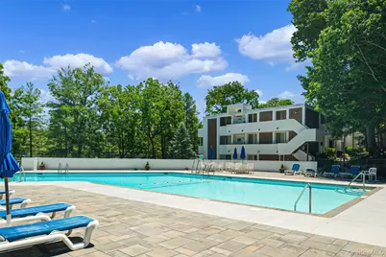
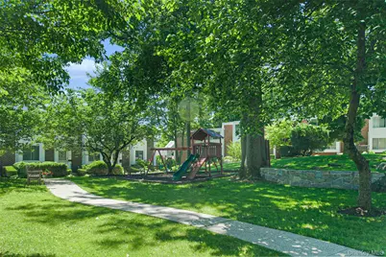
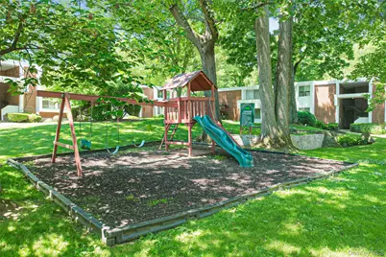
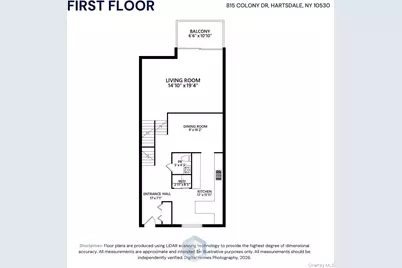
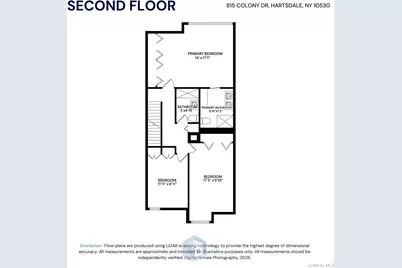
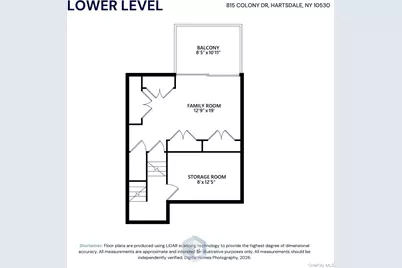
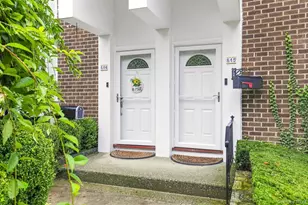
Fully renovated triplex townhouse overlooking the flowering courtyard combines luxury and convenience! Begin in the gracious entry foyer with its coat closet and marble-tiled powder room. The eat-in kitchen was designed for the chef in your home, with its ample granite double bevel-edged countertops, Spanish Crema Marfil marble floor and wall tiles. and the peninsula that seats 4 near the window overlooking the front courtyard. The adjacent open-concept area includes the dining room with its custom marble-top iron railing that can accommodate 6 to 8 diners. Step down on the stairs with mosaic travertine-tiled risers into the magnificent living room with solid white oak flooring, deep baseboards and crown molding, and access to a balcony where your lifestyle or entertaining can continue. On the second floor is the primary bedroom with its wall of custom closets and generous proportions. The primary bathroom has the white Greek Thassos marble countertop on the vanity and Italian Carrera marble on the walls and floor, with the rain shower and body jets in the glass-encased shower stall, plus the Bluetooth speaker in the ceiling exhaust fan. The second and third bedrooms have enhanced custom built-in cabinetry and closets, with windows overlooking the courtyard. In the lower level family room, there are two cedar closets in addition to wall cabinetry and the inlaid oak flooring, plus sliding glass doors to the covered lower balcony. A large storage/utility room is outfitted with wall cabinets and subway tile and tile flooring. Amenities include several playgrounds, the inground pool with lounge chairs, and park-like courtyards with sidewalks in this pet-friendly complex. Convenient to local shops and restaurants, public transportation, schools and park. This townhouse is worth the visit!
Full Property Details
Full Property Details for 815 Colony Dr
General
- Price: $644,000
- HOA FEE: $839/month
- Taxes: $8,636
- Status: Pending
- Type: Condo
- Source: Long_Island
- MLS ID: 1047621
- Updated: 10/10/2026
- Added to Site: 27 day(s) ago
Rental Information
- Complex Features: Outdoor Space, Pool/Spa
Interior
- Number of Rooms: 8
- Interior Features: Built-in Features, Cathedral Ceiling(s), Ceiling Fan(s), Chandelier, Eat-in Kitchen, Entrance Foyer, Formal Dining, Granite Counters, Primary Bathroom, Recessed Lighting, Storage, Walk Through Kitchen
- Appliances: Dishwasher, Disposal, Dryer, Electric Cooktop, Electric Oven, Exhaust Fan, Microwave, Refrigerator, Stainless Steel Appliance(s), Washer
- Laundry Facilities: Yes
Rooms
Bathrooms
- Total Bathrooms: 3
- Full Bathrooms: 2
- Half Bathrooms: 1
Bedrooms
- Total Bedrooms: 3
Other Rooms
- Laundry: In Kitchen
Additional Information
- Amenities: Playground, Pool
- Shared Amenities: Landscaping, Maintenance, Maintenance Grounds, Parking, Playground, Pool, Snow Removal
- Pool: Yes
- Pool Description: In-Ground, Outdoor Pool
- Security/Safety: Fire Sprinkler System, Smoke Detector(s)
Exterior
- Exterior Features: Courtyard, Garden, Lighting, Mailbox, Playground
Parking
- Total Spaces: 1
- Parking Features: Assigned
- Assigned Parking: Yes
Location
- County: Westchester County
- Driving Directions: Central Park Ave to Dalewood Dr to Brookdell to entrance to The Colony - Park in Guest parking near first stop sign and look for street-side sign to Building 8 in courtyard
School Information
- High School District: Greenburgh Central
- Elementary School: EARLY CHILDHOOD PROGRAM
- Middle School: Woodlands Middle/High School
- High School: Woodlands Middle/High School
Community
- Association: Yes
- Assoc. Fees Include: Common Area Maintenance, Grounds Care, Pool Service, Snow Removal
- Pets Allowed: Yes
- Pet Restrictions: No Restrictions
Heating & Cooling
- Central air: Yes
- Cooling Type: Central Air
- Heating Type: Electric
Utilities
- Sewer: Public Sewer
- Water: Public
- Utility Description: Cable Available, Electricity Available, Phone Available, Sewer Connected, Trash Collection Public, Water Connected
Structural Information
- Detached/Attached: Attached
- Construction: Brick
- Basement: Yes
- Basement Desc.: Finished, Full Basement
- Common Walls: 2+ Common Walls
- Entry Floor Number: 1
- Stories/Levels: 3
- Stories in Building: 3
- Sq. Ft. Source: Measured
- Year Built: 1975
Lot Features
- Lot Size (Acres): 10.9282
- Lot Size (Sq. Ft.): 476,033
- Lot Features: Near Public Transit, Near School, Near Shops
Financial Considerations
- Association Fee: Yes
- Association Fee: $839
- Assoc Fee Freq.: Monthly
- Other Fee: Yes
- Other Fee Type: Cap Improvement and Roof Replacement
- Other Fee Freq.: Monthly
- Taxes Include: Sewer, Trash
- Tax Amount: $8,636
Disclosures and Reports
- Special Conditions: None
- Exclusions: Decorative door knobs on entry coat closet will be removed/replaced
- Property ID: 2689-008-200-00144-000-0004-0-0815
Listed by Houlihan Lawrence Inc.
Get Pre-Approved Today
Schools
Schools serving 815 Colony Dr
School District:Greenburgh Central School District
| Name | Grades | Distance |
|---|---|---|
Highview School 200 North Central Avenue, Hartsdale, NY 10530 | 2-3 | 0.3 mi |
Lee F Jackson School Saratoga Road, White Plains, NY 10607 | K-1 | 0.8 mi |
Richard J Bailey School 33 West Hillside Avenue, White Plains, NY 10607 | 4-6 | 1.2 mi |
Woodlands Senior High School 475 West Hartsdale Avenue, Hartsdale, NY 10530 | 7-12 | 0.4 mi |
Disclaimer:
School attendance boundaries provided by ATTOM Data Solutions and are for reference only. Contact the school directly to verify enrollment eligibility.
Price & Sales History for 815 Colony Dr
Date
Details
Price
Change
Source
9/14/2026
Listed
$644,000
—
MLS
Disclaimer: Historical sales information is derived from public records provided by the county offices. Information is not guaranteed and should be independently verified.

Tax History
Tax History for 815 Colony Dr
Year
Property Taxes
Change
Tax Assessment
Change
2025
100%
$272,800
—
2024
100%
$272,800
11%
2020
100%
$245,800
2%
2020
100%
$240,000
5%
2020
-100%
$227,900
—
2020
$5,938
-5%
$227,900
1%
2018
$6,266
-18%
$225,400
-4%
2017
$7,649
23%
$235,200
—
2017
$6,220
-22%
$235,200
2990%
2016
$7,937
28%
$7,611
—
2015
$6,201
3%
$7,611
—
2013
$5,998
—
$7,611
—
Disclaimer: Historical tax information is derived from public records provided by the county offices. Information is not guaranteed and should be independently verified.
Estimate the Cost
Estimate the Cost for 815 Colony Dr
815 Colony Drive, Hartsdale, NY 10530 (MLS# 1047621) is a Condo property with 3 bedrooms, 2 full bathrooms and 1 partial bathroom. 815 Colony Drive is currently listed for $644,000 and was received on September 14, 2026. Want to learn more about 815 Colony Drive? Do you have questions about finding other Condo real estate for sale in Hartsdale? You can browse all Hartsdale real estate or contact a Coldwell Banker agent to request more information.