This is a carousel with tiles that activate property listing cards. Use the previous and next buttons to navigate.
1/1
$1,935,000
This is a carousel with tiles that activate property listing cards. Use the previous and next buttons to navigate.
1/1
Property Description
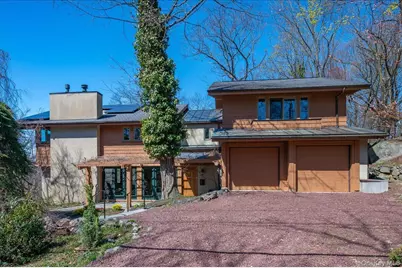
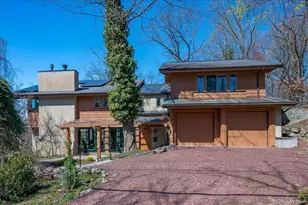
Embrace life at Papillon, an architectural masterpiece by Christina Griffin in Hastings-on-Hudson, designed as a serene respite overlooking the majestic Hudson Valley. Spanning 3,358 square feet, this residence seamlessly integrates organic sensibilities with modern luxury, featuring a view-oriented open floor concept that invites the beauty of the river and surrounding woods into nearly every room. The interior celebrates natural materials with a golden-toned palette of oak, fir, and birch, anchored by a grand steel cable staircase with floating oak steps that lead to an art gallery landing. The heart of the home offers an open flow between the living, dining, and kitchen areas, where Pietra del Cardoso stone surfaces meet expansive vistas. This home provides 4 spacious bedrooms plus a versatile library/office (perfect as a 5th bedroom), including an airy, sanctuary-like primary suite that maximizes the transition between indoors and out, capturing sweeping seasonal river views. Outdoor living is an integral part of the design, with .25 acres of terraced rock gardens, perennial borders, and mature landscape trees. Additional features include 2 full and 1 half baths, an attached 2-car garage, and an expansive high-ceilinged basement offering incredible potential for a recreation room, home gym, and secondary office. Papillon is more than a home-it is a harmonious retreat where architecture and nature coexist in perfect stillness. Please check out the architect's description: http://www.christinagriffinarchitect.com/papillon-narrative.html
Full Property Details
Full Property Details for 1 Scenic Dr
General
- Sold For: $1,935,000
- Taxes: $45,757
- Status: Closed
- Type: Single Family
- Source: Long_Island
- MLS ID: 996303
- Added to Site: 95 day(s) ago
Interior
- Number of Rooms: 7
- Interior Features: Chefs Kitchen, Entrance Foyer, High Ceilings, His and Hers Closets, Kitchen Island, Natural Woodwork, Open Floorplan, Open Kitchen, Primary Bathroom
- Fireplace: Yes
- Number of Fireplaces: 1
- Fireplace(s): Gas
- Appliances: Dishwasher, Dryer, Electric Oven, Gas Cooktop, Microwave, Refrigerator, Washer
- Laundry Facilities: Yes
- Flooring: Hardwood
Rooms
Bathrooms
- Total Bathrooms: 3
- Full Bathrooms: 2
- Half Bathrooms: 1
Bedrooms
- Total Bedrooms: 4
Other Rooms
- Laundry: Laundry Room
Parking
- Garage: Yes
- Garage Spaces: 2
- Parking Features: Attached
Location
- County: Westchester County
School Information
- High School District: Hastings On Hudson
- Elementary School: Hillside Elementary School
- Middle School: Farragut Middle School
- High School: Hastings High School
Heating & Cooling
- Central air: Yes
- Cooling Type: Central Air
- Heating Type: Hydro Air
Utilities
- Sewer: Public Sewer
- Water: Public
- Utility Description: Electricity Connected, Natural Gas Connected
Structural Information
- Architectural Style: Mid-Century Modern
- Detached/Attached: Detached
- Construction: Frame
- Basement: Yes
- Basement Desc.: Full Basement
- Windows: Floor to Ceiling Windows
- Building Size: 3358
- Square Feet: 3,358
- Sq. Ft. Source: Public Records
- Year Built: 2001
Lot Features
- Lot Size (Acres): 0.25
- Lot Size (Sq. Ft.): 10,890
Financial Considerations
- Tax Amount: $45,757.41
Disclosures and Reports
- Special Conditions: None
- Property ID: 2607-004-040-00032-000-0016-2
Listed by Julia B Fee Sothebys Int. Rlty
Sold by Houlihan Lawrence Inc.

Get Pre-Approved Today
Schools
Schools serving 1 Scenic Dr
School District:Hastings-on-Hudson Union Free School District
| Name | Grades | Distance |
|---|---|---|
Hillside Elementary School, Hastings-on-Hudson, NY 120 Lefurgy Ave, Hastings-on-Hudson, NY 10706 | K-4 | 0.2 mi |
Farragut Middle School 27 Farragut Ave, Hastings-on-Hudson, NY 10706 | 5-8 | 0.4 mi |
Hastings High School 1 Mt Hope Blvd, Hastings-on-Hudson, NY 10706 | 9-12 | 0.4 mi |
Disclaimer:
School attendance boundaries provided by ATTOM Data Solutions and are for reference only. Contact the school directly to verify enrollment eligibility.
Price & Sales History for 1 Scenic Dr
Date
Details
Price
Change
Source
7/29/2026
Sold
$1,935,000
0.52%
MLS
5/26/2026
Listed
$1,925,000
—
MLS
Disclaimer: Historical sales information is derived from public records provided by the county offices. Information is not guaranteed and should be independently verified.
1 Scenic Drive, Hastings on Hudson, NY 10706 (MLS# 996303) is a Single Family property that was sold at $1,935,000 on July 29, 2026. Want to learn more about 1 Scenic Drive? Do you have questions about finding other Single Family real estate for sale in Hastings on Hudson? You can browse all Hastings on Hudson real estate or contact a Coldwell Banker agent to request more information.