This is a carousel with tiles that activate property listing cards. Use the previous and next buttons to navigate.
1/1
$1,784,000
This is a carousel with tiles that activate property listing cards. Use the previous and next buttons to navigate.
1/1
Property Description
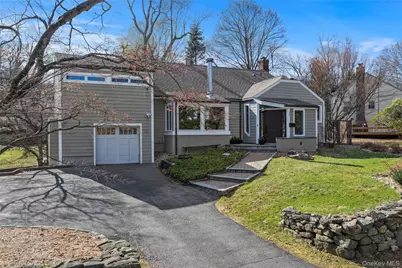
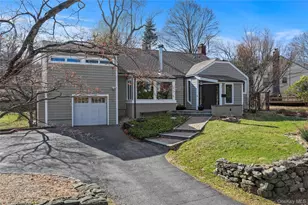
This sun-drenched contemporary split-level will enchant you the moment you step inside. A welcoming entry foyer opens to an inviting first-floor layout enhanced by dramatic 12-foot vaulted ceiling with natural wood accents - an unmistakable California-inspired aesthetic that feels both expansive and warm. The living room is anchored by a wood-burning stove framed by generous picture window flooding the space with natural light. The newly renovated kitchen features a sleek quartzite center island, sunny corner sink wrapped in windows, tile flooring, and an adjacent dining area with glass doors that open to the bluestone patio for effortless indoor-outdoor entertaining. A few steps up, the second level offers two bedrooms sharing a hall bath with whirlpool tub, a third bedroom with en-suite bath and a privately situated primary suite featuring vaulted ceilings, walk-in closet and a beautifully updated bathroom. Large sliding doors opens to private deck overlooking the backyard and trees. The above-grade lower level adds exceptional versatility: a generous family room with gas fireplace and built-ins, a dedicated home office, powder room and direct access to the one-car attached garage and utilities. A convenient storage room for all your gear and tools connects to the garage. Outside, the large, level, fully fenced yard is a rare pleasure featuring two patios, decorative rock outcroppings, lush gardens and fire pit perfect for summer gatherings or quiet evenings under the stars. This Hastings-on-Hudson gem offers a vibrant village lifestyle with diverse eateries, weekly farmers market, town pool, and tennis/pickle ball courts, along with miles of trails and acres of green space. Located just 20 miles from Midtown Manhattan, the scenic commute is a pleasure!
Full Property Details
Full Property Details for 131 High St
General
- Sold For: $1,784,000
- Taxes: $31,668
- Status: Closed
- Type: Single Family
- Source: Long_Island
- MLS ID: 960862
- Added to Site: 118 day(s) ago
Interior
- Number of Rooms: 8
- Interior Features: Built-in Features, Cathedral Ceiling(s), Ceiling Fan(s), Eat-in Kitchen, Entrance Foyer, Kitchen Island, Natural Woodwork, Open Floorplan, Open Kitchen, Primary Bathroom, Recessed Lighting
- Fireplace: Yes
- Number of Fireplaces: 1
- Fireplace(s): Family Room
- Appliances: Dishwasher, Dryer, Microwave, Range, Refrigerator, Stainless Steel Appliance(s), Washer
- Laundry Facilities: Yes
- Flooring: Hardwood
Rooms
Bathrooms
- Total Bathrooms: 4
- Full Bathrooms: 3
- Half Bathrooms: 1
Bedrooms
- Total Bedrooms: 4
Other Rooms
- Laundry: Gas Dryer Hookup
Exterior
- Exterior Features: Fire Pit, Garden, Gas Grill
- Porch/Patio/Deck: Deck, Patio
Parking
- Garage: Yes
- Garage Spaces: 1
- Total Spaces: 3
- Parking Features: Attached, Driveway
Location
- County: Westchester County
- Driving Directions: Farragut Parkway to High Street. House is on the left. Park in driveway or cul de sac.
School Information
- High School District: Hastings On Hudson
- Elementary School: Hillside Elementary School
- Middle School: Farragut Middle School
- High School: Hastings High School
Heating & Cooling
- Central air: Yes
- Cooling Type: Central Air
- Heating Type: Baseboard, Ducts
- Heating Zones: 2
Utilities
- Sewer: Public Sewer
- Water: Public
- Utility Description: Electricity Connected, Natural Gas Connected
Structural Information
- Architectural Style: Other
- Detached/Attached: Detached
- Construction: Advanced Framing Technique
- Basement: Yes
- Basement Desc.: Partial
- Sq. Ft. Source: Plans
- Year Built: 1958
Lot Features
- Lot Size (Acres): 0.3
- Lot Size (Sq. Ft.): 13,068
- Frontage: Municipal
- Road Maintenance: Public Maintained Road
- Fence: Yes
- Lot Features: Back Yard, Garden
- Fencing (Description): Back Yard, Wood
Financial Considerations
- Taxes Include: Sewer, Trash
- Tax Amount: $31,668.86
Disclosures and Reports
- Special Conditions: None
- Exclusions: Sconces at top of stairs.
- Property ID: 2607-004-110-00113-000-0008
Listed by Houlihan Lawrence Inc.
Sold by Berkshire Hathaway HS NY Prop

Get Pre-Approved Today
Schools
Schools serving 131 High St
School District:Hastings-on-Hudson Union Free School District
| Name | Grades | Distance |
|---|---|---|
Farragut Middle School 27 Farragut Ave, Hastings-on-Hudson, NY 10706 | 5-8 | 0.4 mi |
Hillside Elementary School, Hastings-on-Hudson, NY 120 Lefurgy Ave, Hastings-on-Hudson, NY 10706 | K-4 | 0.8 mi |
Hastings High School 1 Mt Hope Blvd, Hastings-on-Hudson, NY 10706 | 9-12 | 0.5 mi |
Disclaimer:
School attendance boundaries provided by ATTOM Data Solutions and are for reference only. Contact the school directly to verify enrollment eligibility.
Price & Sales History for 131 High St
Date
Details
Price
Change
Source
6/03/2026
Sold
$1,784,000
32.15%
MLS
3/19/2026
Listed
$1,350,000
—
MLS
Disclaimer: Historical sales information is derived from public records provided by the county offices. Information is not guaranteed and should be independently verified.
131 High Street, Hastings on Hudson, NY 10706 (MLS# 960862) is a Single Family property that was sold at $1,784,000 on June 03, 2026. Want to learn more about 131 High Street? Do you have questions about finding other Single Family real estate for sale in Hastings on Hudson? You can browse all Hastings on Hudson real estate or contact a Coldwell Banker agent to request more information.