

This is a carousel with tiles that activate property listing cards. Use the previous and next buttons to navigate.
1/1
$1,250,000
This is a carousel with tiles that activate property listing cards. Use the previous and next buttons to navigate.
1/1
Property Description
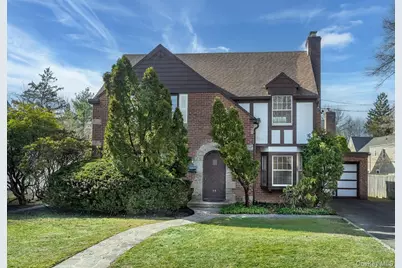
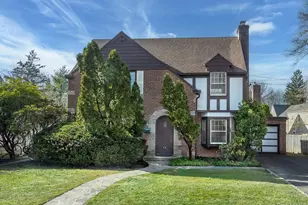
You will be charmed the moment you see this magical vintage Tudor with its arched front door surrounded by fieldstone. Located in the storybook Boutillier section of Hastings-on-Hudson, this appealing brick-and-stucco home stands out for its wonderful light-filled interiors, uncommonly level property, and spacious 3-season rear sunporch with expansion possibilities. Besides being close to both the beloved Hillside Woods and the coveted Burke Estate, this banner location offers a special neighborhood park just a few steps away. Inside, enjoy a delightful living room, where a generous bay window seat offers a cozy reading spot and a wood-burning fireplace adds to the ambiance. A south-facing French door with sidelights leads to the treasured screened porch, fabulous for comfortable outdoor entertainment. With wood plank ceiling and stone paving, the porch is large enough for both dining and lounging, for friends alike. It leads directly to the private rear lawn, fenced in on three sides, with its vegetable and pollinator garden, and an attached garage. Hardwood floors connect the living and dining rooms, with an expansive modern eat-in kitchen accessible to both. Here, find tile floors, stainless steel appliances, quartz counters, and plentiful wood cabinetry. A sparkling southeast corner with large windows invites sunlight to wash over the casual dining area, providing the perfect spot for overlooking the level property, with mudroom access to the side yard. Upstairs, streams of light from three exposures illuminate a very generous primary bedroom, delivering views of the sky from all directions. Two additional bedrooms and a sunny hall bath complete this upper level, along with a walk-up attic with further opportunities for expansion. In the walk-out lower level, a spacious bonus room, an additional 250 SF will inspire your imagination, with large workroom, laundry area, and the home's 2nd full bath beyond. With all the amenities of the Village at your fingertips - award-winning schools within blocks, neighborhood restaurants, and a 40-minute train to GCT - this attractive home is a true find.
Full Property Details
Full Property Details for 48 Fenwick Rd
General
- Sold For: $1,250,000
- Taxes: $21,928
- Status: Closed
- Type: Single Family
- Source: Long_Island
- MLS ID: 971512
- Added to Site: 112 day(s) ago
Interior
- Number of Rooms: 6
- Interior Features: Crown Molding, Eat-in Kitchen, Formal Dining, Quartz/Quartzite Counters
- Fireplace: Yes
- Number of Fireplaces: 1
- Fireplace(s): Living Room, Wood Burning
- Appliances: Dishwasher, Dryer, Gas Oven, Gas Range, Microwave, Refrigerator, Stainless Steel Appliance(s), Washer
- Laundry Facilities: Yes
- Flooring: Hardwood
Rooms
Bathrooms
- Total Bathrooms: 2
- Full Bathrooms: 2
Bedrooms
- Total Bedrooms: 3
Other Rooms
- Laundry: In Basement
Exterior
- Porch/Patio/Deck: Porch, Screened
Parking
- Garage: Yes
- Garage Spaces: 1
- Parking Features: Attached, Detached, Driveway, Garage
Location
- County: Westchester County
School Information
- High School District: Hastings On Hudson
- Elementary School: Hillside Elementary School
- Middle School: Farragut Middle School
- High School: Hastings High School
Heating & Cooling
- Cooling Type: Wall/Window Unit(s)
- Heating Type: Hot Water, Oil
- Heating Zones: 1
Utilities
- Sewer: Public Sewer
- Water: Public
- Utility Description: Trash Collection Public
Structural Information
- Architectural Style: Tudor
- Detached/Attached: Detached
- Construction: Brick, Stucco
- Basement: Yes
- Basement Desc.: Full Basement
- Unfinished Attic: Yes
- Building Size: 6534
- Square Feet: 6,534
- Sq. Ft. Source: Public Records
- Year Built: 1942
Lot Features
- Lot Size (Acres): 0.15
- Lot Size (Sq. Ft.): 6,534
- Fence: Yes
- Fencing (Description): Back Yard
Financial Considerations
- Tax Amount: $21,928.87
Disclosures and Reports
- Special Conditions: None
- Inclusions: Refrigerator, Gas Stove, Dishwasher, Microwave, Gas Oven, Storm Windows, Washer, Dryer, Ceiling Fan, Dining Room Built-in
- Property ID: 2607-004-120-00132-000-0003
Get Pre-Approved Today
Schools
Schools serving 48 Fenwick Rd
School District:Hastings-on-Hudson Union Free School District
| Name | Grades | Distance |
|---|---|---|
Farragut Middle School 27 Farragut Ave, Hastings-on-Hudson, NY 10706 | 5-8 | 0.6 mi |
Hillside Elementary School, Hastings-on-Hudson, NY 120 Lefurgy Ave, Hastings-on-Hudson, NY 10706 | K-4 | 0.7 mi |
Hastings High School 1 Mt Hope Blvd, Hastings-on-Hudson, NY 10706 | 9-12 | 0.6 mi |
Disclaimer:
School attendance boundaries provided by ATTOM Data Solutions and are for reference only. Contact the school directly to verify enrollment eligibility.
Price & Sales History for 48 Fenwick Rd
Date
Details
Price
Change
Source
6/01/2026
Sold
$1,250,000
35.14%
MLS
3/25/2026
Listed
$925,000
—
MLS
Disclaimer: Historical sales information is derived from public records provided by the county offices. Information is not guaranteed and should be independently verified.
48 Fenwick Road, Hastings on Hudson, NY 10706 (MLS# 971512) is a Single Family property that was sold at $1,250,000 on June 01, 2026. This property was listed by William Ford-Sussman from our Dobbs Ferry Office.Want to learn more about 48 Fenwick Road? Do you have questions about finding other Single Family real estate for sale in Hastings on Hudson? You can browse all Hastings on Hudson real estate or contact a Coldwell Banker agent to request more information.

