
This is a carousel with tiles that activate property listing cards. Use the previous and next buttons to navigate.
1/39
$674,999
This is a carousel with tiles that activate property listing cards. Use the previous and next buttons to navigate.
1/39
Property Description
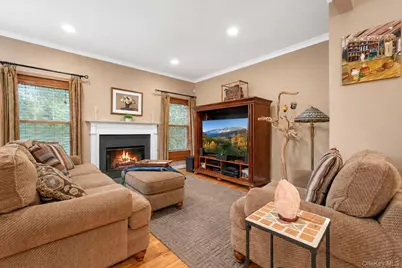
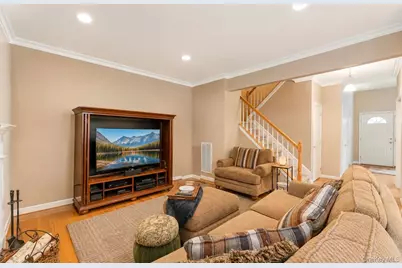
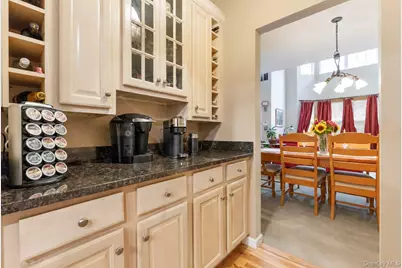
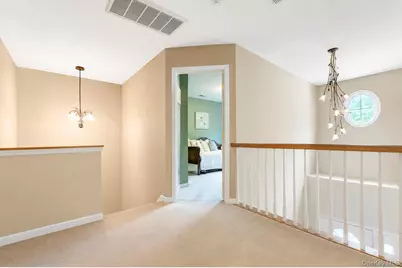
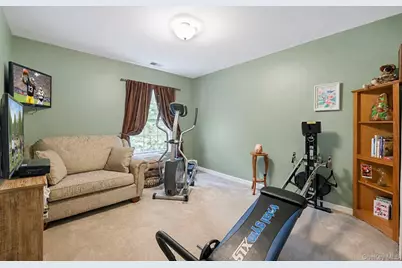
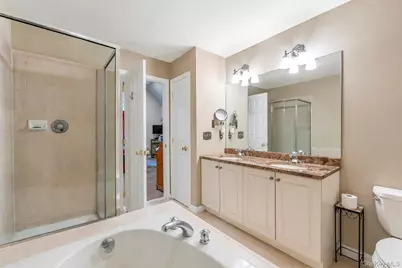
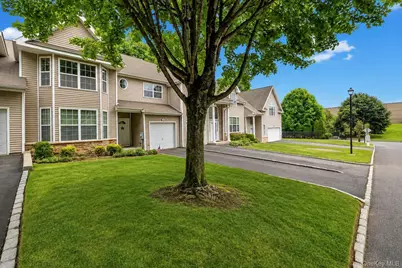
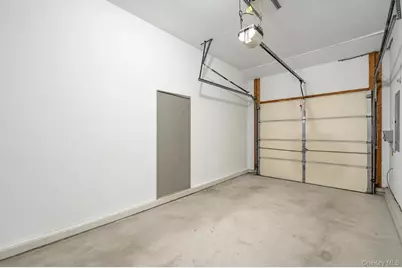
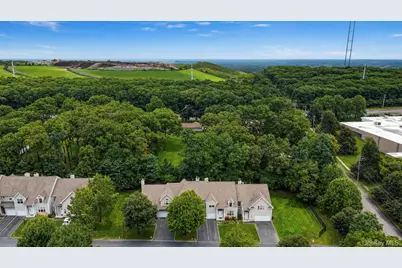
NOT YOUR TYPICAL CONDO! Enjoy the space and feel of a private home with the convenience of condo living. Built in 2004 and lovingly maintained by the original owner, this impressive 3-bedroom, 2.5-bath residence offers approximately 1,906 sq. ft. of spacious, light-filled living. A dramatic two-story foyer welcomes you into an open layout featuring soaring cathedral ceilings, oversized windows, hardwood floors and crown molding. The main level offers a formal living room and dining area, separate family room with wood-burning fireplace, breakfast nook and a spacious kitchen with granite countertops, center island, abundant cabinetry, stainless-steel appliances and Viking range. A Butler's pantry provides additional cabinetry and serving space, ideal for entertaining. Storage is truly exceptional, with a dedicated laundry room, oversized utility/storage room, pull-down attic access, additional storage, two walk-in closets and an attached garage. Upstairs, the spacious primary suite features vaulted ceilings, a private full bath and two walk-in closets, plus two additional bedrooms and another full bath. Additional features include central air, natural gas, generator-ready connection/panel, security/alarm system, sprinkler system and a private rear deck surrounded by mature landscaping. HOA services include landscaping, snow removal, garbage removal and exterior grounds maintenance. Located in the Hauppauge School District with convenient access to shopping, dining and major roadways. If you've been waiting for condo living without giving up the space, storage and comfort of a traditional home, this one deserves to be seen!
Full Property Details
Full Property Details for 3 Arielle Ct
General
- Price: $674,999
- HOA FEE: $380/month
- Taxes: $9,641
- Status: Active
- Type: Condo
- Source: Long_Island
- MLS ID: 1057301
- Updated: 10/3/2026
- Added to Site: 11 day(s) ago
Interior
- Number of Rooms: 12
- Interior Features: Breakfast Bar, Cathedral Ceiling(s), Chandelier, Crown Molding, Double Vanity, Eat-in Kitchen, Formal Dining, High Ceilings, Kitchen Island, Open Kitchen, Pantry, Primary Bathroom, Soaking Tub, Stone Counters, Storage, Walk Through Kitchen, Walk-In Closet(s), Washer/Dryer Hookup
- Fireplace: Yes
- Number of Fireplaces: 1
- Fireplace(s): Family Room, Living Room, Wood Burning, Wood Burning Stove
- Appliances: Convection Oven, Oven, Range
- Laundry Facilities: Yes
- Flooring: Carpet, Hardwood, Wood
Rooms
Bathrooms
- Total Bathrooms: 3
- Full Bathrooms: 2
- Half Bathrooms: 1
Bedrooms
- Total Bedrooms: 3
Other Rooms
- Laundry: Laundry Room
Exterior
- Porch/Patio/Deck: Deck
Parking
- Garage: Yes
- Garage Spaces: 1
- Parking Features: Driveway, Garage, Private
Location
- County: Suffolk County
- Cross Streets: blydenburgh road
- Driving Directions: GPS
School Information
- High School District: Hauppauge
- Elementary School: Bretton Woods Elementary School
- Middle School: Hauppauge Middle School
- High School: Hauppauge High School
Community
- Association: Yes
- Assoc. Fees Include: Common Area Maintenance, Grounds Care, Snow Removal, Trash
- Pets Allowed: Yes
- Pet Restrictions: Yes
Heating & Cooling
- Central air: Yes
- Cooling Type: Central Air
- Heating Type: Natural Gas
Utilities
- Sewer: Shared
- Water: Public
- Utility Description: Electricity Connected, Natural Gas Connected, Sewer Connected, Underground Utilities
Structural Information
- Detached/Attached: Attached
- Construction: Batts Insulation, Fiberglass Insulation, Frame, Vinyl Siding
- Basement: Yes
- Basement Desc.: Crawl Space, Storage Space
- Common Walls: 2+ Common Walls
- Entry Floor Number: 1
- Sq. Ft. Source: Plans
- Year Built: 2004
Lot Features
- Lot Features: Back Yard, Cleared, Cul-De-Sac, Front Yard, Level
Financial Considerations
- Association Fee: Yes
- Association Fee: $380
- Assoc Fee Freq.: Monthly
- Other Fee: Yes
- Other Fee Type: HOA
- Other Fee Freq.: Monthly
- Tax Amount: $9,641
Disclosures and Reports
- Special Conditions: None
- Property ID: 504007020100003000
Listed by Real Broker NY LLC
Get Pre-Approved Today
Schools
Schools serving 3 Arielle Ct
School District:Hauppauge Union Free School District
| Name | Grades | Distance |
|---|---|---|
Bretton Woods Elementary School 1 Club Lane, Hauppauge, NY 11788 | K-5 | 1.3 mi |
Hauppauge Middle School 600 Townline Road, Hauppauge, NY 11788 | 6-8 | 1.3 mi |
Hauppauge High School 500 Lincoln Boulevard, Hauppauge, NY 11788 | 9-12 | 1.3 mi |
Disclaimer:
School attendance boundaries provided by ATTOM Data Solutions and are for reference only. Contact the school directly to verify enrollment eligibility.
Price & Sales History for 3 Arielle Ct
Date
Details
Price
Change
Source
10/01/2026
Listed
$674,999
64.64%
MLS
4/11/2005
Sold
$409,990
—
Public Record
Disclaimer: Historical sales information is derived from public records provided by the county offices. Information is not guaranteed and should be independently verified.
Tax History
Tax History for 3 Arielle Ct
Year
Property Taxes
Change
Tax Assessment
Change
2020
100%
$43,000
—
2022
-100%
$43,000
—
2016
$7,261
36205%
$43,000
—
2018
$20
-100%
$43,000
—
2017
$6,805
5%
$43,000
—
2016
$6,494
—
$43,000
—
2015
$6,497
1%
$43,000
—
2015
$6,407
7%
$43,000
—
2014
$6,014
4%
$43,000
—
2013
$5,758
—
$43,000
—
Disclaimer: Historical tax information is derived from public records provided by the county offices. Information is not guaranteed and should be independently verified.
Estimate the Cost
Estimate the Cost for 3 Arielle Ct
3 Arielle Court, Hauppauge, NY 11749 (MLS# 1057301) is a Condo property with 3 bedrooms, 2 full bathrooms and 1 partial bathroom. 3 Arielle Court is currently listed for $674,999 and was received on October 01, 2026. Want to learn more about 3 Arielle Court? Do you have questions about finding other Condo real estate for sale in Hauppauge? You can browse all Hauppauge real estate or contact a Coldwell Banker agent to request more information.
