This is a carousel with tiles that activate property listing cards. Use the previous and next buttons to navigate.
1/1
$1,215,000
This is a carousel with tiles that activate property listing cards. Use the previous and next buttons to navigate.
1/1
Property Description
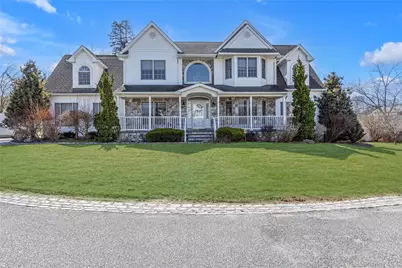
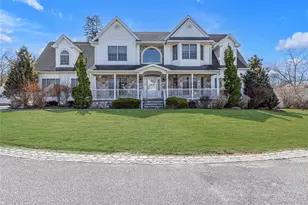
This 2003 custom built home offers over 3200 sq feet for your comfort and enjoyment. A Victorian model with a bluestone front porch entry, located on a corner lot of .58 acres. With a two story vaulted entry foyer, and an entertainment friendly open floor plan. Entertain your guest in the custom kitchen with 42"custom cabinets, subzero refrigerator and double electric convection wall ovens. Gas cooktop with hood vents to outside. Hi end stainless appliances with granite countertops. Center island with vegetable sink. Butlers pantry leading to formal dining room. Great room with custom built in entertainment wall unit, surround sound wiring and lutron theater lighting system. Recessed lighting throughout the home. Custom marble gas fireplace will warm your guests on Super Bowl Sundays. All generous sized bedrooms easily accommodate full/queen sized bedroom sets. Primary bedroom with vaulted ceiling, spacious ensuite full bath and walk in closet. Hardwood flooring throughout second floor. Adjoining room to primary can be your home office or nursery. Second floor laundry room simplifies chores. Pull down attic stairs. Generator hookup. All Pella Windows. All custom window treatments. Gas heat with separate 50 gal HW heater. Full unfinished basement with 9' ceilings, large windows and OSBE offers possibilities. Spacious backyard offers room for a pool! Paver back patio, hard line for gas bbq. Located in a cul-de-sac ending in a driveway that offers ample parking for 6+ cars. Heated 2 car garage. 3 miles to LIRR, minutes from LIE, NSP. Hauppauge SD, Forest Brook Elementary. LOW Hauppauge taxes!
Full Property Details
Full Property Details for 4 Gianna Ct
General
- Sold For: $1,215,000
- Taxes: $14,905
- Status: Closed
- Type: Single Family
- Source: Long_Island
- MLS ID: 974557
- Added to Site: 99 day(s) ago
Interior
- Number of Rooms: 11
- Interior Features: Built-in Features, Cathedral Ceiling(s), Chandelier, Chefs Kitchen, Crown Molding, Eat-in Kitchen, Entertainment Cabinets, Entrance Foyer, Formal Dining, Granite Counters, High Ceilings, His and Hers Closets, Kitchen Island, Open Floorplan, Open Kitchen, Original Details, Primary Bathroom, Recessed Lighting, Soaking Tub, Speakers, Walk-In Closet(s)
- Fireplace: Yes
- Number of Fireplaces: 1
- Fireplace(s): Family Room, Gas
- Appliances: Convection Oven, Cooktop, Dishwasher, Dryer, Gas Cooktop, Refrigerator, Stainless Steel Appliance(s), Washer
- Laundry Facilities: Yes
- Flooring: Ceramic Tile, Hardwood
Rooms
Bathrooms
- Total Bathrooms: 3
- Full Bathrooms: 2
- Half Bathrooms: 1
Bedrooms
- Total Bedrooms: 5
Other Rooms
- Laundry: Laundry Room
Additional Information
- Security/Safety: Security Lights, Security System
Exterior
- Porch/Patio/Deck: Porch
Parking
- Garage: Yes
- Garage Spaces: 2
- Total Spaces: 6
- Parking Features: Driveway, Garage, Garage Door Opener, Heated Garage, Private
Location
- County: Suffolk County
- Cross Streets: Schoolhouse Lane
- Driving Directions: LIE to exit 56, north on 111 , left onto Schoolhouse, first right onto Gianna Court. Home is on the right
School Information
- High School District: Hauppauge
- Elementary School: Forest Brook Elementary School
- Middle School: Hauppauge Middle School
- High School: Hauppauge High School
Heating & Cooling
- Central air: Yes
- Cooling Type: Central Air
- Heating Type: Baseboard, Natural Gas
- Heating Zones: 3
Utilities
- Sewer: Cesspool
- Water: Public
- Utility Description: Cable Connected, Natural Gas Connected, Trash Collection Public, Underground Utilities
Structural Information
- Architectural Style: Victorian
- Detached/Attached: Detached
- Construction: Frame
- Basement: Yes
- Basement Desc.: Full Basement, Unfinished, Walk-Out Access
- Building Size: 4609
- Square Feet: 4,609
- Sq. Ft. Source: Public Records
- Year Built: 2003
Lot Features
- Property View: Neighborhood
- Lot Size (Acres): 0.58
- Lot Size (Sq. Ft.): 25,265
- Fence: Yes
- Lot Features: Borders State Land
- Fencing (Description): Vinyl
Financial Considerations
- Taxes Include: Trash
- Tax Amount: $14,905.62
Disclosures and Reports
- Special Conditions: None
- Property ID: 0500-002-00-01-00-014-005
Listed by Douglas Elliman Real Estate
Sold by Blue Island Homes NY LLC

Get Pre-Approved Today
Schools
Schools serving 4 Gianna Ct
School District:Hauppauge Union Free School District
| Name | Grades | Distance |
|---|---|---|
Forest Brook Elementary School 299 Lilac Lane, Smithtown, NY 11787 | K-5 | 0.9 mi |
Hauppauge Middle School 600 Townline Road, Hauppauge, NY 11788 | 6-8 | 0.7 mi |
Hauppauge High School 500 Lincoln Boulevard, Hauppauge, NY 11788 | 9-12 | 0.5 mi |
Disclaimer:
School attendance boundaries provided by ATTOM Data Solutions and are for reference only. Contact the school directly to verify enrollment eligibility.
Price & Sales History for 4 Gianna Ct
Date
Details
Price
Change
Source
7/01/2026
Sold
$1,215,000
3.85%
MLS
4/06/2026
Listed
$1,169,999
—
MLS
Disclaimer: Historical sales information is derived from public records provided by the county offices. Information is not guaranteed and should be independently verified.
4 Gianna Court, Hauppauge, NY 11788 (MLS# 974557) is a Single Family property that was sold at $1,215,000 on July 01, 2026. Want to learn more about 4 Gianna Court? Do you have questions about finding other Single Family real estate for sale in Hauppauge? You can browse all Hauppauge real estate or contact a Coldwell Banker agent to request more information.