
This is a carousel with tiles that activate property listing cards. Use the previous and next buttons to navigate.
1/27
$849,000
This is a carousel with tiles that activate property listing cards. Use the previous and next buttons to navigate.
1/27
Property Description
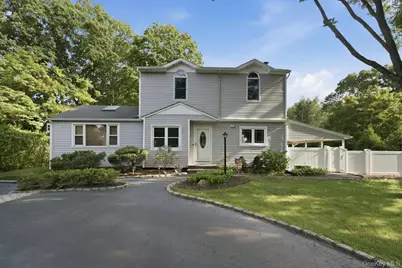
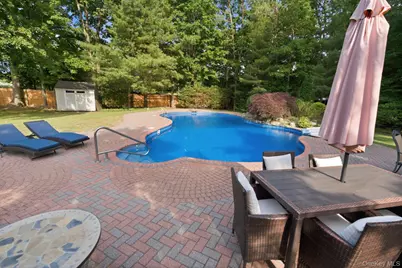
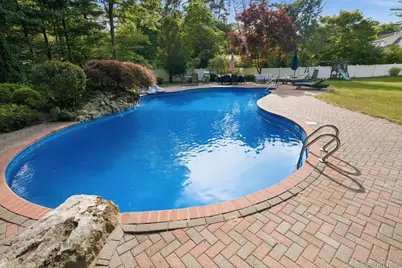
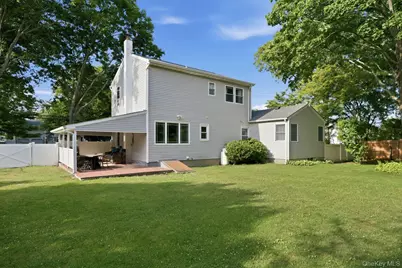
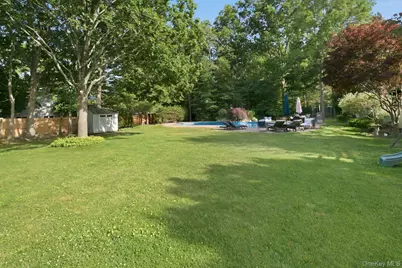
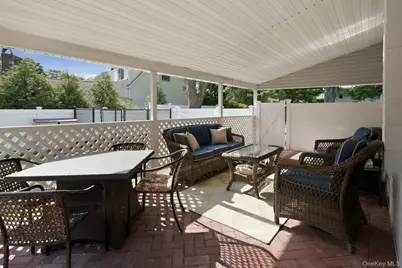
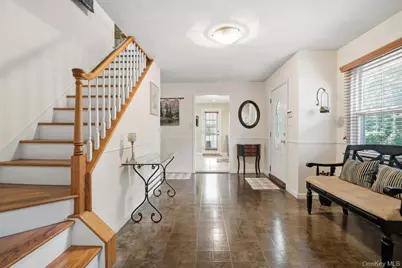
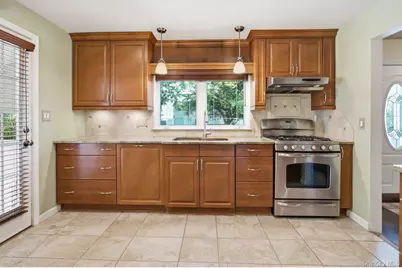
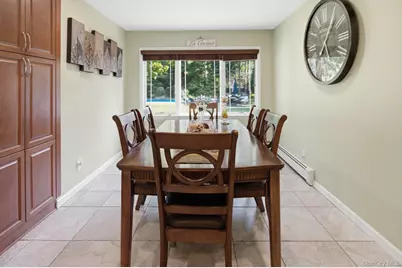
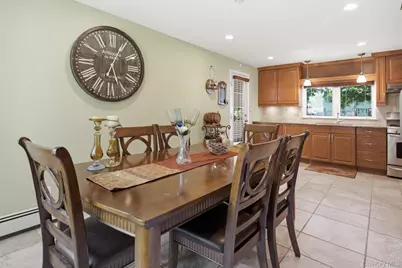
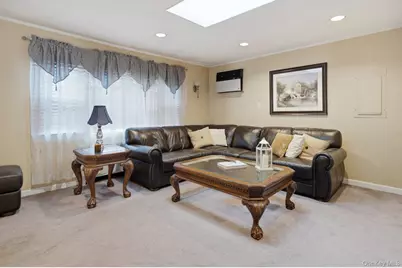
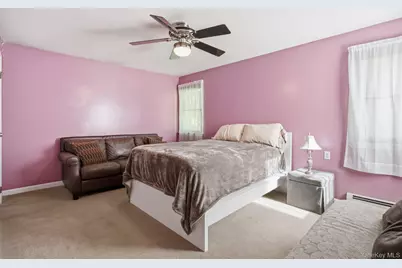
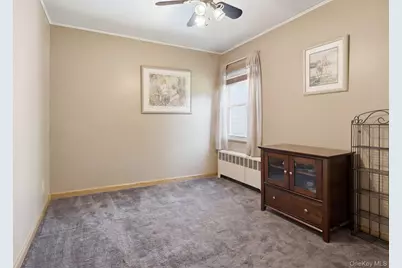
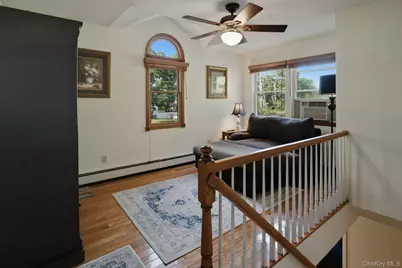
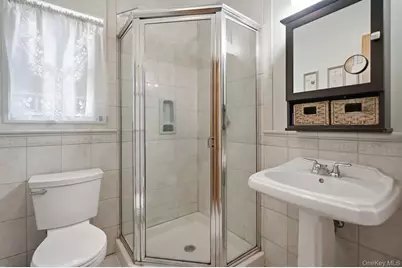
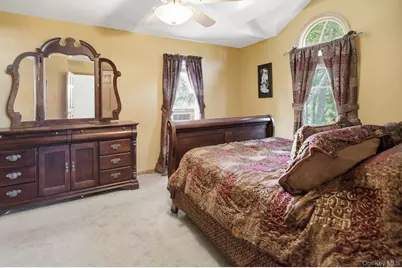
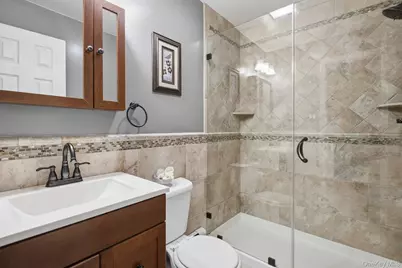
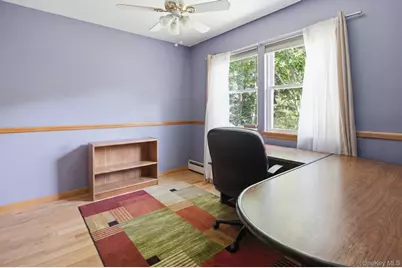
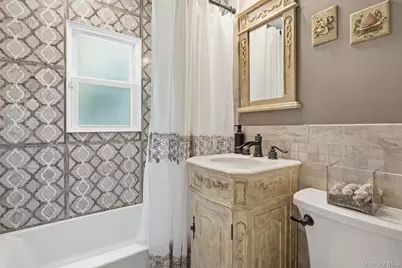
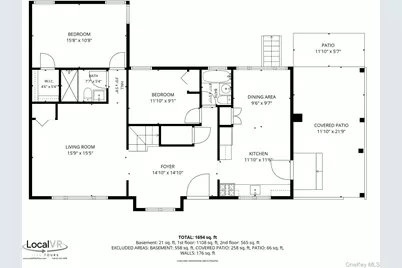
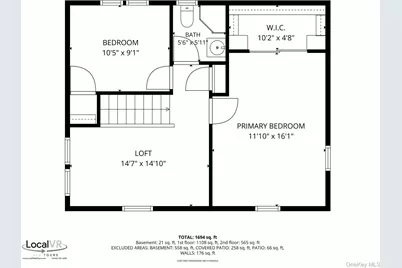
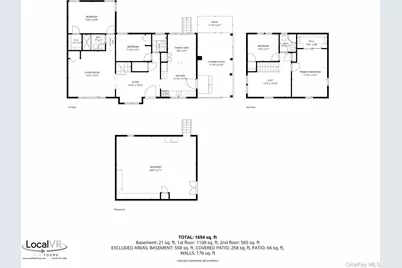
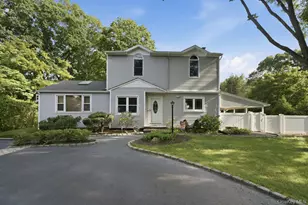
Welcome to 830 Terry Road, a beautifully updated 4-Bedroom, 3-Bath Home, situated in a vibrant and desirable neighborhood, Low Taxes! This well-cared for home boasts a private backyard oasis featuring a 44 x 24-foot heated Mountain Lake pool, complete with a waterfall. Surrounding the pool is a generously-sized patio, perfect for entertaining, lounging, and grilling. And, for your favorite furry pets, there is an enclosed pen located in the rear yard. The Home's layout includes a Junior Primary, Guest Bedroom and 2 Full Baths on the First Floor, along with a welcoming foyer leading to a large Living Room with a skylight, ensuring a light and bright atmosphere throughout. The Primary Bedroom, 3rd Guest Bedroom, and a Bonus Room/Loft are all located on the Second Floor. The Kitchen and Dining area feature stainless appliances and plenty of room for your daily and special gatherings. A covered Patio off the Kitchen provides an ideal spot for outdoor relaxation and dining as well. But, the charm of this property extends beyond its boundaries. Just a stone's throw away is the bustling Ronkonkoma Transportation Hub, offering various dining options and entertainment venues, as well as direct trains to Penn Station, for those daily commuters and/or visitors to NYC. As an added bonus, the nearby Smith Haven Mall will cater to all of your shopping and dining needs. 830 Terry Road is more than just a Residence, it's a lifestyle. A blend of comfort, convenience, and charm awaits its next owner!
Full Property Details
Full Property Details for 830 Terry Rd
General
- Price: $849,000
- Taxes: $11,455
- Status: Active
- Type: Single Family
- Source: Long_Island
- MLS ID: 1019301
- Updated: 6/28/2026
- Added to Site: 16 day(s) ago
Interior
- Number of Rooms: 9
- Interior Features: First Floor Bedroom, First Floor Full Bath, Built-in Features, Ceiling Fan(s), Eat-in Kitchen, Entrance Foyer, Granite Counters, Open Kitchen, Pantry, Recessed Lighting, Storage, Walk-In Closet(s)
- Appliances: Dishwasher, Dryer, Gas Oven, Gas Range, Microwave, Refrigerator, Stainless Steel Appliance(s), Washer
- Laundry Facilities: Yes
- Flooring: Carpet, Hardwood, Tile
Rooms
Bathrooms
- Total Bathrooms: 3
- Full Bathrooms: 3
Bedrooms
- Total Bedrooms: 4
Other Rooms
- Laundry: In Basement
Additional Information
- Pool: Yes
- Private Pool: Yes
- Pool Description: In-Ground, Vinyl
- Security/Safety: Security System, Smoke Detector(s)
Exterior
- Porch/Patio/Deck: Covered, Patio
Parking
- Parking Features: Driveway, Private
Location
- County: Suffolk County
- Cross Streets: Hauppauge Rd
School Information
- High School District: Hauppauge
- Elementary School: Bretton Woods Elementary School
- Middle School: Hauppauge Middle School
- High School: Hauppauge High School
Heating & Cooling
- Cooling Type: Ductless, Multi Units
- Heating Type: Baseboard, Oil
- Heating Zones: 2
Utilities
- Sewer: Septic Tank
- Water: Public
- Utility Description: Electricity Connected, Propane, Water Connected
Structural Information
- Architectural Style: Post Modern
- Detached/Attached: Detached
- Construction: Batts Insulation, Vinyl Siding
- Basement: Yes
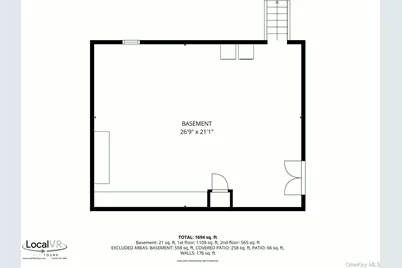
- Basement Desc.: Bilco Door(s), Full Basement, Storage Space, Unfinished
- Windows: Double Pane Windows, Skylight(s)
- Building Size: 2139
- Square Feet: 2,139
- Sq. Ft. Source: Public Records
- Year Built: 1953
Additional Structures
- Other Structures: Shed(s)
Lot Features
- Property View: Neighborhood
- Lot Size (Acres): 0.55
- Lot Size (Sq. Ft.): 23,958
- Fence: Yes
- Lot Features: Back Yard, Cleared, Front Yard, Landscaped, Level, Near Public Transit, Near School, Near Shops, Private, Sprinklers In Front, Sprinklers In Rear
- Fencing (Description): Back Yard, Vinyl
Financial Considerations
- Tax Amount: $11,455.24
Disclosures and Reports
- Special Conditions: None
- Property ID: 0500-018-00-03-00-052-000
Listed by Douglas Elliman Real Estate
Get Pre-Approved Today
Schools
Schools serving 830 Terry Rd
School District:Hauppauge Union Free School District
| Name | Grades | Distance |
|---|---|---|
Bretton Woods Elementary School 1 Club Lane, Hauppauge, NY 11788 | K-5 | 2.7 mi |
Hauppauge Middle School 600 Townline Road, Hauppauge, NY 11788 | 6-8 | 2.3 mi |
Hauppauge High School 500 Lincoln Boulevard, Hauppauge, NY 11788 | 9-12 | 2.4 mi |
Disclaimer:
School attendance boundaries provided by ATTOM Data Solutions and are for reference only. Contact the school directly to verify enrollment eligibility.
Price & Sales History for 830 Terry Rd
Date
Details
Price
Change
Source
6/27/2026
Listed
$849,000
—
MLS
Disclaimer: Historical sales information is derived from public records provided by the county offices. Information is not guaranteed and should be independently verified.
Tax History
Tax History for 830 Terry Rd
Year
Property Taxes
Change
Tax Assessment
Change
2024
$10,922
100%
$51,000
—
2020
100%
$51,000
—
2022
-100%
$51,000
—
2016
$9,017
-2%
$51,000
—
2017
$9,240
4%
$51,000
—
2016
$8,864
1%
$51,000
—
2015
$8,752
2%
$51,000
—
2015
$8,617
6%
$51,000
—
2014
$8,163
3%
$51,000
—
2013
$7,894
—
$51,000
—
Disclaimer: Historical tax information is derived from public records provided by the county offices. Information is not guaranteed and should be independently verified.
Estimate the Cost
Estimate the Cost for 830 Terry Rd
830 Terry Road, Hauppauge, NY 11788 (MLS# 1019301) is a Single Family property with 4 bedrooms and 3 full bathrooms. 830 Terry Road is currently listed for $849,000 and was received on June 27, 2026. Want to learn more about 830 Terry Road? Do you have questions about finding other Single Family real estate for sale in Hauppauge? You can browse all Hauppauge real estate or contact a Coldwell Banker agent to request more information.
