This is a carousel with tiles that activate property listing cards. Use the previous and next buttons to navigate.
1/1
$450,000 Coming Soon
This is a carousel with tiles that activate property listing cards. Use the previous and next buttons to navigate.
1/1
Property Description
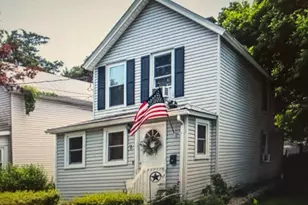
Whether enjoyed as a primary residence or considered as an addition to an investment portfolio, this property presents an attractive opportunity to own a home with timeless exterior style and a warm first impression. The combination of vertical two-story design, enclosed front living space appearance, and mature natural surroundings gives this home a distinctive personality that is easy to appreciate from the moment you arrive.
Full Property Details
Full Property Details for MLS# 1059573
General
- Price: $450,000
- Taxes: $19,529
- Status: Coming Soon
- Type: Single Family
- Source: Long_Island
- MLS ID: 1059573
- Updated: 10/8/2026
- Expected Market Date: 10/19/2026
Interior
- Number of Rooms: 3
- Interior Features: Other
- Appliances: Convection Oven, Cooktop
- Flooring: Other
Rooms
Bathrooms
- Total Bathrooms: 2
- Full Bathrooms: 1
- Half Bathrooms: 1
Bedrooms
- Total Bedrooms: 2
Additional Information
- Security/Safety: Smoke Detector(s), Security System
Exterior
- Exterior Features: Other
- Porch/Patio/Deck: None
Parking
- Total Spaces: 2
- Parking Features: Driveway
Location
- County: Rockland County
- Subdivision: J MABIE HASBROUCK & IJ HERBERT
- Neighborhood: Garnerville
- Cross Streets: Main Street
- Direction Faces: West
School Information
- High School District: North Rockland (Haverstraw-Stony Pt)
- Elementary School: Haverstraw Elementary School
- Middle School: Fieldstone Middle School
- High School: North Rockland High School
Heating & Cooling
- Cooling Type: None
- Heating Type: Other, Baseboard
- Heating Zones: 2
Utilities
- Sewer: Public Sewer
- Water: Public
- Utility Description: Electricity Available
Structural Information
- Architectural Style: Traditional
- Detached/Attached: Detached
- Construction: Advanced Framing Technique
- Basement: Yes
- Basement Desc.: Full Basement
- Windows: Double Pane Windows
- Building Size: 1003
- Square Feet: 1,003
- Sq. Ft. Source: Public Records
- Year Built: 1915
Lot Features
- Property View: Neighborhood
- Lot Size (Acres): 0.1
- Lot Size (Sq. Ft.): 4,356
- Lot Dimensions: 38 x 131
- Frontage: Other
- Road Maintenance: Public Maintained Road
- Fence: Yes
- Lot Features: Back Yard
- Fencing (Description): Fenced
Financial Considerations
- Tax Amount: $19,529
Disclosures and Reports
- Special Conditions: None
- Property ID: 392203 26.10-1-14
- Block: 1
- Lot Number: 14
Listed by HomeSmart Homes & Estates
Get Pre-Approved Today
Schools
Schools serving MLS# 1059573
School District:Haverstraw-Stony Point Central School District (North Rockland)
| Name | Grades | Distance |
|---|---|---|
West Haverstraw Elementary School 71 Blauvelt Avenue, West Haverstraw, NY 10993 | K-3 | 1.2 mi |
Haverstraw Elementary School 16 Grant Street, Haverstraw, NY 10927 | 4-6 | 1.7 mi |
Fieldstone Secondary School 100 Fieldstone Dr, Thiells, NY 10984 | 7-8 | 1.8 mi |
North Rockland High School 106 Hammond Road, Thiells, NY 10984 | 9-12 | 1.3 mi |
Disclaimer:
School attendance boundaries provided by ATTOM Data Solutions and are for reference only. Contact the school directly to verify enrollment eligibility.
Price & Sales History for MLS# 1059573
Date
Details
Price
Change
Source
10/07/2026
Listed
$450,000
—
MLS
Disclaimer: Historical sales information is derived from public records provided by the county offices. Information is not guaranteed and should be independently verified.

Estimate the Cost
Estimate the Cost for MLS# 1059573
MLS# 1059573, Haverstraw, NY 10923 (MLS# 1059573) is a Single Family property with 2 bedrooms, 1 full bathroom and 1 partial bathroom. MLS# 1059573 is currently listed for $450,000 and was received on October 19, 2026. Want to learn more about MLS# 1059573? Do you have questions about finding other Single Family real estate for sale in Haverstraw? You can browse all Haverstraw real estate or contact a Coldwell Banker agent to request more information.
