This is a carousel with tiles that activate property listing cards. Use the previous and next buttons to navigate.
1/47
$649,999
This is a carousel with tiles that activate property listing cards. Use the previous and next buttons to navigate.
1/47
Property Description
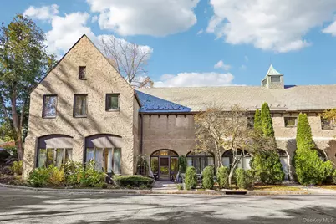
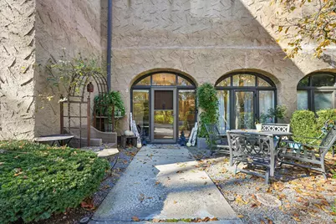
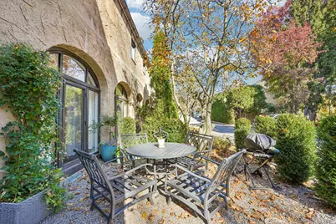
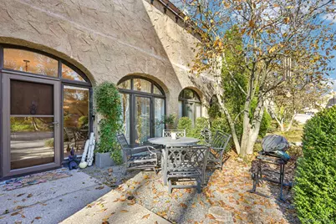
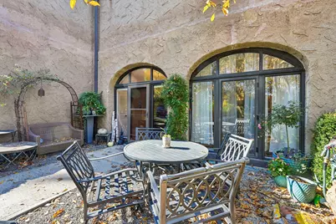
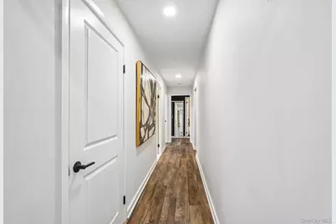
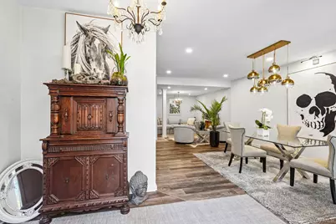
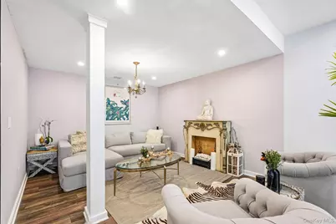
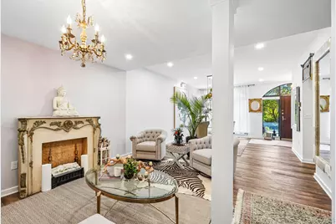
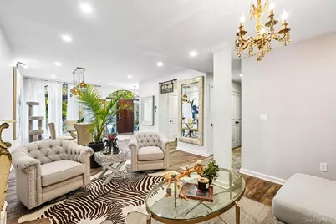
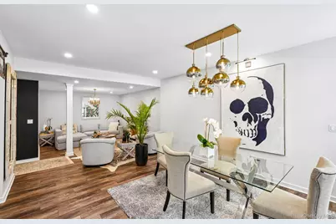
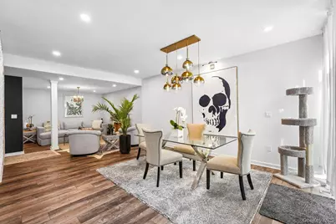
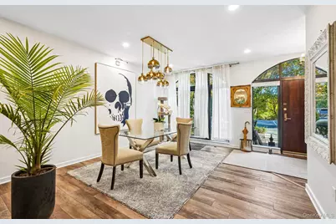
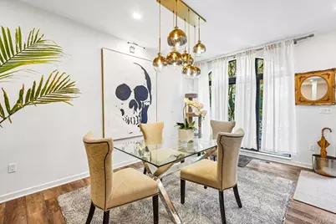
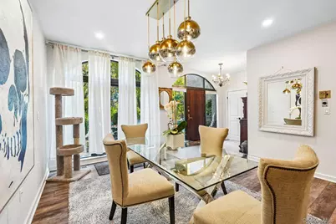
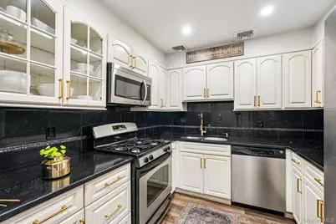
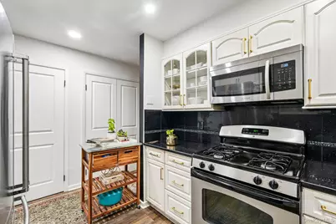
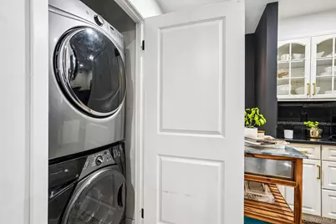
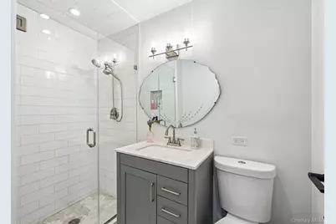
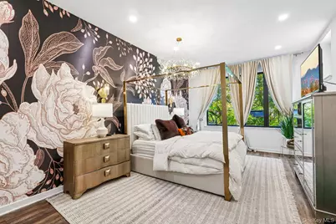
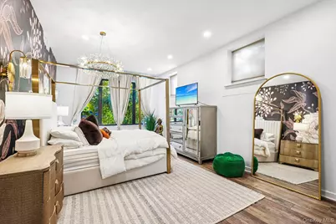
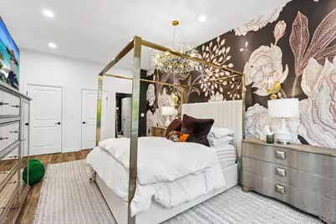
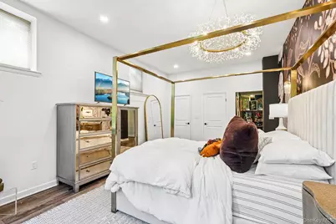
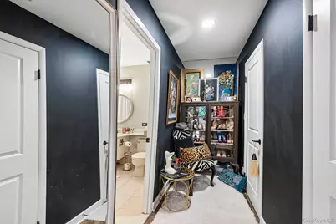
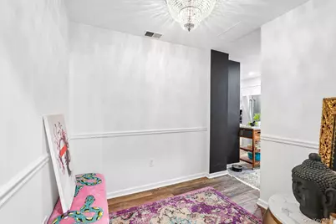
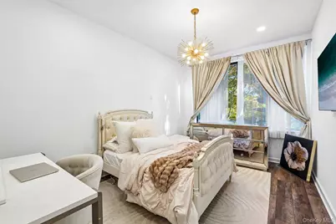
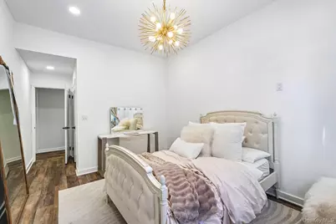
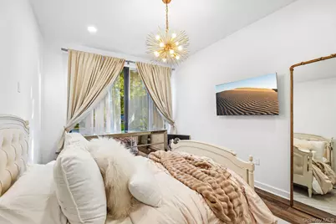
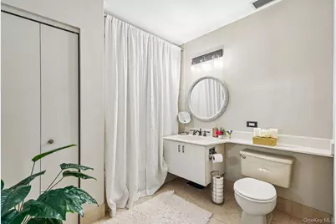
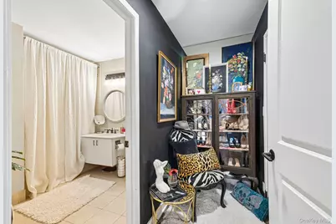
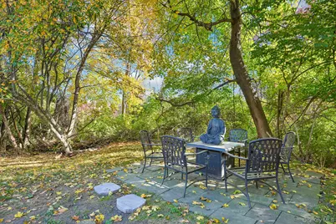
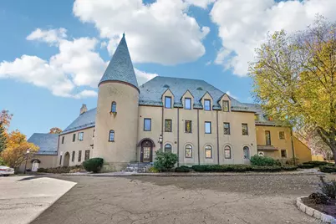
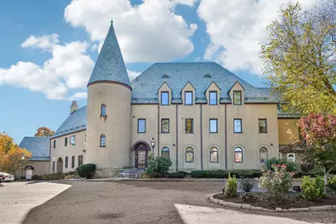
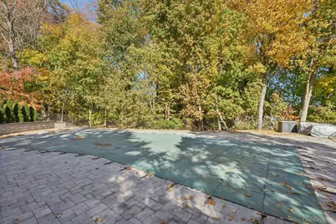
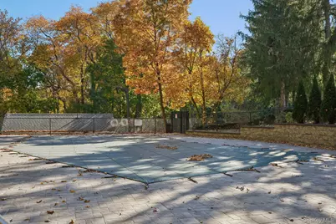
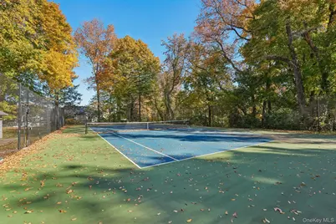
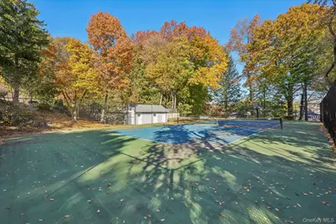
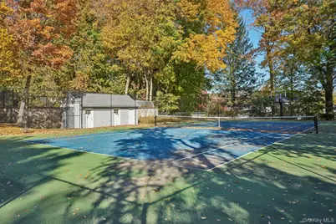
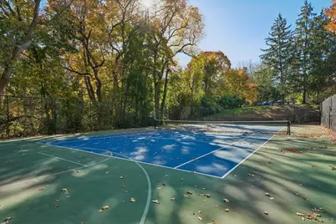
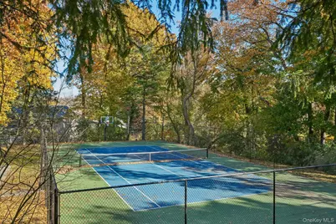
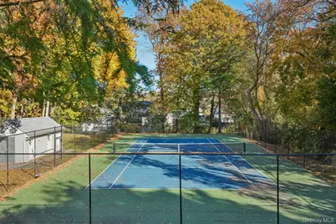
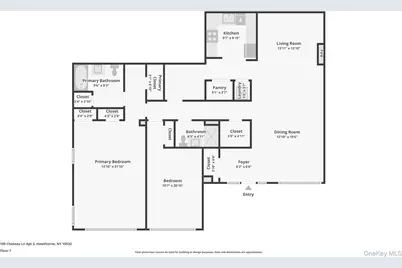
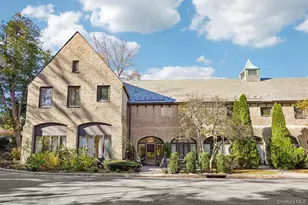
Welcome to this sun-filled end-unit condominium in Hawthorne's Chateau on the Hill, with about 1,500 square feet of easy one-level living on the ground floor. The open layout flows from the foyer to a living room with hardwood floors and cathedral ceilings, then to a dining room, a nicely updated kitchen with a pantry, and a cozy breakfast nook. There are two bedrooms and two full baths, including a newly renovated bathroom. The primary suite has its own bath and a walk-in closet, and closet space throughout is exceptional. Laundry is in the unit, and central air keeps it comfortable all year. Step outside to your own patio and barbecue area, with assigned parking just steps from your door. The community adds a pool, tennis courts and a clubhouse, and the monthly fee covers heat and air conditioning. The unit is pet friendly and wheelchair accessible, close to transportation, shops and restaurants, and it comes with low taxes. 2 deeded patios and private storage space included!!
Full Property Details
Full Property Details for 100 Chateau Ln #3
General
- Price: $649,999
- HOA FEE: $816/month
- Taxes: $3,933
- Status: Active
- Type: Condo
- Source: Long_Island
- MLS ID: 1071820
- Updated: 11/15/2026
- Added to Site: 11 day(s) ago
Interior
- Number of Rooms: 5
- Interior Features: First Floor Bedroom, First Floor Full Bath, Chandelier, Chefs Kitchen, Entrance Foyer, Formal Dining, Granite Counters
- Appliances: Cooktop, Dishwasher, Dryer, Exhaust Fan, Freezer, Gas Cooktop, Gas Oven, Microwave, Oven, Range, Refrigerator, Stainless Steel Appliance(s), Washer
- Laundry Facilities: Yes
- Flooring: Hardwood
Rooms
Bathrooms
- Total Bathrooms: 2
- Full Bathrooms: 2
Bedrooms
- Total Bedrooms: 2
Other Rooms
- Laundry: In Unit
Additional Information
- Shared Amenities: Clubhouse, Pool, Tennis Court(s)
Parking
- Parking Features: Driveway
Location
- County: Westchester County
- Subdivision: Chateau On The Hill
School Information
- High School District: Mount Pleasant
- Elementary School: Hawthorne Elementary School
- Middle School: Westlake Middle School
- High School: Westlake High School
Community
- Association: Yes
- Assoc. Fees Include: Common Area Maintenance, Exterior Maintenance, Snow Removal, Trash, Water
- Pets Allowed: Yes
- Pet Restrictions: Cats OK, Dogs OK
Heating & Cooling
- Central air: Yes
- Cooling Type: Central Air
- Heating Type: Forced Air
Utilities
- Sewer: Public Sewer
- Water: Public
- Utility Description: Cable Available, Electricity Available, Natural Gas Available, Natural Gas Connected
Structural Information
- Detached/Attached: Attached
- Construction: Brick
- Common Walls: 1 Common Wall
- Entry Floor Number: 1
- Sq. Ft. Source: Public Records
- Year Built: 1985
Lot Features
- Lot Size (Acres): 0.0002
- Lot Size (Sq. Ft.): 9
Financial Considerations
- Association Fee: Yes
- Association Fee: $816
- Assoc Fee Freq.: Monthly
- Tax Amount: $3,933.44
Disclosures and Reports
- Special Conditions: None
- Property ID: 3489-112-013-00002-037-0000-3
Listed by One Rock Real Estate, LLC
Get Pre-Approved Today
Price & Sales History for 100 Chateau Ln #3
Date
Details
Price
Change
Source
11/09/2026
Listed
$649,999
62.5%
MLS
9/09/2014
Sold
$400,000
—
Public Record
Disclaimer: Historical sales information is derived from public records provided by the county offices. Information is not guaranteed and should be independently verified.
Estimate the Cost
Estimate the Cost for 100 Chateau Ln #3
100 Chateau Lane #3, Hawthorne, NY 10532 (MLS# 1071820) is a Condo property with 2 bedrooms and 2 full bathrooms. 100 Chateau Lane #3 is currently listed for $649,999 and was received on November 09, 2026. Want to learn more about 100 Chateau Lane #3? Do you have questions about finding other Condo real estate for sale in Hawthorne? You can browse all Hawthorne real estate or contact a Coldwell Banker agent to request more information.