
This is a carousel with tiles that activate property listing cards. Use the previous and next buttons to navigate.
1/49
$1,335,000
This is a carousel with tiles that activate property listing cards. Use the previous and next buttons to navigate.
1/49
Property Description
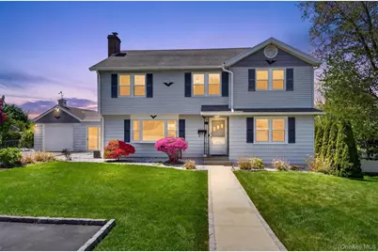
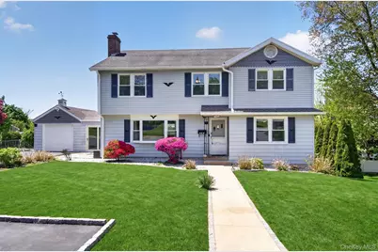
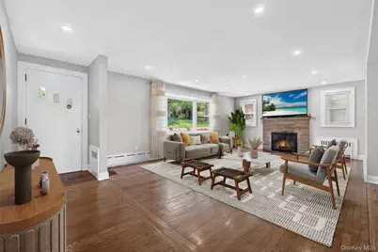
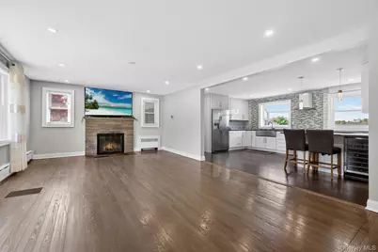
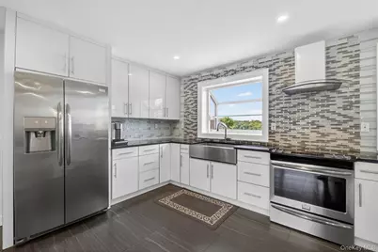
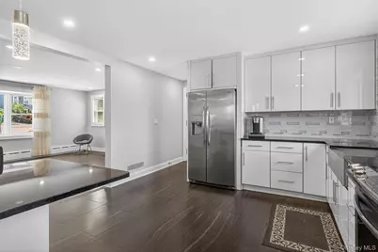
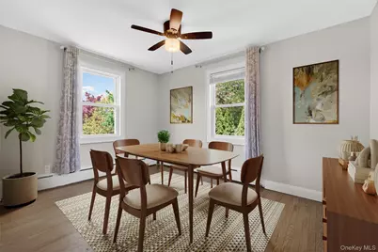
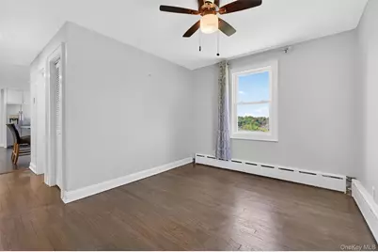
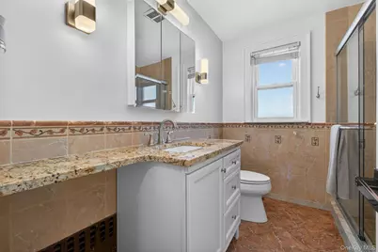
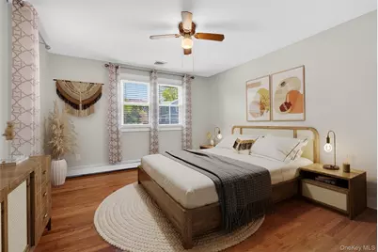
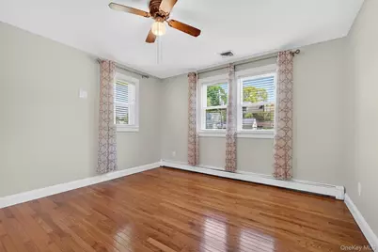
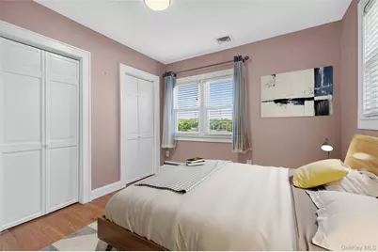
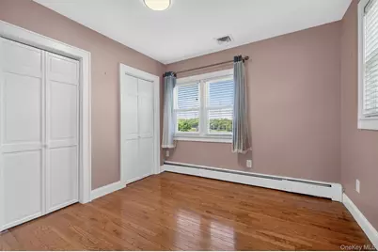
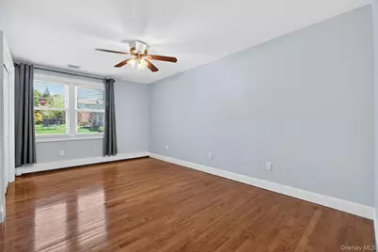
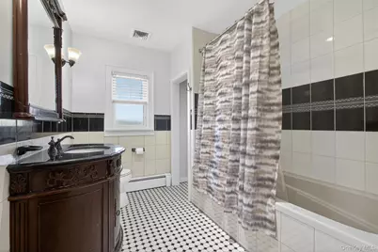
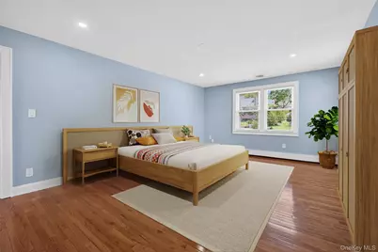
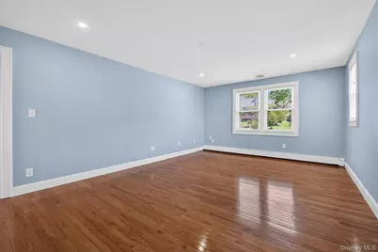
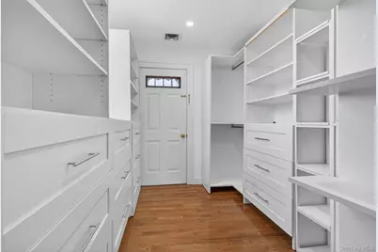
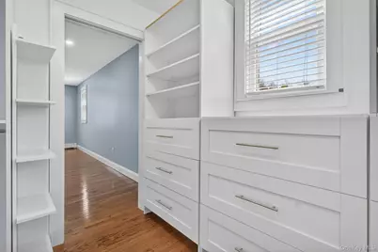
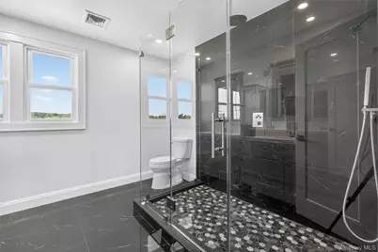
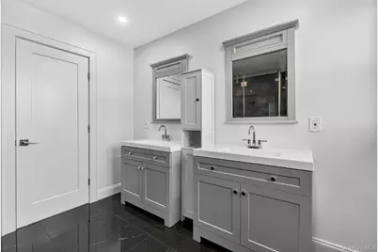
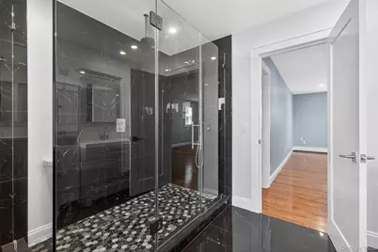
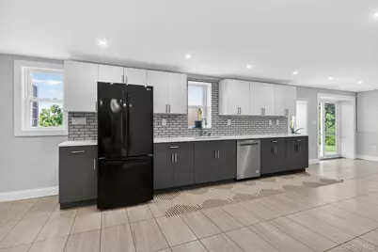
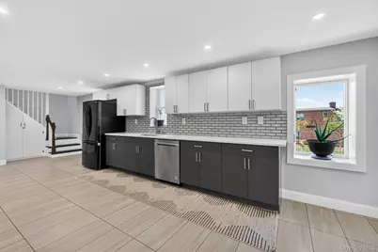
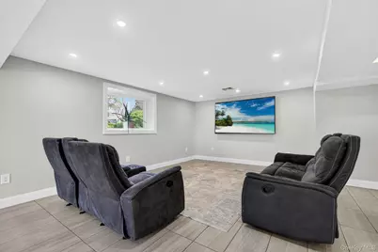
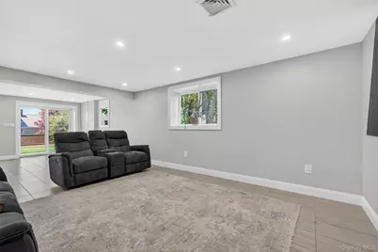
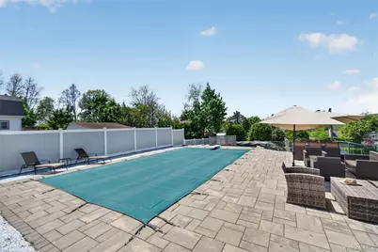
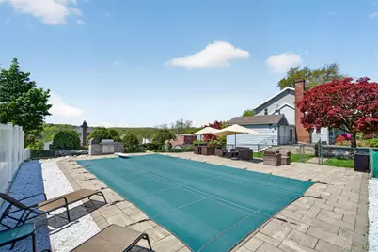
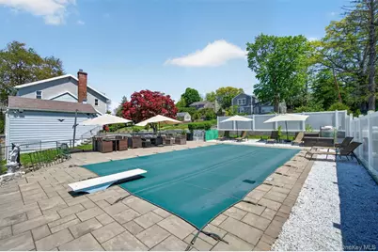
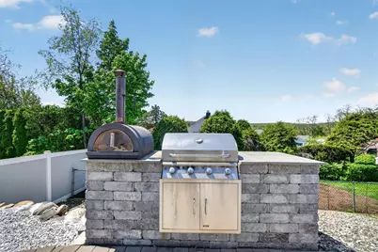
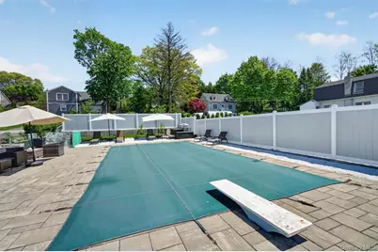
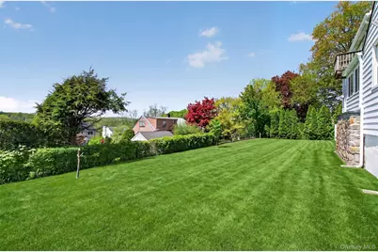
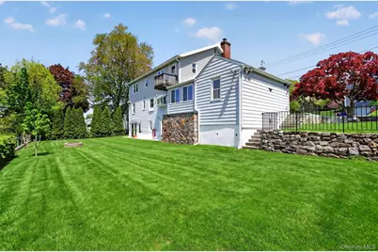
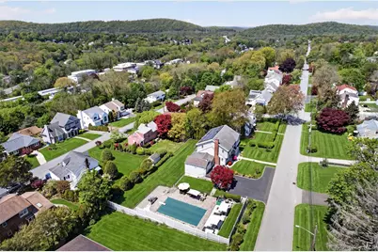
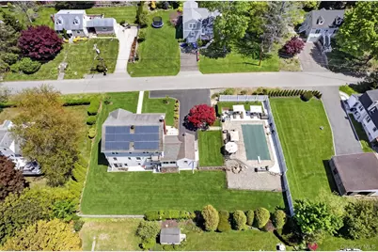
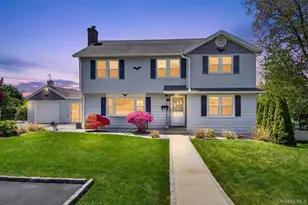
Welcome home to 121 Marietta Ave! Expansive Colonial, situated on a double lot featuring a beautiful salt water pool and patio area, this home beckons you to bring the whole family as it lends itself to multigenerational living or a home/work/nanny/au-pair compound! First floor has an open floor plan with an updated, large Kitchen with distant western views, oversized Living Room/Fireplace, one of two Primary Bedrooms, Dining Room/Den, a renovated full Bath and a Breezeway. The second floor boasts a Primary Suite that is a private sanctuary with a new Bath, built in closets and a great deck for morning coffee or evening wine! Three additional Bedrooms and full Bath finish the second floor. Travel down to the lower level for an additional 1402 square fee of space that is walk out. A home theatre, home offices - whatever you want to use it as - it's there, finished and ready to enjoy! Summer/Kitchen/Wetbar and a brand new full Bath on lower level as well. Only 1/3 mile to the train station and a quick ride into Grand Central, along with a salt water pool - what more could you want or need? Solar panels are leased, the entire house is electric, saving the homeowners a tremendous amount this past winter.
Full Property Details
Full Property Details for 121 Marietta Ave
General
- Price: $1,335,000
- Taxes: $22,220
- Status: Active
- Type: Single Family
- Source: Long_Island
- MLS ID: 992382
- Updated: 5/19/2026
- Added to Site: 23 day(s) ago
Interior
- Number of Rooms: 10
- Interior Features: First Floor Bedroom, First Floor Full Bath, Breakfast Bar, In-Law Floorplan, Open Floorplan, Open Kitchen, Primary Bathroom, Recessed Lighting, Wet Bar
- Fireplace: Yes
- Number of Fireplaces: 1
- Fireplace(s): Living Room
- Appliances: Dishwasher, Dryer, Electric Range, Refrigerator, Washer
- Laundry Facilities: Yes
- Flooring: Wood
Rooms
Bathrooms
- Total Bathrooms: 4
- Full Bathrooms: 4
Bedrooms
- Total Bedrooms: 5
Other Rooms
- Laundry: In Basement
Additional Information
- Pool: Yes
- Private Pool: Yes
- Pool Description: Diving Board, Fenced, In-Ground, Outdoor Pool, Pool Cover, Salt Water, Solar Heat
Exterior
- Exterior Features: Garden, Juliet Balcony
- Porch/Patio/Deck: Deck, Patio
Parking
- Garage: Yes
- Garage Spaces: 1
- Total Spaces: 8
- Parking Features: Attached, Driveway
Location
- County: Westchester County
- Cross Streets: Prince and/or W Stevens
- Driving Directions: Stevens Ave to Marietta
School Information
- High School District: Mount Pleasant
- Elementary School: Hawthorne Elementary School
- Middle School: Westlake Middle School
- High School: Westlake High School
Heating & Cooling
- Central air: Yes
- Cooling Type: Central Air
- Heating Type: Electric
Utilities
- Sewer: Public Sewer
- Water: Public
- Utility Description: Cable Connected, Electricity Connected, Sewer Connected
Structural Information
- Architectural Style: Colonial
- Detached/Attached: Detached
- Construction: Aluminum Siding, Vinyl Siding
- Basement: Yes
- Basement Desc.: Finished, Full Basement, Storage Space, Walk-Out Access
- Building Size: 4413
- Square Feet: 4,413
- Sq. Ft. Source: Public Records
- Year Built: 1951
Lot Features
- Property View: Neighborhood, Panoramic
- Lot Size (Acres): 0.33
- Lot Size (Sq. Ft.): 4,792
- Fence: Yes
- Lot Features: Back Yard, Near Public Transit, Near School, Near Shops, Views
- Fencing (Description): Partial
Green Features
- Energy Generation: Solar
Financial Considerations
- Taxes Include: Sewer, Trash
- Tax Amount: $22,220
Disclosures and Reports
- Special Conditions: None
- Exclusions: 3rd Refrigerator in Basement Storage Room, Cabinets in Basement Storage Room
- Inclusions: Range, Refrigerator (2), DW, Light Fixtures, Blinds, Wine Refrigerator
- Property ID: 3489-112-018-00001-036-0000
- Block: 3489-112-018-1-37
- Lot Number: 112
Listed by Houlihan Lawrence Inc.
Get Pre-Approved Today
Schools
Schools serving 121 Marietta Ave
School District:Mount Pleasant Central School District
| Name | Grades | Distance |
|---|---|---|
Hawthorne Elementary School 225 Memorial Drive, Hawthorne, NY 10532 | K-2 | 0.7 mi |
Columbus Elementary School, Thornwood, NY 580 Columbus Avenue, Thornwood, NY 10594 | 3-5 | 1.2 mi |
Westlake Middle School 825 Westlake Drive, Thornwood, NY 10594 | 6-8 | 1.6 mi |
Westlake High School 825 Westlake Drive, Thornwood, NY 10594 | 9-12 | 1.6 mi |
Disclaimer:
School attendance boundaries provided by ATTOM Data Solutions and are for reference only. Contact the school directly to verify enrollment eligibility.
Price & Sales History for 121 Marietta Ave
Date
Details
Price
Change
Source
5/19/2026
Price Increased
$1,335,000
6.04%
MLS
5/08/2026
Listed
$1,259,000
74.62%
MLS
6/11/2020
Sold
$721,000
—
Public Record
Disclaimer: Historical sales information is derived from public records provided by the county offices. Information is not guaranteed and should be independently verified.
Tax History
Tax History for 121 Marietta Ave
Year
Property Taxes
Change
Tax Assessment
Change
2025
100%
$8,650
—
2024
100%
$8,650
—
2020
-100%
$8,650
—
2020
$17,675
14%
$8,650
—
2018
$15,494
13%
$8,650
—
2017
$13,762
16%
$8,650
—
2017
$11,813
-20%
$8,650
—
2016
$14,845
14%
$8,650
—
2015
$13,066
2%
$8,650
—
2013
$12,818
—
$8,650
—
Disclaimer: Historical tax information is derived from public records provided by the county offices. Information is not guaranteed and should be independently verified.
Estimate the Cost
Estimate the Cost for 121 Marietta Ave
121 Marietta Avenue, Hawthorne, NY 10532 (MLS# 992382) is a Single Family property with 5 bedrooms and 4 full bathrooms. 121 Marietta Avenue is currently listed for $1,335,000 and was received on May 08, 2026. Want to learn more about 121 Marietta Avenue? Do you have questions about finding other Single Family real estate for sale in Hawthorne? You can browse all Hawthorne real estate or contact a Coldwell Banker agent to request more information.
