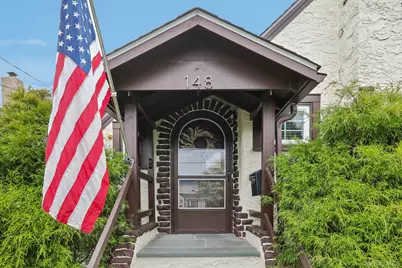
This is a carousel with tiles that activate property listing cards. Use the previous and next buttons to navigate.
1/45
$799,000 Sale Pending
This is a carousel with tiles that activate property listing cards. Use the previous and next buttons to navigate.
1/45
Property Description
Charming and move-in ready, this beautifully maintained 3-bedroom, 2-bath home blends timeless character with modern convenience in an unbeatable location. From the moment you arrive, you'll be captivated by its classic curb appeal, inviting entry, and warm architectural details throughout. Inside, sun-filled living spaces with high ceilings offer the perfect balance of comfort and style, wood burning fireplace in LR, hardwood floors, thoughtful updates, and a seamless flow ideal for both everyday living and entertaining. Featuring an updated kitchen with plenty of storage, new upstairs bathroom includes radiant heated floors, and the first floor bedroom is currently being used as an office. Perfectly situated in a highly sought-after school district, this home is a commuter's dream- close to the Hawthorne Metro-North train station, easy access to all major highways and only a few minutes to vibrant White Plains for dining, shopping, and entertainment. A rare opportunity to own a move-in condition Tudor in a prime location.
Full Property Details
Full Property Details for 148 Chelsea St
General
- Price: $799,000
- Taxes: $15,312
- Status: Pending
- Type: Single Family
- Source: Long_Island
- MLS ID: 945908
- Updated: 5/14/2026
- Added to Site: 30 day(s) ago
Interior
- Number of Rooms: 6
- Interior Features: First Floor Bedroom, First Floor Full Bath, Eat-in Kitchen, Formal Dining, Granite Counters, High Ceilings, Open Kitchen, Washer/Dryer Hookup
- Fireplace: Yes
- Number of Fireplaces: 1
- Fireplace(s): Wood Burning
- Appliances: Dishwasher, Dryer, Gas Range, Microwave, Refrigerator
- Laundry Facilities: Yes
- Flooring: Wood
Rooms
Bathrooms
- Total Bathrooms: 2
- Full Bathrooms: 2
Bedrooms
- Total Bedrooms: 3
Other Rooms
- Laundry: In Basement, Inside
Exterior
- Exterior Features: Balcony, Juliet Balcony
- Porch/Patio/Deck: Deck
Parking
- Garage: Yes
- Garage Spaces: 1
- Parking Features: Driveway, Garage
Location
- County: Westchester County
- Cross Streets: Bradhurst
- Driving Directions: Sprain Parkway to Hawthorne Exit, Left onto Bradhurst, Left onto Chelsea
- Direction Faces: North
School Information
- High School District: Mount Pleasant
- Elementary School: Hawthorne Elementary School
- Middle School: Westlake Middle School
- High School: Westlake High School
Heating & Cooling
- Central air: Yes
- Cooling Type: Central Air
- Heating Type: Natural Gas, Radiant Floor
- Heating Zones: 2
Utilities
- Sewer: Public Sewer
- Water: Public
- Utility Description: Cable Connected, Electricity Connected, Natural Gas Connected, Sewer Connected, Trash Collection Public, Water Connected
Structural Information
- Architectural Style: Cape Cod, Tudor
- Detached/Attached: Detached
- Construction: Stucco
- Basement: Yes
- Basement Desc.: Full Basement, Storage Space, Unfinished
- Building Size: 1516
- Square Feet: 1,516
- Sq. Ft. Source: Public Records
- Year Built: 1929
Lot Features
- Property View: Mountain(s), Neighborhood
- Mountain views: Yes
- Lot Size (Acres): 0.17
- Lot Size (Sq. Ft.): 7,405
- Road Maintenance: Public Maintained Road
- Fence: Yes
- Lot Features: Back Yard
- Fencing (Description): Full
Financial Considerations
- Taxes Include: Sewer, Trash
- Tax Amount: $15,312.48
Disclosures and Reports
- Special Conditions: None
- Exclusions: Outdoor cameras
- Inclusions: Refrigerator, Stove, Microwave, Dishwasher, Washer, Dryer
- Property ID: 3489-111-016-00003-037-0000
Listed by Christie's Int. Real Estate
Get Pre-Approved Today
Schools
Schools serving 148 Chelsea St
School District:Mount Pleasant Central School District
| Name | Grades | Distance |
|---|---|---|
Hawthorne Elementary School 225 Memorial Drive, Hawthorne, NY 10532 | K-2 | 0.2 mi |
Columbus Elementary School, Thornwood, NY 580 Columbus Avenue, Thornwood, NY 10594 | 3-5 | 1.6 mi |
Westlake Middle School 825 Westlake Drive, Thornwood, NY 10594 | 6-8 | 2.1 mi |
Westlake High School 825 Westlake Drive, Thornwood, NY 10594 | 9-12 | 2.1 mi |
Disclaimer:
School attendance boundaries provided by ATTOM Data Solutions and are for reference only. Contact the school directly to verify enrollment eligibility.
Price & Sales History for 148 Chelsea St
Date
Details
Price
Change
Source
5/01/2026
Listed
$799,000
166.33%
MLS
10/02/2014
Sold
$300,000
—
Public Record
Disclaimer: Historical sales information is derived from public records provided by the county offices. Information is not guaranteed and should be independently verified.
Tax History
Tax History for 148 Chelsea St
Year
Property Taxes
Change
Tax Assessment
Change
2025
100%
$7,000
—
2024
100%
$7,000
—
2020
-100%
$7,000
—
2020
$14,318
14%
$7,000
—
2018
$12,539
61%
$7,000
43%
2017
$7,796
31%
$4,900
—
2017
$5,936
-21%
$4,900
—
2016
$7,493
1%
$4,900
—
2015
$7,402
2%
$4,900
—
2014
$7,242
—
$4,900
—
Disclaimer: Historical tax information is derived from public records provided by the county offices. Information is not guaranteed and should be independently verified.
Estimate the Cost
Estimate the Cost for 148 Chelsea St
148 Chelsea Street, Hawthorne, NY 10532 (MLS# 945908) is a Single Family property with 3 bedrooms and 2 full bathrooms. 148 Chelsea Street is currently listed for $799,000 and was received on May 01, 2026. Want to learn more about 148 Chelsea Street? Do you have questions about finding other Single Family real estate for sale in Hawthorne? You can browse all Hawthorne real estate or contact a Coldwell Banker agent to request more information.