This is a carousel with tiles that activate property listing cards. Use the previous and next buttons to navigate.
1/1
$630,000
This is a carousel with tiles that activate property listing cards. Use the previous and next buttons to navigate.
1/1
Property Description
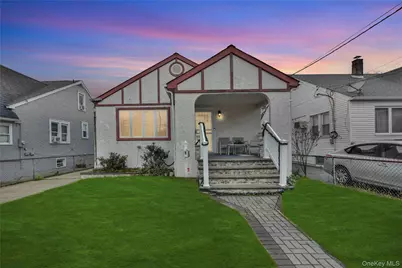
Charming & Warm Cape Offering A Perfect Blend Of Character, Flexibility & Modern Updates. Step Onto The Cozy Front Porch & Into A Welcoming Living Room Featuring Hardwood Floors & Recessed Lighting Throughout. The Formal Dining Room Opens Seamlessly Into A Beautifully Renovated Eat In Kitchen W/ Vaulted Ceilings, Skylight, Granite Countertops, Custom Cabinetry, Stainless Steel Appliances & Gas Cooking, A Perfect Space For Daily Living And Entertaining. This Home Includes Modern, Custom-Tiled Full Baths, Ductless AC Units For Efficient Comfort & A Full Basement W/ Outside Entrance, Ideal For Storage, Recreation, Or Additional Living Space. Enjoy The Reliability Of Gas Heat Throughout The Home. The Layout Also Supports A Possible Mother/Daughter Arrangement W/ Proper Permits, Offering Excellent Flexibility For Multi-Generational Living. Outdoors, You'll Find A Fully Fenced Front And Backyard, Plus A Deep Private Driveway Leading To A Detached Garage W/ Parking For Up To 5 Vehicles. Situated On A Quiet Block & Conveniently Located Near All Amenities, This Home Offers A Turnkey Opportunity W/ Room To Grow.
Full Property Details
Full Property Details for 113 Stewart Ave
General
- Sold For: $630,000
- Taxes: $12,372
- Status: Closed
- Type: Single Family
- Source: Long_Island
- MLS ID: 939619
- Added to Site: 222 day(s) ago
Interior
- Number of Rooms: 7
- Interior Features: First Floor Bedroom, First Floor Full Bath, Breakfast Bar, Eat-in Kitchen, Formal Dining, Granite Counters
- Appliances: Dishwasher, Gas Oven, Refrigerator, Stainless Steel Appliance(s)
- Flooring: Hardwood
Rooms
Bathrooms
- Total Bathrooms: 2
- Full Bathrooms: 2
Bedrooms
- Total Bedrooms: 4
Exterior
- Porch/Patio/Deck: Covered, Porch
Parking
- Garage: Yes
- Garage Spaces: 1
- Total Spaces: 5
- Parking Features: Driveway, Garage
Location
- County: Nassau County
School Information
- High School District: Hempstead
- Elementary School: Jackson Main Elementary School
- Middle School: Alverta B Gray Schultz Middle Sch
- High School: Hempstead High School
Heating & Cooling
- Cooling Type: Ductless, Wall/Window Unit(s)
- Heating Type: Natural Gas
- Heating Zones: 2
Utilities
- Sewer: Public Sewer
- Water: Public
- Utility Description: Natural Gas Connected
Structural Information
- Architectural Style: Cape Cod
- Detached/Attached: Detached
- Construction: Frame, Stucco
- Basement: Yes
- Basement Desc.: Finished, Full Basement
- Sq. Ft. Source: Public Records
- Year Built: 1929
Lot Features
- Lot Size (Acres): 0.1148
- Lot Size (Sq. Ft.): 5,000
- Fence: Yes
- Fencing (Description): Back Yard, Fenced, Front Yard
Financial Considerations
- Tax Amount: $12,372
Disclosures and Reports
- Special Conditions: None
- Property ID: 2013-34-J-00-0216-0
Listed by Compass Greater NY LLC
Sold by New Vision Group Realty Inc

Get Pre-Approved Today
Schools
Schools serving 113 Stewart Ave
School District:Hempstead Union Free School District
Disclaimer:
School attendance boundaries provided by ATTOM Data Solutions and are for reference only. Contact the school directly to verify enrollment eligibility.
Price & Sales History for 113 Stewart Ave
Date
Details
Price
Change
Source
6/23/2026
Sold
$630,000
5%
MLS
12/04/2025
Listed
$599,999
—
MLS
Disclaimer: Historical sales information is derived from public records provided by the county offices. Information is not guaranteed and should be independently verified.
113 Stewart Avenue, Hempstead, NY 11550 (MLS# 939619) is a Single Family property that was sold at $630,000 on June 23, 2026. Want to learn more about 113 Stewart Avenue? Do you have questions about finding other Single Family real estate for sale in Hempstead? You can browse all Hempstead real estate or contact a Coldwell Banker agent to request more information.