This is a carousel with tiles that activate property listing cards. Use the previous and next buttons to navigate.
1/1
$677,500
This is a carousel with tiles that activate property listing cards. Use the previous and next buttons to navigate.
1/1
Property Description
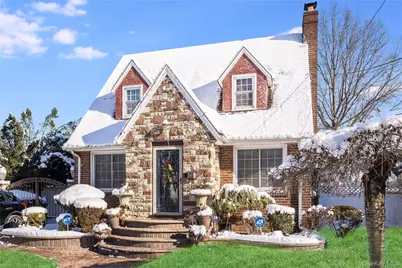
Move right in to this beautiful and enchanting Tudor Style Cape nestled mid-block on a tree lined street in desirable Duncan Estates. This unique 2/3 Bedroom ,2 1/2 Bath home is a fusion of elegant charm and refined modern updates, designed with a versatile lay-out offering style, comfort and the flexibility of living arrangements. As you step through the Entry Foyer the allure of the large bright Living Room with hardwood floors, stunning wood burning fireplace, classic arched walkways ,crown molding ceiling, surround sound system and large windows greet you and set the tone for the abounding charm found throughout. An open formal Dining Room flows from the Living Room featuring a hardwood floor, classic arched walkway,crown molding ceiling, large windows and surround sound, offering an elegant and charming setting for dinner gatherings. The beautiful custom designed modern Kitchen offers style and functionality boasting custom crafted wood cabinetry including a pantry, granite breakfast bar,granite countertops and decorative backsplash, stainless steel appliances and sink w/trash compactor and pot filler faucet, plus the added comfort of a radiant heated tile floor ,making this Kitchen a joy for any culinary enthusiast. An updated wainscot and tile 1/2 bath off the Kitchen completes the main level design. The upstairs level boasts 2 generously sized Bedrooms with classic architectural details and hardwood floors and an updated full Bathroom with marble tiles. A Spacious vaulted Den on the lower level offers great living space for recreational enjoyment and entertaining and affords the flexibility of also serving as a guest Bedroom. An outside door offers direct access to a fabulous paver patio, gazebo and large PVC fenced yard providing a private oasis for relaxation, play, and entertaining. The expansive gated 5 car driveway and oversized detached garage compliment the beautiful and inviting curb appeal of this special home, A full finished Basement w/ private outside entry provides additional living space to suit your needs and lifestyle. Ideal for playroom, media or gym rooms or a guest suite, and an office, it currently features a spacious large Bedroom and new full Bath Ensuite w/Bonus Room, an Office Area, and laundry, utility and storage areas. Additional enhancing features : Great Location, zoned for Uniondale Schools ,and conveniently located in close proximity to Hofstra University, Nassau Community College, Nassau Colosseum, Roosevelt Field Mall, Eateries and Parkways. This home boasts a new 3 Yr Roof, All Updated Energy Efficient Anderson Windows, Ductless Split Air Conditioning and Heating Units, Separate Hot Water Heater, Natural Gas Heating and Cooking, and More ! 122 Hamilton Rd is lots more than a house , Its a place to call Home. Come see this Captivating Home and Experience its Inviting Warmth, Charm and Comforts !!
Full Property Details
Full Property Details for 122 Hamilton Rd
General
- Sold For: $677,500
- Taxes: $12,994
- Status: Closed
- Type: Single Family
- Source: Long_Island
- MLS ID: 943540
- Added to Site: 208 day(s) ago
Interior
- Number of Rooms: 6
- Interior Features: Breakfast Bar
- Fireplace: Yes
- Number of Fireplaces: 1
- Fireplace(s): Living Room, Wood Burning
- Appliances: Cooktop, Dishwasher, Gas Range, Microwave, Oven, Refrigerator
- Laundry Facilities: Yes
- Flooring: Hardwood, Laminate, Tile
Rooms
Bathrooms
- Total Bathrooms: 3
- Full Bathrooms: 2
- Half Bathrooms: 1
Bedrooms
- Total Bedrooms: 2
Other Rooms
- Laundry: In Basement, Laundry Room
Parking
- Garage: Yes
- Garage Spaces: 1
- Parking Features: Garage
Location
- County: Nassau County
School Information
- High School District: Uniondale
- Elementary School: California Avenue Elementary School
- Middle School: Turtle Hook Middle School
- High School: Uniondale High School
Heating & Cooling
- Cooling Type: Ductless
- Heating Type: Natural Gas
Utilities
- Sewer: Public Sewer
- Water: Public
- Utility Description: Natural Gas Connected, Water Connected
Structural Information
- Architectural Style: Cape Cod
- Detached/Attached: Detached
- Construction: Brick
- Basement: Yes
- Basement Desc.: Finished
- Building Size: 1315
- Square Feet: 1,315
- Sq. Ft. Source: Public Records
- Year Built: 1934
Lot Features
- Lot Size (Acres): 0.1171
- Lot Size (Sq. Ft.): 5,100
Financial Considerations
- Taxes Include: Sewer, Trash
- Tax Amount: $12,994.38
Disclosures and Reports
- Special Conditions: None
- Exclusions: TBD
- Property ID: 2013-34-523-00-0741-0
- Block: 523
- Lot Number: 741
Listed by Douglas Elliman Real Estate
Sold by Iconic Real Estate Group LLC

Get Pre-Approved Today
Schools
Schools serving 122 Hamilton Rd
School District:Uniondale Union Free School District
| Name | Grades | Distance |
|---|---|---|
California Avenue Elementary School 236 California Avenue, Uniondale, NY 11553 | K-5 | 0.1 mi |
Turtle Hook Middle School 975 Jerusalem Avenue, Uniondale, NY 11553 | 6-8 | 1.4 mi |
Uniondale High School 933 Goodrich Street, Uniondale, NY 11553 | 9-12 | 1.1 mi |
Disclaimer:
School attendance boundaries provided by ATTOM Data Solutions and are for reference only. Contact the school directly to verify enrollment eligibility.
Price & Sales History for 122 Hamilton Rd
Date
Details
Price
Change
Source
5/27/2026
Sold
$677,500
-1.81%
MLS
2/18/2026
Price Reduced
$689,999
-1.43%
MLS
12/18/2025
Listed
$700,000
—
MLS
Disclaimer: Historical sales information is derived from public records provided by the county offices. Information is not guaranteed and should be independently verified.
122 Hamilton Road, Hempstead, NY 11550 (MLS# 943540) is a Single Family property that was sold at $677,500 on May 27, 2026. Want to learn more about 122 Hamilton Road? Do you have questions about finding other Single Family real estate for sale in Hempstead? You can browse all Hempstead real estate or contact a Coldwell Banker agent to request more information.