This is a carousel with tiles that activate property listing cards. Use the previous and next buttons to navigate.
1/47
$4,540,000
This is a carousel with tiles that activate property listing cards. Use the previous and next buttons to navigate.
1/47
Property Description
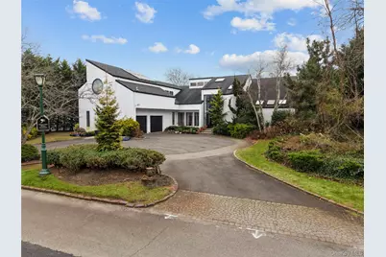
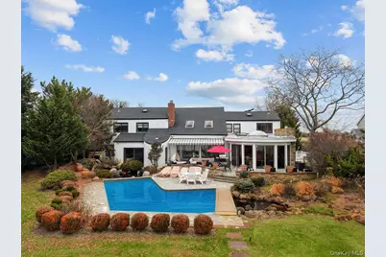
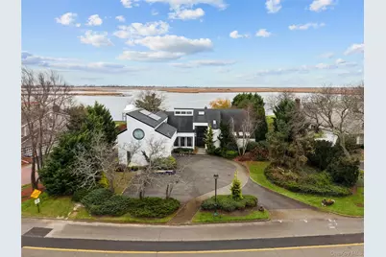
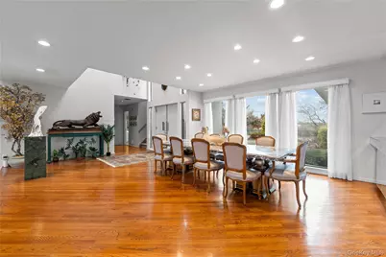
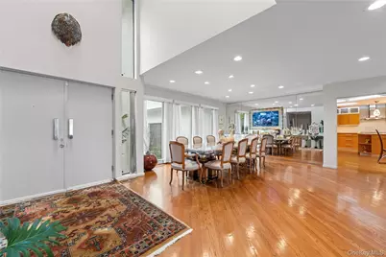
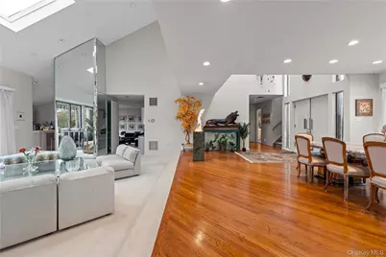
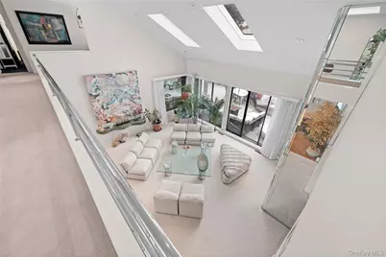
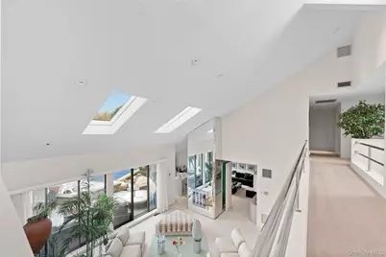
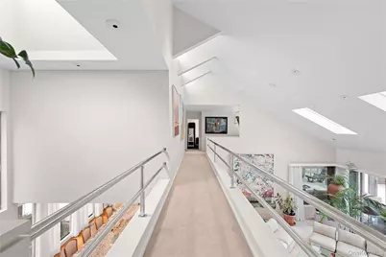
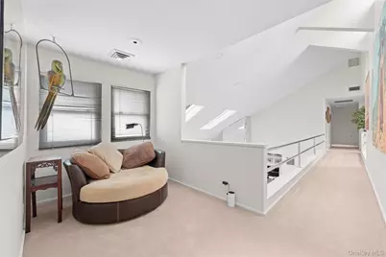
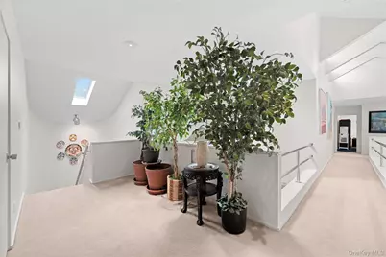
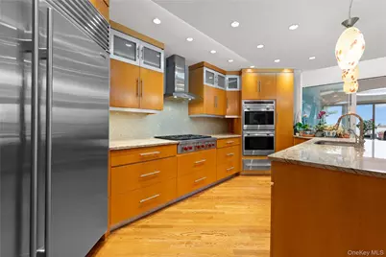
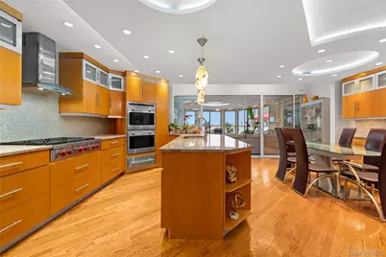
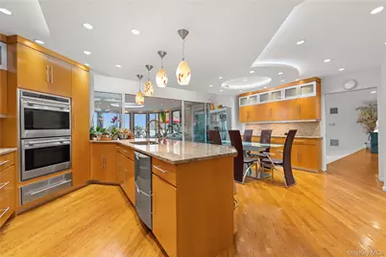
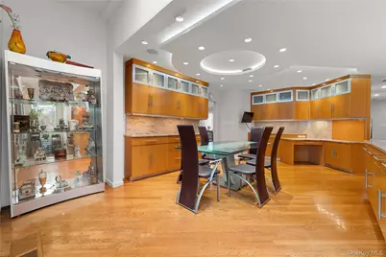
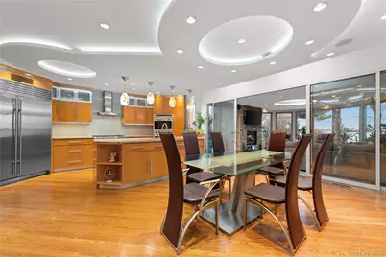
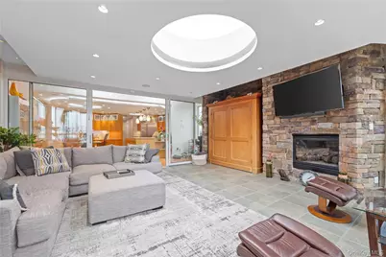
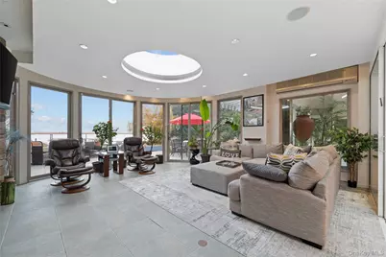
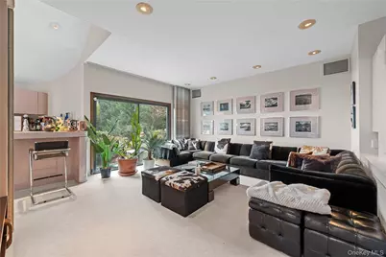
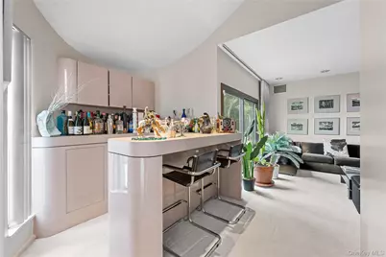
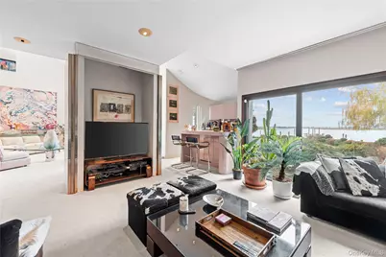
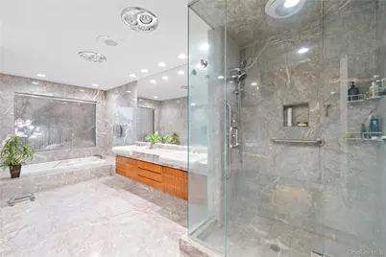
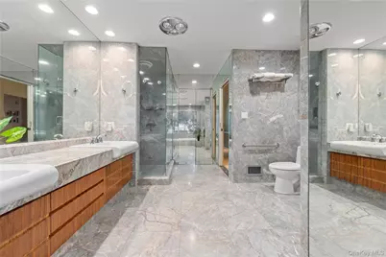
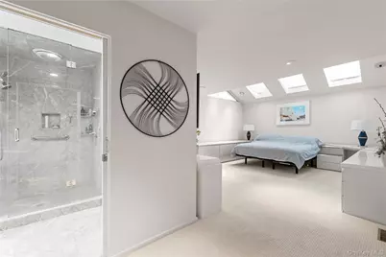
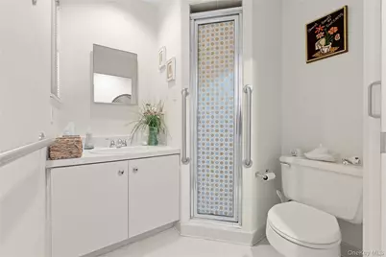
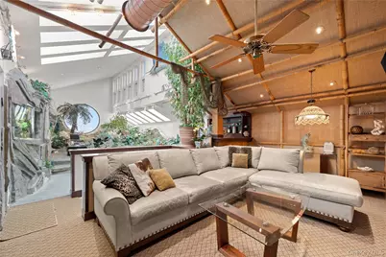
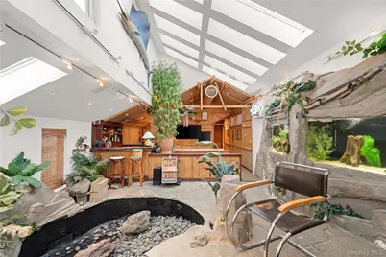
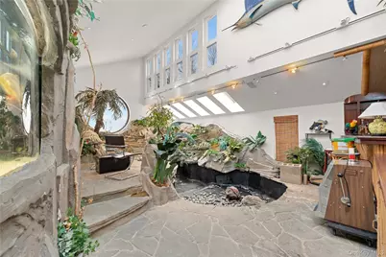
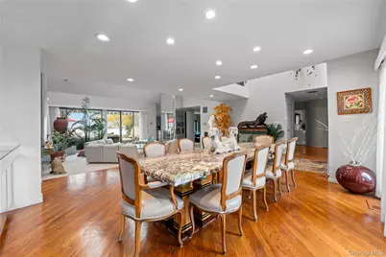
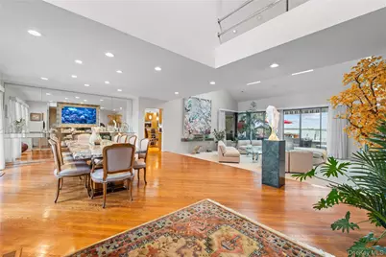
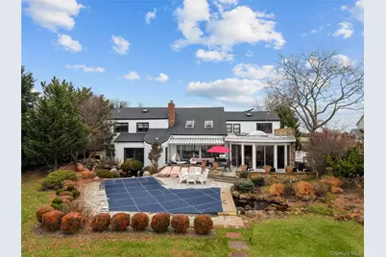
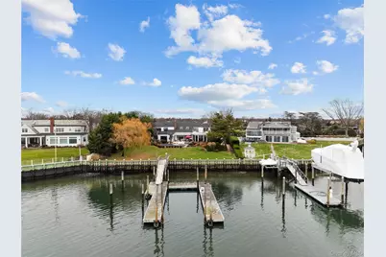
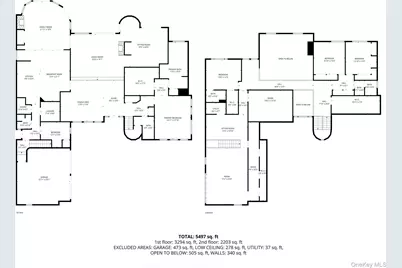
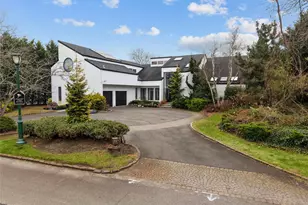
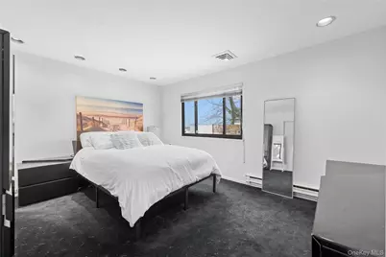
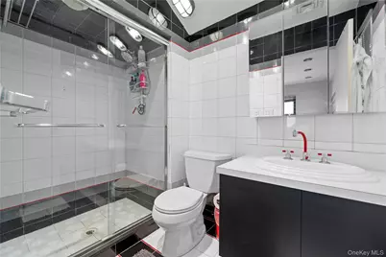
Experience the epitome of waterfront living at 1010 Seawane Drive, where unobstructed water views and seamless ocean access create an extraordinary lifestyle-equally impressive whether arriving by land or by boat. A circular driveway welcomes guests with ample parking, while a private dock accommodates multiple watercraft, offering effortless access to open water adventures. Spanning over 5,400 square feet of sun-drenched interiors, this exceptional residence features six generous bedrooms and four and a half bathrooms. The first-floor primary suite serves as a serene retreat, designed for both comfort and privacy. Inside, find multiple spaces to dine and entertain where expansive windows frame breathtaking water views, creating a stunning backdrop for special events and everyday living. Outdoors, the property transforms into a private resort. Impeccably landscaped grounds surround a sparkling pool, and various lounge areas created for both fun gatherings and tranquil moments of relaxation. Whether basking in the sun or enjoying shaded comfort, every detail makes for elevated living. A stone pathway leads down the manicured lawn to the water's edge, inviting endless days of boating and aquatic exploration. For those who prefer land-based leisure, this home is ideally situated near golfing and schools. This HEWLETT HARBOR dream is ready to become your reality.
Full Property Details
Full Property Details for 1010 Seawane Dr
General
- Price: $4,540,000
- Taxes: $55,537
- Status: Active
- Type: Single Family
- Source: Long_Island
- MLS ID: 941567
- Updated: 4/17/2026
- Added to Site: 42 day(s) ago
Interior
- Number of Rooms: 11
- Interior Features: First Floor Bedroom, First Floor Full Bath, Built-in Features, Eat-in Kitchen, Entrance Foyer, Formal Dining, High Ceilings, Open Floorplan, Primary Bathroom, Master Downstairs
- Fireplace: Yes
- Number of Fireplaces: 2
- Appliances: Dishwasher, Dryer, Freezer, Microwave, Other, Oven, Refrigerator, Gas Water Heater
- Laundry Facilities: Yes
Rooms
Bathrooms
- Total Bathrooms: 5
- Full Bathrooms: 4
- Half Bathrooms: 1
Bedrooms
- Total Bedrooms: 6
Other Rooms
- Laundry: Laundry Room
Additional Information
- Pool: Yes
- Private Pool: Yes
- Pool Description: In-Ground
- Security/Safety: Security System
Exterior
- Exterior Features: Boat Slip, Dog Run, Other
Parking
- Garage: Yes
- Garage Spaces: 2
- Parking Features: Driveway, Garage, Private
Location
- County: Nassau County
School Information
- High School District: Hewlett-Woodmere
- Elementary School: Hewlett Elementary School
- Middle School: Woodmere Middle School
- High School: George W Hewlett High School
Heating & Cooling
- Central air: Yes
- Cooling Type: Central Air, Ductless
- Heating Type: Forced Air, Natural Gas
- Heating Zones: 5
Utilities
- Sewer: Public Sewer
- Water: Public
- Utility Description: Electricity Connected, Natural Gas Connected, Sewer Connected, Trash Collection Public, Water Connected
Structural Information
- Architectural Style: Contemporary
- Detached/Attached: Detached
- Construction: Stucco
- Windows: Oversized Windows
- Building Size: 5324
- Square Feet: 5,324
- Sq. Ft. Source: Public Records
- Year Built: 1981
Lot Features
- Property View: Open, Water
- Lot Size (Acres): 0.6061
- Lot Size (Sq. Ft.): 26,402
- Frontage Feet: 109
- Road Maintenance: Public Maintained Road
- Lot Features: Back Yard, Landscaped, Near Golf Course, Near School, Waterfront
Water Features
- Water Front: Yes
- Water View: Yes
- Water Front View: Bulkhead, Ocean Access, Water Access, Waterfront
Financial Considerations
- Taxes Include: Sewer, Trash
- Tax Amount: $55,537
Disclosures and Reports
- Special Conditions: Probate Listing
- Property ID: 2017-42-K-00-0072-0
- Block: K
- Lot Number: 72
Listed by Signature Premier Properties

Get Pre-Approved Today
Schools
Schools serving 1010 Seawane Dr
School District:Hewlett-Woodmere Union Free School District
| Name | Grades | Distance |
|---|---|---|
Hewlett Elementary School 1570 Broadway, Hewlett, NY 11557 | 2-5 | 1.4 mi |
Franklin Early Childhood Center 1180 Henrietta Place, Hewlett, NY 11557 | PK-1 | 1.5 mi |
Woodmere Middle School 1170 Peninsula Boulevard, Hewlett, NY 11557 | 6-8 | 1.7 mi |
George W Hewlett High School 60 Everit Avenue, Hewlett, NY 11557 | 9-12 | 1.1 mi |
Disclaimer:
School attendance boundaries provided by ATTOM Data Solutions and are for reference only. Contact the school directly to verify enrollment eligibility.
Price & Sales History for 1010 Seawane Dr
Date
Details
Price
Change
Source
4/17/2026
Listed
$4,540,000
—
MLS
Disclaimer: Historical sales information is derived from public records provided by the county offices. Information is not guaranteed and should be independently verified.
Tax History
Tax History for 1010 Seawane Dr
Year
Property Taxes
Change
Tax Assessment
Change
2025
$50,995
470%
$1,745
6%
2024
$8,951
-82%
$1,647
-14%
2023
$48,803
11%
$1,924
—
2022
$43,793
-2%
$1,924
-8%
2021
$44,907
-6%
$2,091
-7%
2020
$47,569
1%
$2,245
-6%
2018
$47,141
10%
$2,376
—
2016
$42,675
—
$2,376
-23%
2016
$42,675
4%
$3,096
-25%
2016
$41,138
-14%
$4,128
74%
2019
$47,569
-25%
$2,376
-42%
2014
$63,419
—
$4,128
-10%
2014
$63,419
—
$4,597
—
Disclaimer: Historical tax information is derived from public records provided by the county offices. Information is not guaranteed and should be independently verified.
Estimate the Cost
Estimate the Cost for 1010 Seawane Dr
1010 Seawane Drive, Hewlett, NY 11557 (MLS# 941567) is a Single Family property with 6 bedrooms, 4 full bathrooms and 1 partial bathroom. 1010 Seawane Drive is currently listed for $4,540,000 and was received on April 17, 2026. Want to learn more about 1010 Seawane Drive? Do you have questions about finding other Single Family real estate for sale in Hewlett? You can browse all Hewlett real estate or contact a Coldwell Banker agent to request more information.