This is a carousel with tiles that activate property listing cards. Use the previous and next buttons to navigate.
1/1
$3,300,000
This is a carousel with tiles that activate property listing cards. Use the previous and next buttons to navigate.
1/1
Property Description
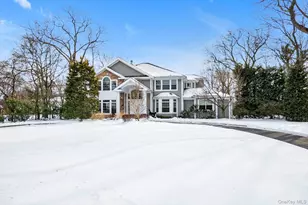
Welcome to This Elegant & Expansive Residence Built in 2004 set on a Beautifully Landscaped 3/4 Acre Property in Hewlett Harbor. The Grand Two Story Entry Foyer Opens to the Sweeping Staircase and Second Level Open Balcony, Setting the Tone for This Exceptional Home. The First Floor Boasts Soaring Ceilings with a Den/Library, Grand Formal Dining Room, Butler's Pantry Leading to Gourmet Eat in Kitchen with Center Island, High End Appliances (2 Dishwashers, 2 Ovens, 2 Sinks) & Breakfast Area, Living Room with Fireplace Has Walls of Windows Overlooking Yard, Mud Room & Laundry Room. Main Floor Primary Suite with Spa-like Ensuite Bath(Jacuzzi & Steam Shower) & Custom Walk-in Closets. Second Level Has 4 Generously Size Bedrooms with Ample Closet Space & 2 Well Appointed Baths. The 2500 Sq Ft Basement has High Ceilings, OSE and Is Ready for You to Create Whatever You Desire. The 20 X 60 In Ground Heated Salt Water Pool was Recently Added to This Private Sanctuary Perfect for Relaxation or Entertaining. Every Opulent Amenity!! Radiant Heat in All Main Floor Tile Floors & Den, CAC(2 New Compressors & Handlers), Water Filtration System, Reverse Osmosis, CVAC, IG Sprinklers, LED Lights, 3 Car Attached Garage & Circular Driveway, Surround Sound & Laundry Chute. Hewlett-Woodmere SD#14. Convenient Location Near LIRR(40 Min to NYC), Grant Park, 15 Minutes to Beaches & Houses of Worship. This is a Winner!!
Full Property Details
Full Property Details for 233 Everit Ave
General
- Sold For: $3,300,000
- Taxes: $40,825
- Status: Closed
- Type: Single Family
- Source: Long_Island
- MLS ID: 957345
- Added to Site: 183 day(s) ago
Interior
- Number of Rooms: 9
- Interior Features: Breakfast Bar, Cathedral Ceiling(s), Central Vacuum, Chefs Kitchen, Double Vanity, Eat-in Kitchen, Entrance Foyer, Formal Dining, Granite Counters, High Ceilings, His and Hers Closets, Kitchen Island, Pantry, Primary Bathroom, Master Downstairs, Recessed Lighting, Soaking Tub, Sound System, Speakers, Storage, Walk-In Closet(s), Washer/Dryer Hookup, Wired for Sound
- Fireplace: Yes
- Number of Fireplaces: 1
- Fireplace(s): Living Room
- Appliances: Dishwasher, Dryer, Gas Oven, Gas Range, Microwave, Refrigerator, Stainless Steel Appliance(s), Washer, Gas Water Heater, Wine Refrigerator
- Laundry Facilities: Yes
- Flooring: Hardwood, Tile
Rooms
Bathrooms
- Total Bathrooms: 5
- Full Bathrooms: 3
- Half Bathrooms: 2
Bedrooms
- Total Bedrooms: 5
Other Rooms
- Laundry: Gas Dryer Hookup, In Hall, Laundry Room, Washer Hookup
Additional Information
- Pool: Yes
- Private Pool: Yes
- Pool Description: In-Ground, Salt Water, Vinyl
- Security/Safety: Security System, Smoke Detector(s)
Exterior
- Exterior Features: Garden, Gas Grill
- Porch/Patio/Deck: Patio
Parking
- Garage: Yes
- Garage Spaces: 3
- Parking Features: Attached, Driveway, Garage
Location
- County: Nassau County
- Cross Streets: Auerbach Ave
School Information
- High School District: Hewlett-Woodmere
- Elementary School: Hewlett Elementary School
- Middle School: Woodmere Middle School
- High School: George W Hewlett High School
Heating & Cooling
- Central air: Yes
- Cooling Type: Central Air
- Heating Type: Hot Air, Natural Gas, Radiant, Radiant Floor
- Heating Zones: 8
Utilities
- Sewer: Public Sewer
- Water: Public
- Utility Description: Cable Connected, Electricity Connected, Natural Gas Connected, Sewer Connected, Trash Collection Public, Water Connected
Structural Information
- Architectural Style: Contemporary
- Detached/Attached: Detached
- Construction: Cedar, Frame, Shingle Siding
- Basement: Yes
- Basement Desc.: Full Basement, Unfinished, Walk-Out Access
- Windows: Insulated Windows
- Building Size: 5688
- Square Feet: 5,688
- Sq. Ft. Source: Public Records
- Year Built: 2004
Lot Features
- Lot Size (Acres): 0.764
- Lot Size (Sq. Ft.): 33,280
- Lot Dimensions: 150 x 288
- Fence: Yes
- Lot Features: Back Yard, Landscaped, Near Golf Course, Near Public Transit, Private, Sprinklers In Front, Sprinklers In Rear
- Fencing (Description): Back Yard
Financial Considerations
- Taxes Include: Sewer, Trash
- Tax Amount: $40,825
Disclosures and Reports
- Special Conditions: None
- Exclusions: Chandelier in Primary BR
- Property ID: 2017-42-202-00-0005-0
- Block: 202
- Lot Number: 5
Listed by Douglas Elliman Real Estate
Sold by Douglas Elliman Real Estate

Get Pre-Approved Today
Schools
Schools serving 233 Everit Ave
School District:Hewlett-Woodmere Union Free School District
| Name | Grades | Distance |
|---|---|---|
Hewlett Elementary School 1570 Broadway, Hewlett, NY 11557 | 2-5 | 0.7 mi |
Franklin Early Childhood Center 1180 Henrietta Place, Hewlett, NY 11557 | PK-1 | 1.2 mi |
Woodmere Middle School 1170 Peninsula Boulevard, Hewlett, NY 11557 | 6-8 | 1.3 mi |
George W Hewlett High School 60 Everit Avenue, Hewlett, NY 11557 | 9-12 | 0.7 mi |
Disclaimer:
School attendance boundaries provided by ATTOM Data Solutions and are for reference only. Contact the school directly to verify enrollment eligibility.
Price & Sales History for 233 Everit Ave
Date
Details
Price
Change
Source
8/25/2026
Sold
$3,300,000
0.03%
MLS
2/27/2026
Listed
$3,299,000
—
MLS
Disclaimer: Historical sales information is derived from public records provided by the county offices. Information is not guaranteed and should be independently verified.
233 Everit Avenue, Hewlett, NY 11557 (MLS# 957345) is a Single Family property that was sold at $3,300,000 on August 25, 2026. Want to learn more about 233 Everit Avenue? Do you have questions about finding other Single Family real estate for sale in Hewlett? You can browse all Hewlett real estate or contact a Coldwell Banker agent to request more information.