This is a carousel with tiles that activate property listing cards. Use the previous and next buttons to navigate.
1/41
$2,899,000
This is a carousel with tiles that activate property listing cards. Use the previous and next buttons to navigate.
1/41
Property Description
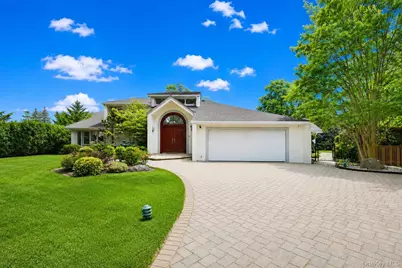
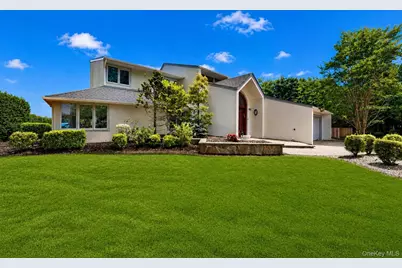
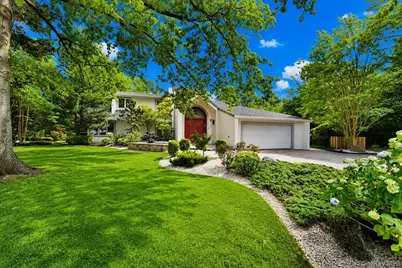
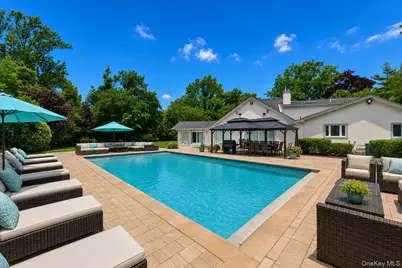
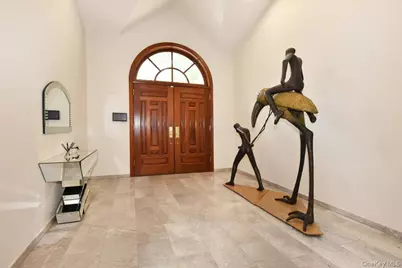
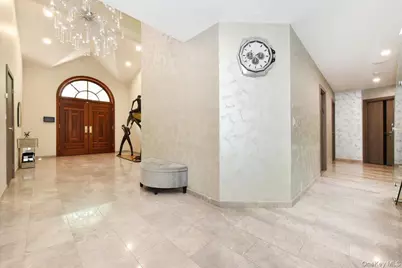
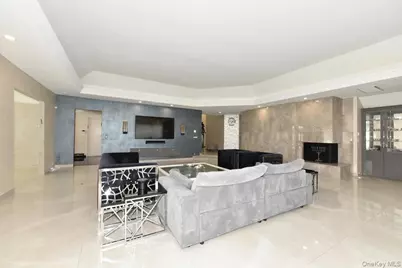
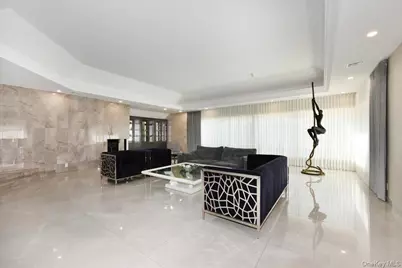
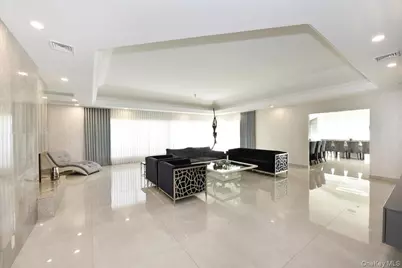
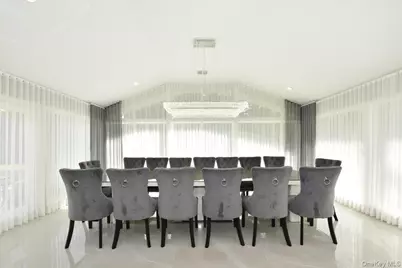
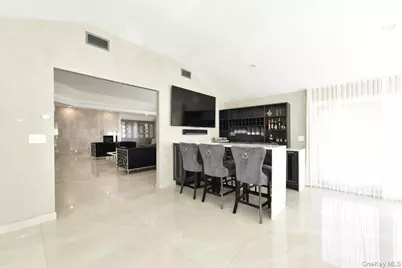
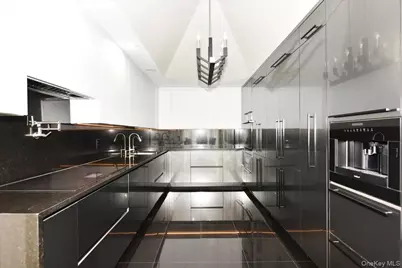
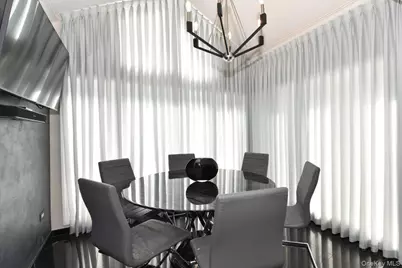
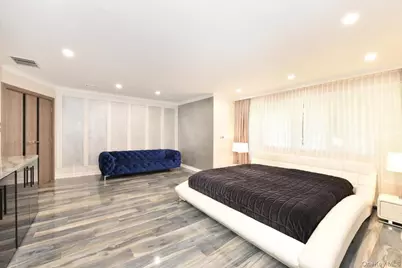
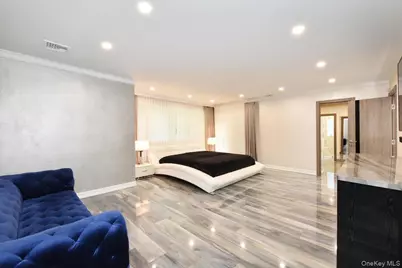
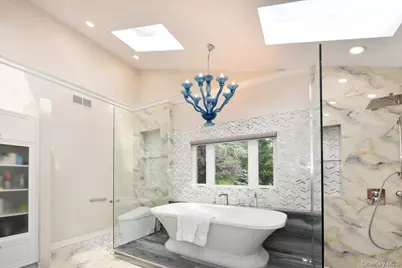
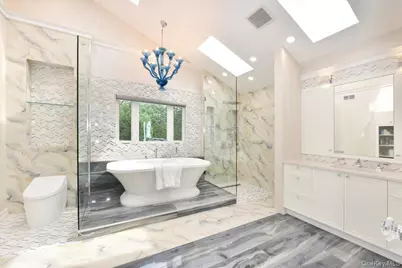
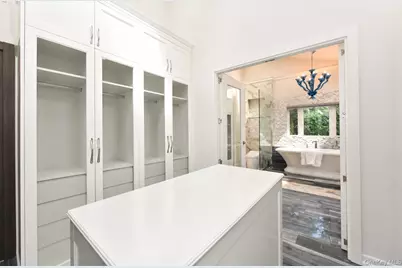
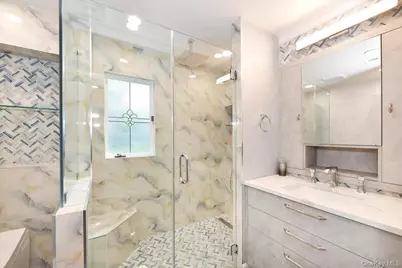
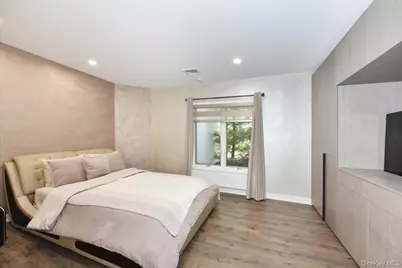
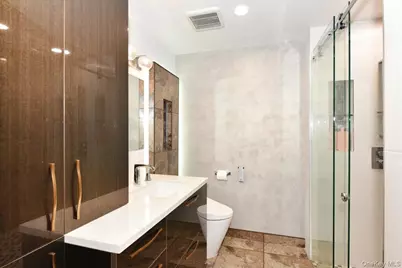
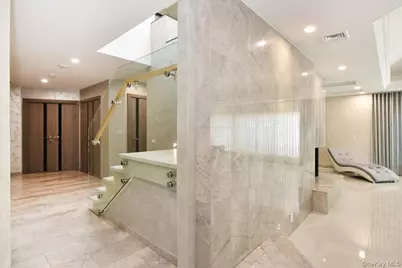
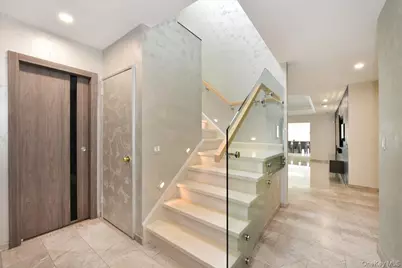
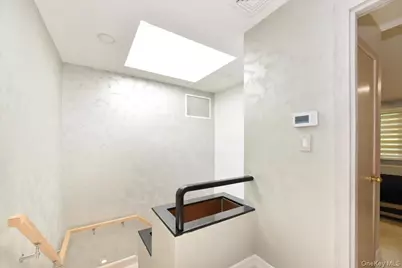
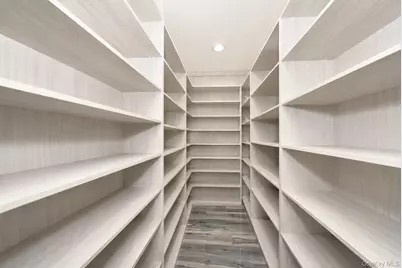
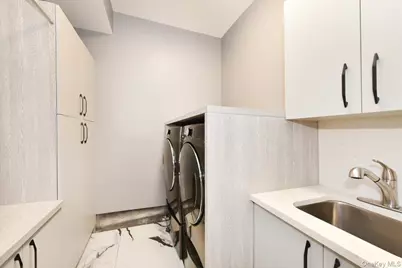
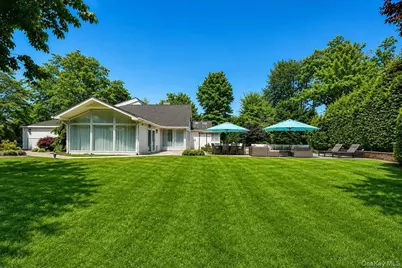
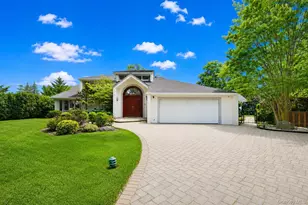
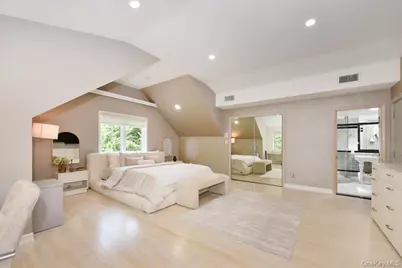
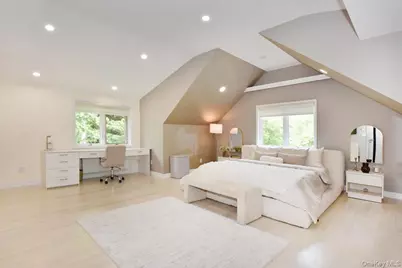
Expanded and completely remodeled Contemporary split level offering 5 bedrooms, 4 full bathrooms, and exceptional luxury living in the prestigious Hewlett Harbor community. Set on an expansive 24,999 sq. ft. property within a private 24-hour secured neighborhood, this extraordinary residence showcases impeccable craftsmanship, designer finishes, and an open, light-filled floor plan. A grand double-height entry foyer with soaring open-to-below ceilings creates a dramatic first impression. The main level features beautiful porcelain tile flooring throughout and an exceptional open-concept layout designed for comfortable everyday living and effortless entertaining. The luxurious primary suite is a private retreat featuring separate his-and-her spa-inspired bathrooms and custom walk-in closets. His suite offers a beautifully designed custom walk-in closet and elegant private bath, while her suite features a soaking tub, oversized glass-enclosed shower, dedicated makeup vanity, an expansive custom walk-in closet, plus an additional walk-in closet designed exclusively for shoes. French doors complete this remarkable sanctuary. The first floor also offers two additional spacious bedrooms with custom wall-to-wall built-in closets, a beautifully designed full bathroom, and a well-appointed laundry room with custom cabinetry, conveniently located off the kitchen with direct access to the attached two-car garage. Just a few steps down, the spectacular great room is filled with natural light through dramatic floor-to-ceiling glass walls overlooking the backyard. A stunning floor-to-ceiling stone accent wall showcases a beautiful wood-burning fireplace, custom built-in cabinetry, and an elegant entertainment center, creating a warm yet sophisticated atmosphere. The adjoining dining area is surrounded by expansive walls of glass with breathtaking views of the resort-style backyard. A custom-built bar adds the perfect touch for entertaining. The gourmet chef's kitchen is beautifully appointed with premium black stainless steel appliances, granite countertops, abundant custom cabinetry, and a spacious breakfast area. Interior access from the kitchen leads directly to the attached two-car garage. A striking custom staircase with glass and wood accents leads to the second level, featuring two generously sized bedrooms, a beautifully designed full bathroom, additional storage space, and attic access. One of the bedrooms overlooks the grand open foyer below, adding to the home's impressive architectural design. The professionally landscaped backyard offers a true private retreat with a stunning gunite in-ground pool, cabanas, outdoor barbecue area, multiple entertaining spaces, and exceptional privacy. A beautifully paved driveway enhances the home's curb appeal while providing ample parking. Conveniently located near shopping, restaurants, schools, parks, and transportation, this exceptional Hewlett Harbor residence offers luxury, privacy, comfort, and timeless design in one of the area's most desirable communities.
Full Property Details
Full Property Details for 345 Heather Ln
General
- Price: $2,899,000
- Taxes: $30,372
- Status: Active
- Type: Single Family
- Source: Long_Island
- MLS ID: 1020832
- Updated: 8/25/2026
- Added to Site: 50 day(s) ago
Interior
- Number of Rooms: 7
- Interior Features: First Floor Bedroom, First Floor Full Bath, Bidet, Chandelier, Entrance Foyer, Formal Dining, Galley Type Kitchen, Granite Counters, His and Hers Closets, Soaking Tub, Walk-In Closet(s), Washer/Dryer Hookup
- Fireplace: Yes
- Appliances: Cooktop, Dishwasher, Dryer, Electric Cooktop, Electric Oven, Freezer, Microwave, Oven, Refrigerator, Washer, Gas Water Heater
- Laundry Facilities: Yes
- Flooring: Hardwood, Tile
Rooms
Bathrooms
- Total Bathrooms: 4
- Full Bathrooms: 4
Bedrooms
- Total Bedrooms: 5
Other Rooms
- Laundry: Gas Dryer Hookup, In Kitchen, Laundry Room
Additional Information
- Pool: Yes
- Private Pool: Yes
- Security/Safety: Fire Alarm, Gated Community, Smoke Detector(s), Video Cameras
Exterior
- Porch/Patio/Deck: Porch
Parking
- Garage: Yes
- Garage Spaces: 1
- Parking Features: Carport, Driveway, Garage
Location
- County: Nassau County
- Driving Directions: WAZE
School Information
- High School District: Contact Agent
- Elementary School: Contact Agent
- Middle School: Call Listing Agent
- High School: Contact Agent
Heating & Cooling
- Central air: Yes
- Cooling Type: Central Air
- Heating Type: Forced Air, Hot Water
Utilities
- Sewer: Public Sewer
- Water: Public
- Utility Description: See Remarks
Structural Information
- Architectural Style: Contemporary, Split Level
- Detached/Attached: Detached
- Construction: Stucco
- Windows: Aluminum Frames
- Building Size: 3495
- Square Feet: 3,495
- Sq. Ft. Source: Other
- Year Built: 1951
Lot Features
- Lot Size (Acres): 0.5776
- Lot Size (Sq. Ft.): 25,160
Financial Considerations
- Tax Amount: $30,372.27
Disclosures and Reports
- Special Conditions: None
- Property ID: 2017-42-264-00-0007-0
Listed by Exit Realty First Choice

Get Pre-Approved Today
Schools
Schools serving 345 Heather Ln
School District:Lynbrook Union Free School District
| Name | Grades | Distance |
|---|---|---|
Waverly Park School 320 Waverly Avenue, East Rockaway, NY 11518 | K-5 | 0.2 mi |
Kindergarten Center 111 Atlantic Avenue, Lynbrook, NY 11563 | K- | 0.3 mi |
Lynbrook South Middle School 333 Union Avenue, Lynbrook, NY 11563 | 6-8 | 0.7 mi |
Lynbrook Senior High School 9 Union Avenue, Lynbrook, NY 11563 | 9-12 | 1.3 mi |
Disclaimer:
School attendance boundaries provided by ATTOM Data Solutions and are for reference only. Contact the school directly to verify enrollment eligibility.
Price & Sales History for 345 Heather Ln
Date
Details
Price
Change
Source
7/09/2026
Listed
$2,899,000
141.58%
MLS
1/29/2020
Sold
$1,200,000
—
Public Record
Disclaimer: Historical sales information is derived from public records provided by the county offices. Information is not guaranteed and should be independently verified.
Tax History
Tax History for 345 Heather Ln
Year
Property Taxes
Change
Tax Assessment
Change
2026
$10,593
-65%
$1,158
—
2025
$30,372
360%
$1,158
—
2024
$6,607
-76%
$1,158
3%
2023
$27,521
6%
$1,119
2%
2022
$25,975
14%
$1,093
6%
2021
$22,832
3%
$1,032
-18%
2020
$22,274
—
$1,253
-7%
2019
$22,274
8%
$1,342
-6%
2018
$20,693
—
$1,432
-6%
2016
$20,792
—
$1,521
-6%
2016
$20,792
-2%
$1,611
-10%
2016
$21,113
1%
$1,790
—
2014
$20,835
—
$1,790
-20%
2014
$20,835
—
$2,238
—
Disclaimer: Historical tax information is derived from public records provided by the county offices. Information is not guaranteed and should be independently verified.
Estimate the Cost
Estimate the Cost for 345 Heather Ln
345 Heather Lane, Hewlett, NY 11557 (MLS# 1020832) is a Single Family property with 5 bedrooms and 4 full bathrooms. 345 Heather Lane is currently listed for $2,899,000 and was received on July 09, 2026. Want to learn more about 345 Heather Lane? Do you have questions about finding other Single Family real estate for sale in Hewlett? You can browse all Hewlett real estate or contact a Coldwell Banker agent to request more information.