This is a carousel with tiles that activate property listing cards. Use the previous and next buttons to navigate.
1/47
$1,249,000
This is a carousel with tiles that activate property listing cards. Use the previous and next buttons to navigate.
1/47
Property Description
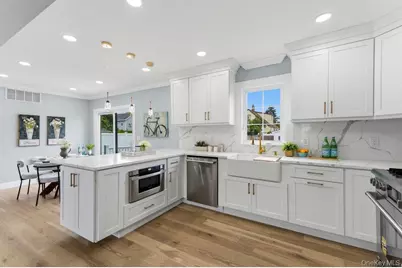
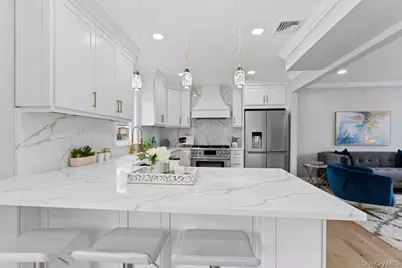
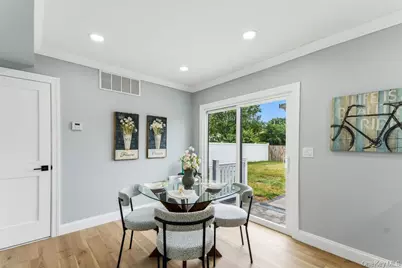
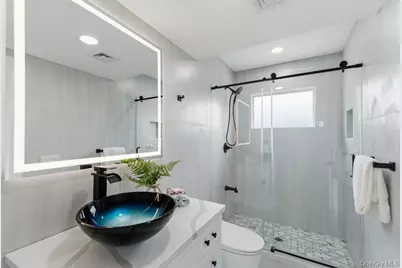
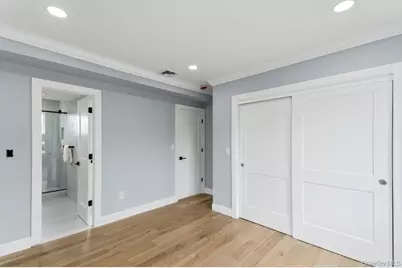
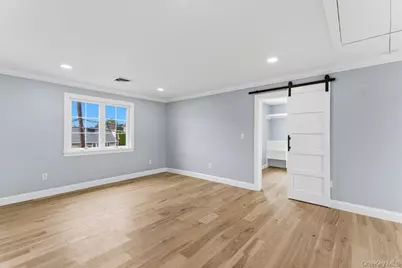
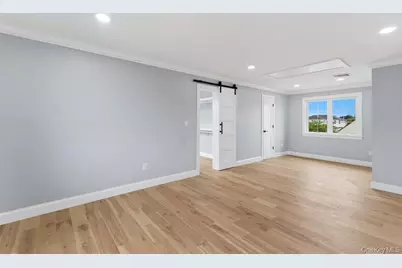
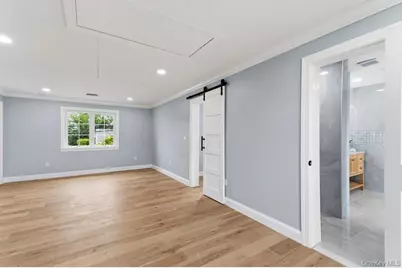
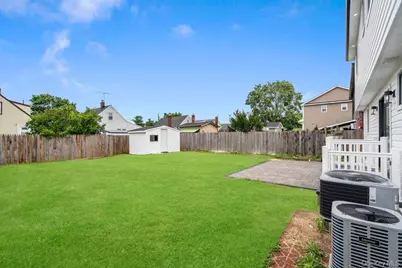
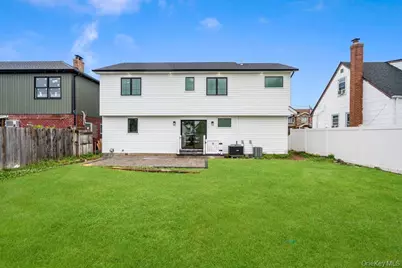
Welcome to This Beautiful Fully Renovated Colonial By A Masterful Builder in the Heart of Hicksville, Offering Modern, Luxury, Efficiency and piece of mind. This Move in Ready Home features 4 Generous Size Bedrooms, 3 Elegant Full Bathrooms. Enjoy Entertaining in This Open Concept Colonial with Sun lit Living Room that Flows into Beautiful Chef's Kitchen with Stainless Steel Appliances and Breakfast Bar, Classy Dining Room with Access to Beautiful Backyard, First Floor Spacious Bedroom and chic Full Bathroom. On the Second Bedroom; Beautiful Generous Size Primary Suite With Ensuite exquisite Full Bathroom with Soaking Tub. 2 Generous Size Additional Bedrooms with Full Elegant Bathroom. Full Finished Basement with Egress Window and Laundry Room in the Basement. Make This Stunning Completely Turnkey Colonial Your New Home. This listing May Include Images that Have Been Digitally Altered, Enhanced for Illustrative Purposes, or Virtually Staged. Original, Unedited Images Are Available upon Request.
Full Property Details
Full Property Details for 10 California St
General
- Price: $1,249,000
- Taxes: $12,355
- Status: Active
- Type: Single Family
- Source: Long_Island
- MLS ID: 1039417
- Updated: 9/14/2026
- Added to Site: 34 day(s) ago
Interior
- Number of Rooms: 7
- Interior Features: First Floor Bedroom, First Floor Full Bath, Bidet, Breakfast Bar, Chandelier, Chefs Kitchen, Double Vanity, Eat-in Kitchen, Kitchen Island, Natural Woodwork, Open Floorplan, Open Kitchen, Primary Bathroom, Master Downstairs, Quartz/Quartzite Counters, Recessed Lighting, Smart Thermostat, Soaking Tub, Storage, Walk Through Kitchen, Walk-In Closet(s), Washer/Dryer Hookup
- Appliances: Dishwasher, Dryer, Freezer, Gas Range, Oven, Range, Refrigerator, Stainless Steel Appliance(s), Washer
- Laundry Facilities: Yes
- Flooring: Hardwood
Rooms
Bathrooms
- Total Bathrooms: 3
- Full Bathrooms: 3
Bedrooms
- Total Bedrooms: 4
Other Rooms
- Laundry: In Basement, Laundry Room
Exterior
- Porch/Patio/Deck: Patio
Parking
- Garage: Yes
- Garage Spaces: 1
- Parking Features: Driveway, On Street
Location
- County: Nassau County
- Driving Directions: Please Follow GPS
School Information
- High School District: Hicksville
- Elementary School: Burns Avenue School
- Middle School: Hicksville Middle School
- High School: Hicksville High School
Heating & Cooling
- Central air: Yes
- Cooling Type: Central Air
- Heating Type: Forced Air, Natural Gas
- Heating Zones: 2
Utilities
- Sewer: Public Sewer
- Water: Public
- Utility Description: Electricity Connected, Natural Gas Connected, Sewer Connected, Trash Collection Public, Water Connected
Structural Information
- Architectural Style: Colonial
- Detached/Attached: Detached
- Construction: Blown-In Insulation
- Basement: Yes
- Basement Desc.: Finished, See Remarks, Storage Space
- Building Size: 2655
- Square Feet: 2,655
- Sq. Ft. Source: Other
- Year Built: 1938
Lot Features
- Lot Size (Acres): 0.11
- Lot Size (Sq. Ft.): 4,800
Financial Considerations
- Tax Amount: $12,355
Disclosures and Reports
- Special Conditions: None
- Property ID: 2489-11-292-00-0053-0
Listed by Douglas Elliman Real Estate

Get Pre-Approved Today
Schools
Schools serving 10 California St
School District:Hicksville Union Free School District
| Name | Grades | Distance |
|---|---|---|
Burns Avenue School 40 Burns Avenue, Hicksville, NY 11801 | K-5 | 0.1 mi |
Hicksville Middle School 215 Jerusalem Avenue, Hicksville, NY 11801 | 6-8 | 1 mi |
Hicksville High School 180 Division Avenue, Hicksville, NY 11801 | 9-12 | 0.9 mi |
Disclaimer:
School attendance boundaries provided by ATTOM Data Solutions and are for reference only. Contact the school directly to verify enrollment eligibility.
Price & Sales History for 10 California St
Date
Details
Price
Change
Source
9/08/2026
Listed
$1,249,000
107.13%
MLS
12/30/2024
Sold
$603,000
—
Public Record
Disclaimer: Historical sales information is derived from public records provided by the county offices. Information is not guaranteed and should be independently verified.
Tax History
Tax History for 10 California St
Year
Property Taxes
Change
Tax Assessment
Change
2025
$12,355
159%
$543
—
2024
$4,762
-60%
$543
—
2023
$11,990
-2%
$543
—
2022
$12,286
—
$543
4%
2021
$12,328
—
$523
-39%
2020
$12,312
—
$854
—
2019
$12,312
5%
$854
—
2018
$11,725
11%
$854
—
2016
$10,571
6%
$854
—
2016
$9,998
4%
$854
—
2015
$9,590
19%
$854
—
2014
$8,080
—
$854
—
Disclaimer: Historical tax information is derived from public records provided by the county offices. Information is not guaranteed and should be independently verified.
Estimate the Cost
Estimate the Cost for 10 California St
10 California Street, Hicksville, NY 11801 (MLS# 1039417) is a Single Family property with 4 bedrooms and 3 full bathrooms. 10 California Street is currently listed for $1,249,000 and was received on September 08, 2026. Want to learn more about 10 California Street? Do you have questions about finding other Single Family real estate for sale in Hicksville? You can browse all Hicksville real estate or contact a Coldwell Banker agent to request more information.