This is a carousel with tiles that activate property listing cards. Use the previous and next buttons to navigate.
1/38
$649,000 Sale Pending
This is a carousel with tiles that activate property listing cards. Use the previous and next buttons to navigate.
1/38
Property Description
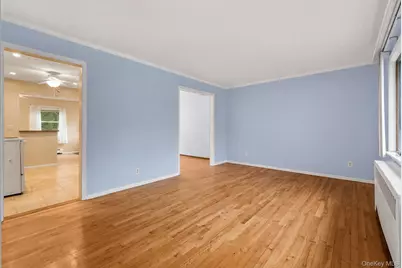
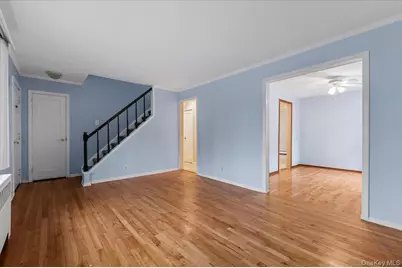
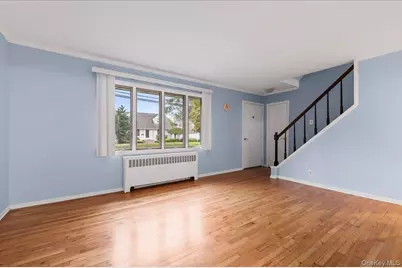
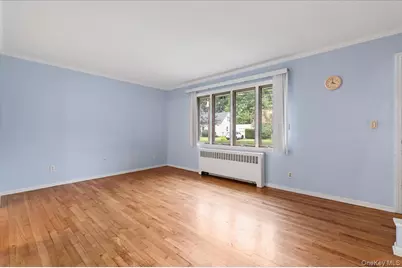
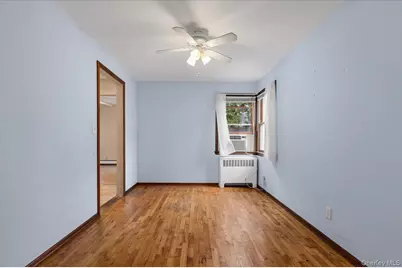
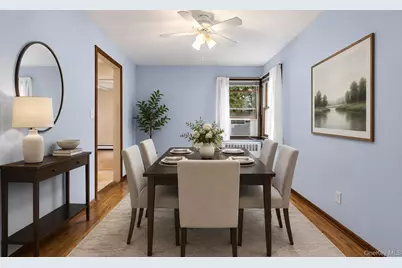
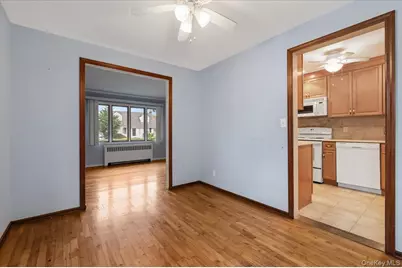
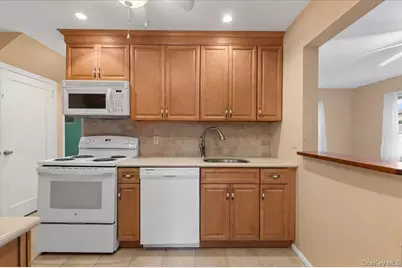
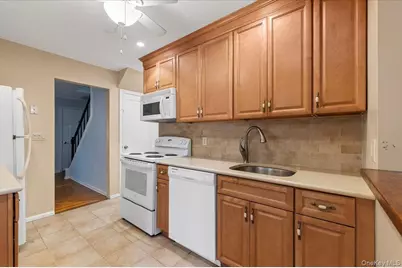
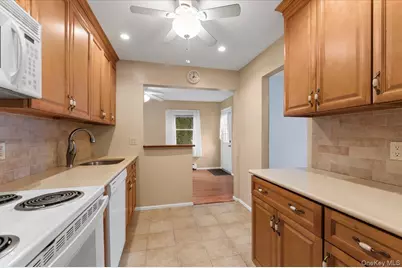
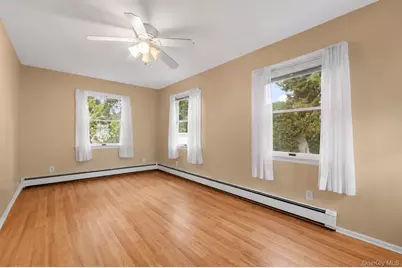
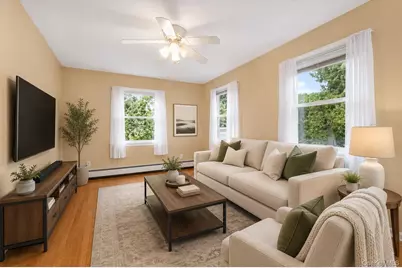
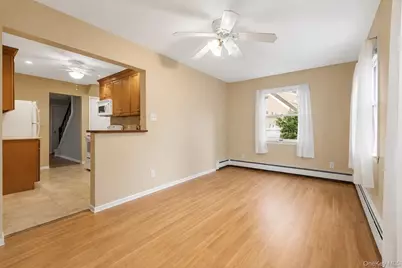
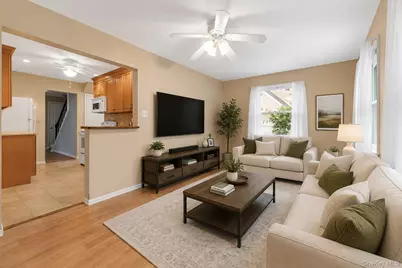
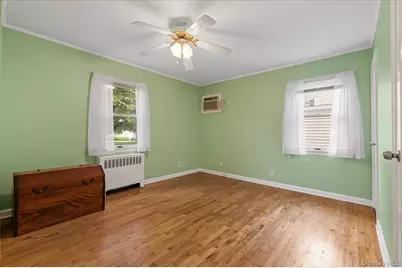
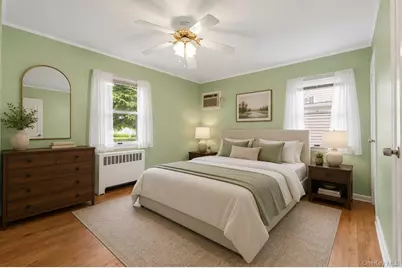
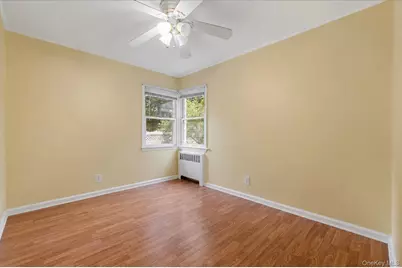
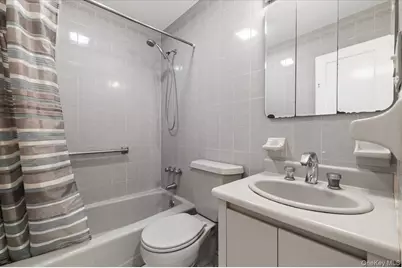
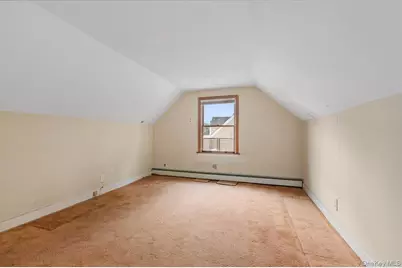
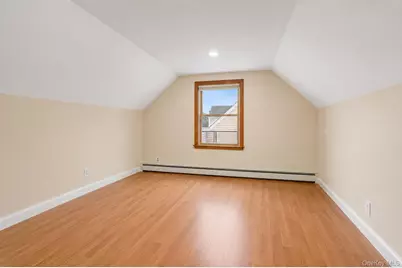
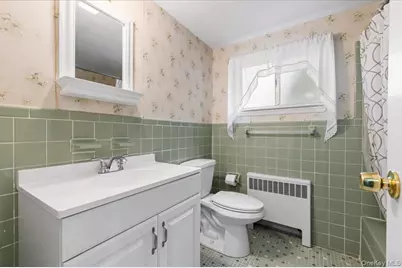
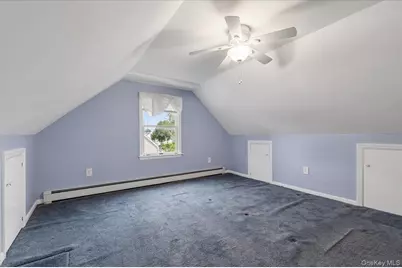
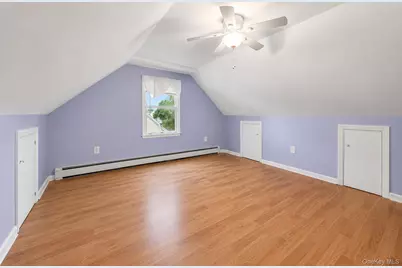
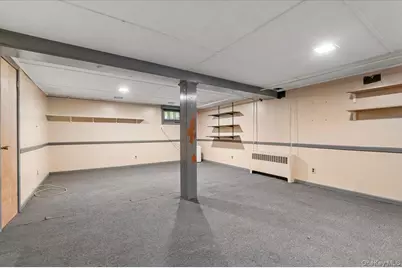
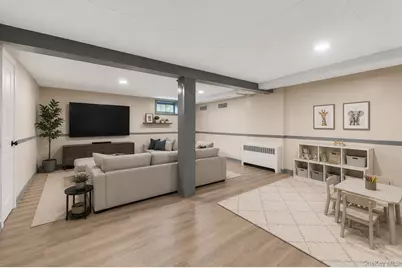
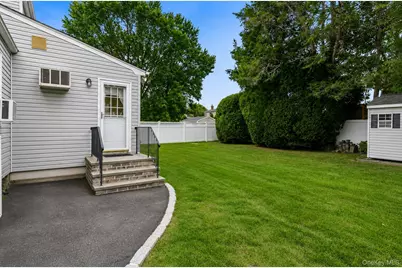
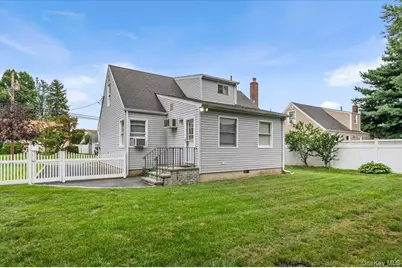
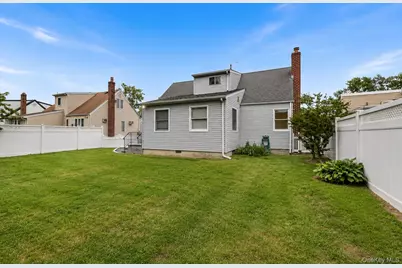
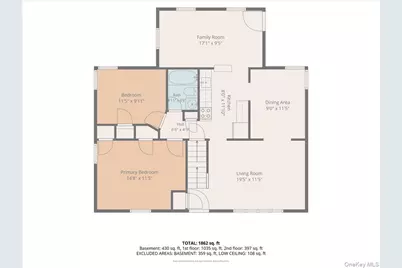
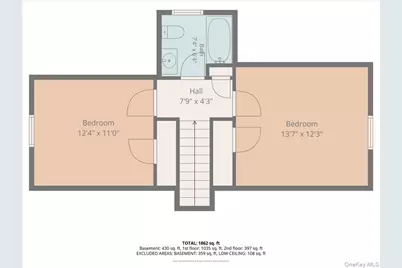
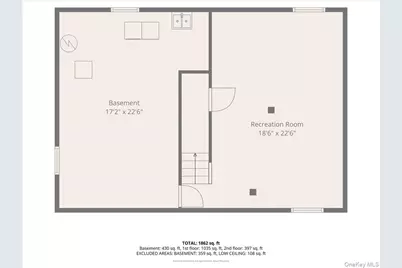
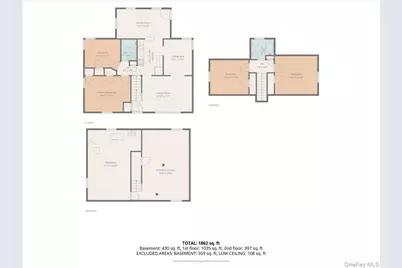
Welcome to 14 PO Lane, a beautifully maintained Cape Cod-style home ideally situated in a desirable mid-block location in the heart of Hicksville. Offering timeless charm, comfortable living spaces, and a thoughtful layout, this 4-bedroom, 2-bathroom residence is a wonderful place to call home. The main level features gleaming hardwood floors throughout and offers two bedrooms, including the spacious primary bedroom, along with a full bathroom. The inviting formal living room flows seamlessly into the dining room, family room, and kitchen, creating a warm and connected living space that is perfect for both everyday living and entertaining. Upstairs, you'll find two additional generously sized bedrooms and a second full bathroom, providing excellent flexibility for family, guests, a home office, or additional living arrangements. The full basement offers partially finished space with endless possibilities. Whether you envision a recreation room, home gym, office, media room, or hobby space, there is plenty of room to customize it to suit your needs. Outside, enjoy a private backyard that provides the perfect setting for relaxing, gardening, entertaining, or enjoying time with family and friends. Beautiful curb appeal and a well-kept exterior add to the home's inviting character. Conveniently located close to schools, shopping, dining, transportation, and the Long Island Rail Road, this home combines comfort and convenience in an established Hicksville neighborhood. With its spacious layout, hardwood floors, four bedrooms, two full bathrooms, full basement, private backyard, and fantastic mid-block location, 14 PO Lane is a home you won't want to miss!
Full Property Details
Full Property Details for 14 Po Ln
General
- Price: $649,000
- Taxes: $9,811
- Status: Pending
- Type: Single Family
- Source: Long_Island
- MLS ID: 1040894
- Updated: 9/3/2026
- Added to Site: 49 day(s) ago
Interior
- Number of Rooms: 8
- Interior Features: First Floor Bedroom, First Floor Full Bath, Ceiling Fan(s), Formal Dining, Natural Woodwork, Open Floorplan, Master Downstairs, Recessed Lighting, Storage, Walk-In Closet(s), Washer/Dryer Hookup
- Appliances: Dishwasher, Dryer, Freezer, Gas Cooktop, Gas Oven, Gas Range, Microwave, Refrigerator, Stainless Steel Appliance(s), Washer
- Laundry Facilities: Yes
- Flooring: Carpet, Hardwood, Laminate, Tile
Rooms
Bathrooms
- Total Bathrooms: 2
- Full Bathrooms: 2
Bedrooms
- Total Bedrooms: 4
Other Rooms
- Laundry: In Basement
Additional Information
- Security/Safety: Smoke Detector(s)
Exterior
- Exterior Features: Garden
Parking
- Parking Features: Driveway, Private
Location
- County: Nassau County
- Cross Streets: W Nicholai St
School Information
- High School District: Hicksville
- Elementary School: Old Country Road School
- Middle School: Hicksville Middle School
- High School: Hicksville High School
Heating & Cooling
- Cooling Type: Wall/Window Unit(s)
- Heating Type: Baseboard, Natural Gas
Utilities
- Sewer: Public Sewer
- Water: Public
- Utility Description: Cable Available, Electricity Connected, Natural Gas Connected, Phone Available, Sewer Connected, Trash Collection Public, Water Connected
Structural Information
- Architectural Style: Expanded Cape
- Detached/Attached: Detached
- Construction: Vinyl Siding
- Basement: Yes
- Basement Desc.: Finished, Full Basement, Partially Finished, Storage Space, Unfinished
- Building Size: 1862
- Square Feet: 1,862
- Sq. Ft. Source: Measured
- Year Built: 1951
Lot Features
- Lot Size (Acres): 0.1377
- Lot Size (Sq. Ft.): 6,000
- Fence: Yes
- Lot Features: Back Yard, Cleared, Front Yard, Garden, Landscaped, Level, Near Golf Course, Near Public Transit, Near School, Near Shops, Paved, Private
- Fencing (Description): Back Yard, Vinyl
Financial Considerations
- Taxes Include: Sewer, Trash
- Tax Amount: $9,811
Disclosures and Reports
- Special Conditions: None
- Property ID: 2489-11-342-00-0007-0
Listed by Berkshire Hathaway
Get Pre-Approved Today
Schools
Schools serving 14 Po Ln
School District:Hicksville Union Free School District
| Name | Grades | Distance |
|---|---|---|
Old Country Road School 49 Rhodes Lane, Hicksville, NY 11801 | K-5 | 0.4 mi |
Hicksville Middle School 215 Jerusalem Avenue, Hicksville, NY 11801 | 6-8 | 0.7 mi |
Hicksville High School 180 Division Avenue, Hicksville, NY 11801 | 9-12 | 0.5 mi |
Disclaimer:
School attendance boundaries provided by ATTOM Data Solutions and are for reference only. Contact the school directly to verify enrollment eligibility.
Price & Sales History for 14 Po Ln
Date
Details
Price
Change
Source
8/24/2026
Listed
$649,000
—
MLS
Disclaimer: Historical sales information is derived from public records provided by the county offices. Information is not guaranteed and should be independently verified.

Tax History
Tax History for 14 Po Ln
Year
Property Taxes
Change
Tax Assessment
Change
2025
$8,945
—
$419
-1%
2025
$8,945
142%
$423
-6%
2024
$3,700
-52%
$448
—
2023
$7,738
3%
$448
-2%
2022
$7,491
14%
$458
3%
2021
$6,551
14%
$444
-4%
2020
$5,729
-2%
$461
-13%
2018
$5,823
-3%
$527
-6%
2016
$6,005
—
$560
-6%
2016
$6,005
5%
$593
20%
2019
$5,729
-4%
$494
-25%
2016
$5,986
-1%
$659
—
2015
$6,074
1%
$659
-15%
2014
$6,021
—
$774
—
Disclaimer: Historical tax information is derived from public records provided by the county offices. Information is not guaranteed and should be independently verified.
Estimate the Cost
Estimate the Cost for 14 Po Ln
14 Po Lane, Hicksville, NY 11801 (MLS# 1040894) is a Single Family property with 4 bedrooms and 2 full bathrooms. 14 Po Lane is currently listed for $649,000 and was received on August 24, 2026. Want to learn more about 14 Po Lane? Do you have questions about finding other Single Family real estate for sale in Hicksville? You can browse all Hicksville real estate or contact a Coldwell Banker agent to request more information.
