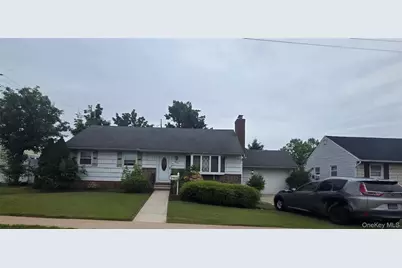
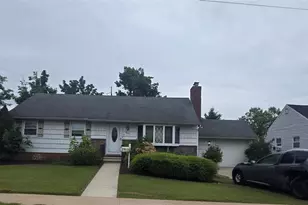
This is a carousel with tiles that activate property listing cards. Use the previous and next buttons to navigate.
1/10
$709,000 Sale Pending
This is a carousel with tiles that activate property listing cards. Use the previous and next buttons to navigate.
1/10
Property Description
A Rare Find in Hicksville! Stunning Expanded Ranch with Cathedral Ceilings & Sunroom Full Stand up Attic for Storage. 3 Heating Zone. Upgrade electricity.. Welcome to this spectacular and uniquely designed Expanded Ranch-a true rare finding in the heart of Hicksville! Boasting 4 bedrooms and 3 full bathrooms, this home offers the perfect combination of modern, functional space, and suburban charm. The moment you open the front door, you are greeted by an impressive, wide-open floor plan. The spacious, sun-drenched living room seamlessly flows into a dream chef's kitchen, all accentuated by dramatic, high cathedral ceilings that create an airy and grand atmosphere. The beautifully renovated, high-end kitchen features elegant cream-colored cabinetry, premium finishes, and a stunning center island complete with a prep sink. Just off the dining area, sliding glass doors lead you into a gorgeous, sunny bright sunroom-your perfect spot for morning coffee or year-round relaxation. Private Master Suite is located on the far right wing of the main floor, offering ultimate privacy, space, and its own dedicated full bath. Two more comfortable bedrooms are situated on the opposite side of the home, sharing a second full bath. A smaller guest room, currently utilized as a dressing room offers great flexibility for an office or nursery. Step outside to a spacious backyard surrounded by trees-an ideal safe haven for kids to play and for hosting unforgettable family gatherings. Enjoy ultimate convenience with immediate access to premier shopping malls, IKEA, major grocery stores, banks, schools, major highways, and the Hicksville LIRR station for an easy commute. This architectural gem will not last. Schedule your private tour today!
Full Property Details
Full Property Details for 224 Ohio St
General
- Price: $709,000
- Taxes: $11,470
- Status: Pending
- Type: Single Family
- Source: Long_Island
- MLS ID: 1003380
- Updated: 6/12/2026
- Added to Site: 53 day(s) ago
Interior
- Number of Rooms: 10
- Interior Features: First Floor Bedroom, First Floor Full Bath, Cathedral Ceiling(s), Ceiling Fan(s), Granite Counters, High Ceilings, Kitchen Island, Open Kitchen, Primary Bathroom, Master Downstairs
- Fireplace: Yes
- Number of Fireplaces: 1
- Fireplace(s): Living Room
- Appliances: Dishwasher, Dryer, Gas Oven, Gas Range, Microwave, Refrigerator, Stainless Steel Appliance(s), Washer
- Laundry Facilities: Yes
- Flooring: Wood
Rooms
Bathrooms
- Total Bathrooms: 3
- Full Bathrooms: 3
Bedrooms
- Total Bedrooms: 4
Other Rooms
- Laundry: In Basement
Parking
- Parking Features: Driveway
Location
- County: Nassau County
- Direction Faces: South
School Information
- High School District: Hicksville
- Elementary School: Burns Avenue School
- Middle School: Hicksville Middle School
- High School: Hicksville High School
Heating & Cooling
- Cooling Type: Wall/Window Unit(s)
- Heating Type: Baseboard, Oil
- Heating Zones: 3
Utilities
- Sewer: Public Sewer
- Water: Public
- Utility Description: Cable Available, Electricity Connected, Natural Gas Available, Natural Gas Connected, Sewer Connected, Trash Collection Public, Water Connected
Structural Information
- Architectural Style: Exp Ranch
- Detached/Attached: Detached
- Construction: Shingle Siding
- Basement: Yes
- Basement Desc.: Full Basement, Partially Finished
- Building Size: 1296
- Square Feet: 1,296
- Sq. Ft. Source: Public Records
- Year Built: 1955
Lot Features
- Lot Size (Acres): 0.1607
- Lot Size (Sq. Ft.): 7,000
Financial Considerations
- Tax Amount: $11,470.86
Disclosures and Reports
- Special Conditions: None
- Property ID: 2489-11-248-00-0031-0
Listed by Promise Realty LLC
Get Pre-Approved Today
Schools
Schools serving 224 Ohio St
School District:Hicksville Union Free School District
| Name | Grades | Distance |
|---|---|---|
Burns Avenue School 40 Burns Avenue, Hicksville, NY 11801 | K-5 | 0.5 mi |
Hicksville Middle School 215 Jerusalem Avenue, Hicksville, NY 11801 | 6-8 | 1.4 mi |
Hicksville High School 180 Division Avenue, Hicksville, NY 11801 | 9-12 | 1.4 mi |
Disclaimer:
School attendance boundaries provided by ATTOM Data Solutions and are for reference only. Contact the school directly to verify enrollment eligibility.
Price & Sales History for 224 Ohio St
Date
Details
Price
Change
Source
6/03/2026
Price Reduced
$709,000
-5.34%
MLS
5/22/2026
Listed
$749,000
76.24%
MLS
9/03/2015
Sold
$425,000
—
Public Record
Disclaimer: Historical sales information is derived from public records provided by the county offices. Information is not guaranteed and should be independently verified.
Tax History
Tax History for 224 Ohio St
Year
Property Taxes
Change
Tax Assessment
Change
2025
$11,471
173%
$530
—
2024
$4,196
-59%
$530
—
2023
$10,177
4%
$530
—
2022
$9,829
10%
$530
4%
2021
$8,967
5%
$510
-18%
2020
$8,571
—
$625
—
2019
$8,571
5%
$625
—
2018
$8,163
12%
$625
6%
2016
$7,303
6%
$590
—
2016
$6,907
53%
$590
-9%
2015
$4,517
9%
$649
-12%
2014
$4,161
—
$738
—
Disclaimer: Historical tax information is derived from public records provided by the county offices. Information is not guaranteed and should be independently verified.
Estimate the Cost
Estimate the Cost for 224 Ohio St
224 Ohio Street, Hicksville, NY 11801 (MLS# 1003380) is a Single Family property with 4 bedrooms and 3 full bathrooms. 224 Ohio Street is currently listed for $709,000 and was received on May 22, 2026. Want to learn more about 224 Ohio Street? Do you have questions about finding other Single Family real estate for sale in Hicksville? You can browse all Hicksville real estate or contact a Coldwell Banker agent to request more information.