This is a carousel with tiles that activate property listing cards. Use the previous and next buttons to navigate.
1/33
$899,999
This is a carousel with tiles that activate property listing cards. Use the previous and next buttons to navigate.
1/33
Property Description
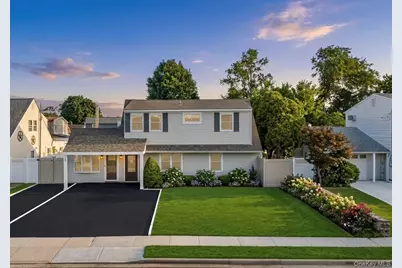
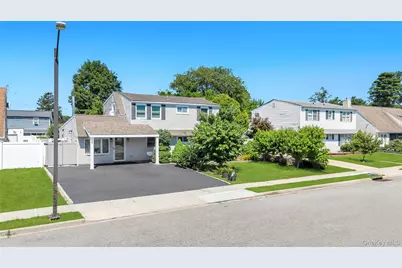
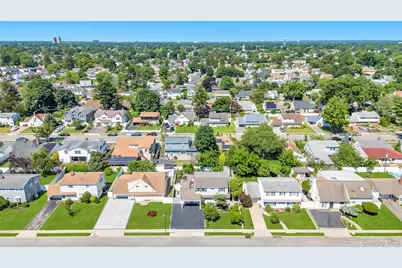
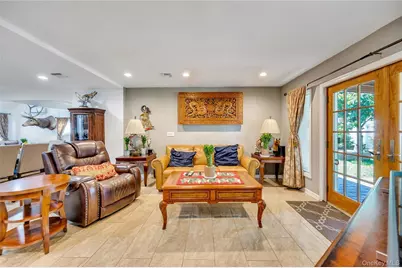
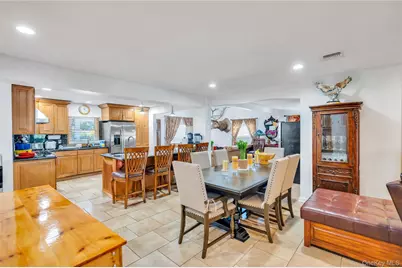
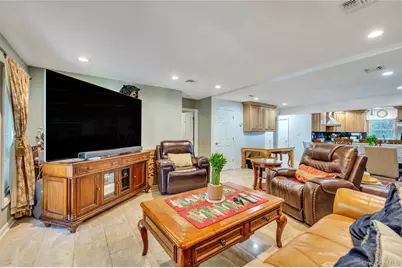
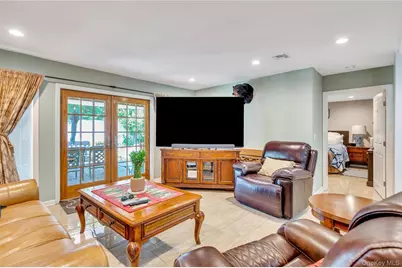
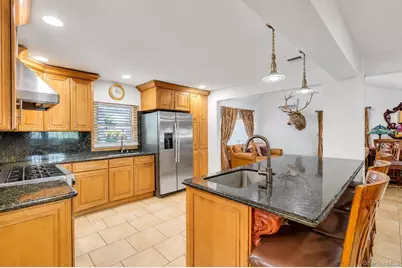
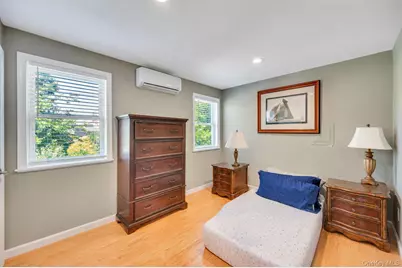
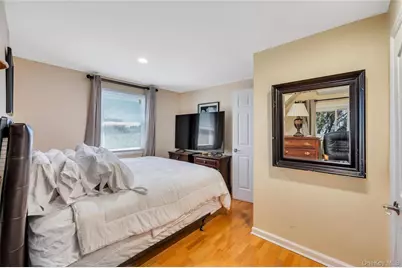
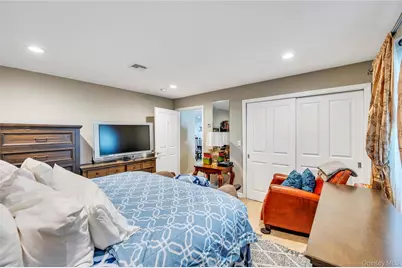
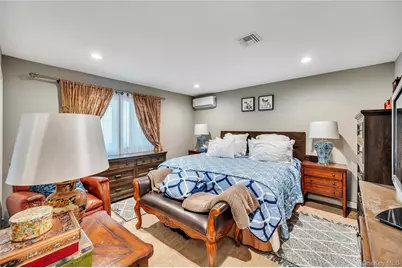
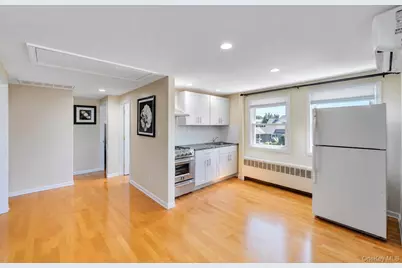
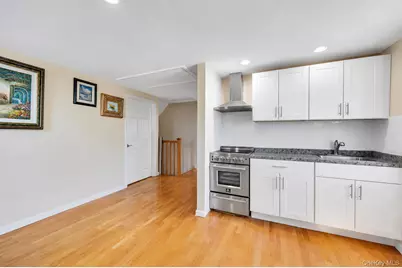
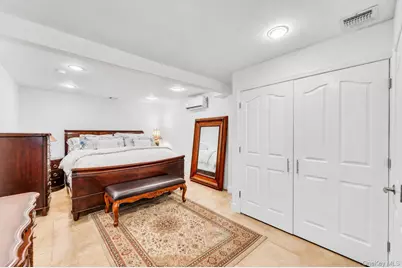
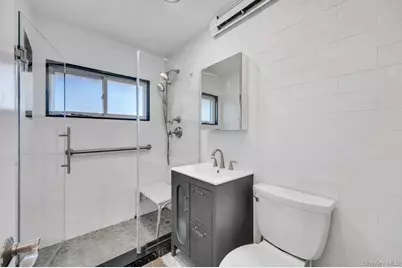
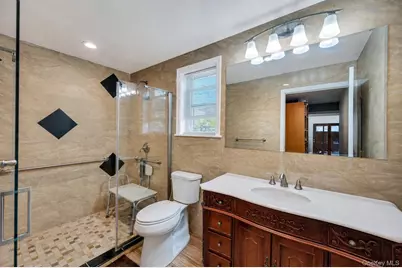
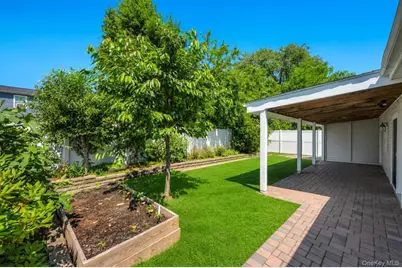
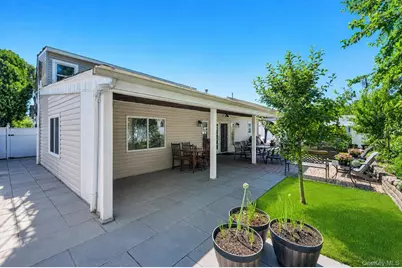
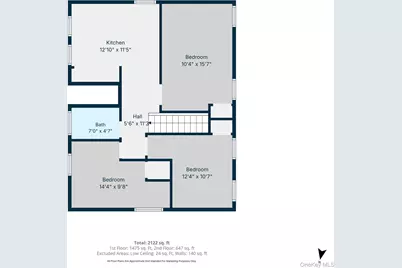
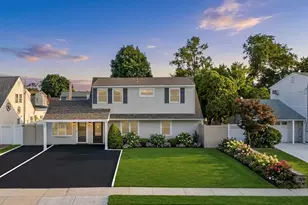
Welcome to this beautifully updated and meticulously maintained Hicksville home, where comfort, style, and energy efficiency come together seamlessly. From the moment you step inside, you'll appreciate the warm, inviting atmosphere and thoughtful upgrades throughout. One of the home's most valuable features is the Free & Clear solar panel system, allowing you to enjoy substantial savings on your electric bills from day one. The sun-filled, open-concept main level seamlessly connects the living room, dining area, and kitchen, creating an ideal space for both everyday living and entertaining. The living room features cozy radiant heated floors, while year-round comfort is ensured with central air conditioning, a four-zone heating system, and ductless heating and cooling systems in every bedroom, giving everyone personalized climate control. Offering approximately 2,122 square feet of living space, this home features 5 bedrooms and 3 full bathrooms, providing exceptional flexibility for a variety of living arrangements. A separate side entrance offers the potential for a Mother-Daughter setup with proper permits. The main level includes two spacious bedrooms, including an oversized primary suite, two full bathrooms, and an expansive rear family room that's perfect for relaxing or gathering with friends and family. Upstairs offers a private living space with three additional generously sized bedrooms, a third full bathroom, and a second fully equipped kitchen. Outside, you'll love the home's attractive curb appeal, spacious two-car driveway, and beautifully landscaped backyard. A dedicated BBQ area creates the perfect setting for outdoor dining, entertaining, or simply unwinding on warm summer evenings. Situated in a desirable Town of Oyster Bay neighborhood, this truly turn-key home offers modern updates, exceptional versatility, and outstanding energy efficiency-all that's left to do is move in and enjoy.
Full Property Details
Full Property Details for 26 Picture Ln
General
- Price: $899,999
- Taxes: $9,398
- Status: Active
- Type: Single Family
- Source: Long_Island
- MLS ID: 1018831
- Updated: 6/26/2026
- Added to Site: 18 day(s) ago
Interior
- Number of Rooms: 14
- Interior Features: First Floor Bedroom, First Floor Full Bath, Chefs Kitchen, Entrance Foyer, Formal Dining, Kitchen Island, Open Floorplan, Open Kitchen, Primary Bathroom, Walk-In Closet(s)
- Appliances: Dishwasher, Gas Oven, Gas Range, Oven, Refrigerator, Stainless Steel Appliance(s), Gas Water Heater
Rooms
Bathrooms
- Total Bathrooms: 3
- Full Bathrooms: 3
Bedrooms
- Total Bedrooms: 5
Parking
- Parking Features: Driveway
Location
- County: Nassau County
School Information
- High School District: Hicksville
- Elementary School: Lee Avenue School
- Middle School: Hicksville Middle School
- High School: Hicksville High School
Heating & Cooling
- Central air: Yes
- Cooling Type: Central Air, Multi Units
- Heating Type: Natural Gas, Radiant
- Heating Zones: 4
Utilities
- Sewer: Public Sewer
- Water: Public
- Utility Description: Natural Gas Connected, Sewer Connected, Trash Collection Public, Water Connected
Structural Information
- Architectural Style: Colonial
- Detached/Attached: Detached
- Construction: Aluminum Siding
- Sq. Ft. Source: Measured
- Year Built: 1951
Lot Features
- Lot Size (Acres): 0.14
- Lot Size (Sq. Ft.): 6,000
Financial Considerations
- Tax Amount: $9,398
Disclosures and Reports
- Special Conditions: None
- Property ID: 46
- Block: 467
Listed by CPRE Elite Inc
Get Pre-Approved Today
Schools
Schools serving 26 Picture Ln
School District:Hicksville Union Free School District
| Name | Grades | Distance |
|---|---|---|
Lee Avenue School 1 7th Street, Hicksville, NY 11801 | K-5 | 1 mi |
Hicksville Middle School 215 Jerusalem Avenue, Hicksville, NY 11801 | 6-8 | 1.2 mi |
Hicksville High School 180 Division Avenue, Hicksville, NY 11801 | 9-12 | 1.2 mi |
Disclaimer:
School attendance boundaries provided by ATTOM Data Solutions and are for reference only. Contact the school directly to verify enrollment eligibility.
Price & Sales History for 26 Picture Ln
Date
Details
Price
Change
Source
6/26/2026
Listed
$899,999
—
MLS
Disclaimer: Historical sales information is derived from public records provided by the county offices. Information is not guaranteed and should be independently verified.

Tax History
Tax History for 26 Picture Ln
Year
Property Taxes
Change
Tax Assessment
Change
2025
$9,398
—
$488
6%
2025
$9,398
121%
$461
-9%
2024
$4,261
-57%
$507
-9%
2023
$10,018
5%
$556
9%
2022
$9,516
12%
$510
6%
2021
$8,482
3%
$482
-22%
2020
$8,251
6%
$620
—
2018
$7,768
12%
$620
—
2016
$6,934
—
$620
-6%
2016
$6,934
-16%
$657
6%
2019
$8,251
19%
$620
-15%
2016
$6,954
-1%
$730
-9%
2015
$7,021
1%
$803
-8%
2014
$6,979
—
$871
—
Disclaimer: Historical tax information is derived from public records provided by the county offices. Information is not guaranteed and should be independently verified.
Estimate the Cost
Estimate the Cost for 26 Picture Ln
26 Picture Lane, Hicksville, NY 11801 (MLS# 1018831) is a Single Family property with 5 bedrooms and 3 full bathrooms. 26 Picture Lane is currently listed for $899,999 and was received on June 26, 2026. Want to learn more about 26 Picture Lane? Do you have questions about finding other Single Family real estate for sale in Hicksville? You can browse all Hicksville real estate or contact a Coldwell Banker agent to request more information.