This is a carousel with tiles that activate property listing cards. Use the previous and next buttons to navigate.
1/1
$965,000
This is a carousel with tiles that activate property listing cards. Use the previous and next buttons to navigate.
1/1
Property Description
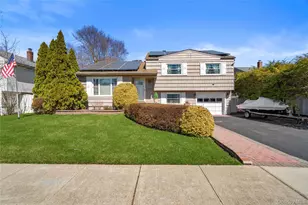
Beautifully Updated Split-Level House with 1,544 Square Feet in the Glenbrook Estates Subdivision of Hicksville with Nearby Hicksville Schools. Enter into the Foyer with Coat Closet into the Living Room with Floor-to-Ceiling Window, Oak Floors and Crown Molding Which Leads into the Dining Room with a Sliding Door to the Backyard Deck. Open to the Kitchen with an Island with Seating, Wood Cabinets with Under Cabinet Lighting, Granite Countertops, Tiled Backsplash, Hi Hat Lighting and Stainless-Steel Appliances: Whirlpool Refrigerator, Frigidaire Gas Stove, Frigidaire Dishwasher, & Microwave. 2nd Floor has Primary Bedroom with Half Bath, 2 More Bedrooms and Fully Tiled Full Bath with Granite Vanity, Tub, Cathedral Ceiling with Skylight, & Linen Closet. Stairs to First Attic Above First Floor and Pull-Down Stairs to Attic in Hallway Above Bedrooms Area with 2 Thermostatically Controlled Attic Fans. Lower Level into Den with Terrazzo Floor Under Engineered Floor, LED Hi Hats, Laundry Room with Utility Sink, and Door Out to Backyard with Paved Patio. Down to Fully Carpeted and Heated Basement with Additional Storage. Private Landscaped and Fenced Backyard with Deck, Hot Tub and 8' x 16' Side Storage Shed. One-Car HEATED Garage with Cabinets and Workbench. 3 New Front Windows, 1-Zone Gas Hot Air Heat with Gas Hot Water Heater, 3-Yr Old Central Air Conditioning, 200 Amp Electric, Piping in Laundry Room to Create Bath. Owned Solar Panels with Owner's 2025 PSEG Bill of $1,557. Endless Possibilities with This House! Create Mother/Daughter Living Space by Opening Up Den into Garage to be Finished and Install Bath in Laundry Room. Fork Lane Elementary School is 1/4 Mile Away and LIRR Train Station is Less than 1 Mile Away.
Full Property Details
Full Property Details for 34 Glenbrook Rd
General
- Sold For: $965,000
- Taxes: $10,603
- Status: Closed
- Type: Single Family
- Source: Long_Island
- MLS ID: 957056
- Added to Site: 111 day(s) ago
Interior
- Number of Rooms: 8
- Interior Features: Cathedral Ceiling(s), Crown Molding, Eat-in Kitchen, Entrance Foyer, Formal Dining, Granite Counters, Kitchen Island, Open Kitchen, Primary Bathroom, Washer/Dryer Hookup
- Appliances: Dishwasher, Dryer, Gas Oven, Gas Range, Microwave, Refrigerator, Stainless Steel Appliance(s), Washer, Gas Water Heater
- Laundry Facilities: Yes
- Flooring: Carpet, Hardwood, Other
Rooms
Bathrooms
- Total Bathrooms: 2
- Full Bathrooms: 1
- Half Bathrooms: 1
Bedrooms
- Total Bedrooms: 3
Other Rooms
- Laundry: Gas Dryer Hookup, Laundry Room
Exterior
- Exterior Features: Garden, Mailbox
- Porch/Patio/Deck: Deck
Parking
- Garage: Yes
- Garage Spaces: 1
- Parking Features: Driveway, Garage
Location
- County: Nassau County
- Subdivision: Glenbrook Estates
- Cross Streets: Newbridge Road
- Driving Directions: Southern State Parkway to Exit 27N to Wantagh Parkway North. Take Exit W3 Toward Hempstead/Rt 24W. Turn Left onto N Bellmore Rd. Continue on N Newbridge Road. Turn Right onto Glenbrook Road.
- Direction Faces: West
School Information
- High School District: Hicksville
- Elementary School: Fork Lane School
- Middle School: Hicksville Middle School
- High School: Hicksville High School
Heating & Cooling
- Central air: Yes
- Cooling Type: Central Air
- Heating Type: Forced Air, Natural Gas, Solar
- Heating Zones: 1
Utilities
- Sewer: Public Sewer
- Water: Public
- Utility Description: Cable Connected, Electricity Connected, Natural Gas Connected, Sewer Connected, Trash Collection Public, Water Connected
Structural Information
- Architectural Style: Split Level
- Detached/Attached: Detached
- Construction: Aluminum Siding
- Basement: Yes
- Basement Desc.: Finished, Full Basement
- Windows: ENERGY STAR Qualified Windows, New Windows, Screens
- Building Size: 1544
- Square Feet: 1,544
- Sq. Ft. Source: Appraiser
- Year Built: 1954
Lot Features
- Lot Size (Acres): 0.15
- Lot Size (Sq. Ft.): 6,000
- Lot Dimensions: 60 x 100
- Fence: Yes
- Lot Features: Back Yard, Cleared, Front Yard, Garden, Landscaped, Level, Near Public Transit, Near School, Near Shops, Private, Sprinklers In Front, Sprinklers In Rear
- Fencing (Description): Back Yard, Fenced
Financial Considerations
- Tax Amount: $10,603
Disclosures and Reports
- Special Conditions: None
- Block: 512
- Lot Number: 18
Listed by Winkler Real Estate Inc
Sold by Keller Williams Legendary

Get Pre-Approved Today
Schools
Schools serving 34 Glenbrook Rd
School District:Hicksville Union Free School District
| Name | Grades | Distance |
|---|---|---|
Fork Lane School 4 Fork Lane, Hicksville, NY 11801 | K-5 | 0.6 mi |
Hicksville Middle School 215 Jerusalem Avenue, Hicksville, NY 11801 | 6-8 | 0.5 mi |
Hicksville High School 180 Division Avenue, Hicksville, NY 11801 | 9-12 | 0.2 mi |
Disclaimer:
School attendance boundaries provided by ATTOM Data Solutions and are for reference only. Contact the school directly to verify enrollment eligibility.
Price & Sales History for 34 Glenbrook Rd
Date
Details
Price
Change
Source
6/29/2026
Sold
$965,000
7.82%
MLS
3/25/2026
Listed
$895,000
—
MLS
Disclaimer: Historical sales information is derived from public records provided by the county offices. Information is not guaranteed and should be independently verified.
34 Glenbrook Road, Hicksville, NY 11801 (MLS# 957056) is a Single Family property that was sold at $965,000 on June 29, 2026. Want to learn more about 34 Glenbrook Road? Do you have questions about finding other Single Family real estate for sale in Hicksville? You can browse all Hicksville real estate or contact a Coldwell Banker agent to request more information.