This is a carousel with tiles that activate property listing cards. Use the previous and next buttons to navigate.
1/1
$1,640,000
This is a carousel with tiles that activate property listing cards. Use the previous and next buttons to navigate.
1/1
Property Description
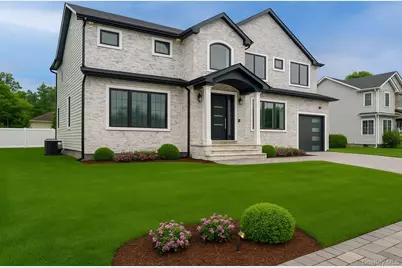
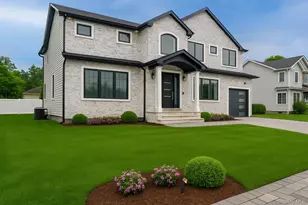
Upon entry to 52 Cortland, you are greeted by dramatic 20-foot-high ceilings, complemented by a FULL BASEMENT WITH 9-FOOT CEILINGS AND OUTSIDE ENTRANCE. This brand-new construction blends timeless elegance with modern luxury in the heart of Hicksville. The sun-drenched, open-concept layout features a grand living space with striking boxed ceilings, an elegant formal dining room, a spacious family room, and a chef-caliber kitchen equipped with Bosch stainless steel appliances, custom cabinetry, sleek quartz countertops, a walk-in pantry, Pella lifestyle casements windows, red oak flooring, an iron door, and an expansive center island perfect for both elevated entertaining and everyday living. The main level also includes a private guest or in-law suite with a full bath. Upstairs, the lavish primary suite serves as a serene retreat, complete with a spa-inspired bathroom and a large walk-in closet. Three additional well-proportioned bedrooms and two designer bathrooms provide exceptional comfort and privacy. The full basement, with 9-foot ceilings, egress windows, and OSE, offers limitless possibilities for extended luxury living, whether as a private theater, fitness studio, or executive home office. Outdoors, the fully fenced backyard with in-ground sprinklers provides the perfect canvas to create a bespoke oasis, with ample space for a resort-style pool and elegant entertaining areas. Ideally located near premier shopping, top-rated schools, parks, and major transportation, this move-in-ready new construction delivers an elevated lifestyle in one of Hicksville's most desirable neighborhoods. Schedule your private showing today and experience the pinnacle of luxury living!
Full Property Details
Full Property Details for 52 Cortland Ave
General
- Sold For: $1,640,000
- Status: Closed
- Type: Single Family
- Source: Long_Island
- MLS ID: 951028
- Added to Site: 222 day(s) ago
Interior
- Number of Rooms: 10
- Interior Features: First Floor Bedroom, First Floor Full Bath, Cathedral Ceiling(s), Chandelier, Chefs Kitchen, Crown Molding, Double Vanity, Eat-in Kitchen, ENERGY STAR Qualified Door(s), Entrance Foyer, Formal Dining, Granite Counters, High Ceilings, Kitchen Island, Open Floorplan, Open Kitchen, Pantry, Master Downstairs, Quartz/Quartzite Counters, Recessed Lighting, Soaking Tub, Tray Ceiling(s), Walk-In Closet(s), Washer/Dryer Hookup
- Appliances: Convection Oven, Dishwasher, Dryer, ENERGY STAR Qualified Appliances, Freezer, Gas Range, Microwave, Refrigerator, Stainless Steel Appliance(s), Tankless Water Heater, Washer
- Laundry Facilities: Yes
Rooms
Bathrooms
- Total Bathrooms: 5
- Full Bathrooms: 4
- Half Bathrooms: 1
Bedrooms
- Total Bedrooms: 5
Other Rooms
- Laundry: Laundry Room
Exterior
- Exterior Features: Mailbox
- Porch/Patio/Deck: Patio
Parking
- Garage: Yes
- Garage Spaces: 1
- Total Spaces: 1
- Parking Features: Attached, Driveway, Garage, On Street
Location
- County: Nassau County
- Cross Streets: Kingston
- Driving Directions: GPS
School Information
- High School District: Hicksville
- Elementary School: Old Country Road School
- Middle School: Hicksville Middle School
- High School: Hicksville High School
Heating & Cooling
- Central air: Yes
- Cooling Type: Central Air, ENERGY STAR Qualified Equipment, Zoned
- Heating Type: ENERGY STAR Qualified Equipment, Forced Air, Natural Gas
- Heating Zones: 2
Utilities
- Sewer: Public Sewer
- Water: Public
- Utility Description: Natural Gas Available, Natural Gas Connected, Sewer Connected, Trash Collection Public, Water Connected
Structural Information
- Architectural Style: Colonial
- Detached/Attached: Detached
- Construction: Aluminum Siding, Brick
- Basement: Yes
- Basement Desc.: Full Basement, See Remarks, Walk-Out Access
- Windows: Casement, ENERGY STAR Qualified Windows
- Building Size: 8483
- Square Feet: 8,483
- Sq. Ft. Source: Plans
- Year Built: 2025
Lot Features
- Lot Size (Acres): 0.2
- Lot Size (Sq. Ft.): 8,684
- Lot Dimensions: 86 x 99
- Fence: Yes
- Lot Features: Cul-De-Sac, Front Yard, Landscaped, Near Public Transit, Near School, Near Shops
- Fencing (Description): Back Yard, Fenced, Full, Perimeter
Financial Considerations
- Taxes Include: Sewer, Water
Disclosures and Reports
- Special Conditions: None
- Exclusions: All personal property
- Inclusions: Major appliance
- Property ID: 2489-45-055-00-0262-0
- Block: 55
- Lot Number: 262
Listed by Property Professionals Realty
Sold by Rare Holdings LLC

Get Pre-Approved Today
Schools
Schools serving 52 Cortland Ave
School District:Hicksville Union Free School District
| Name | Grades | Distance |
|---|---|---|
Old Country Road School 49 Rhodes Lane, Hicksville, NY 11801 | K-5 | 0.2 mi |
Hicksville Middle School 215 Jerusalem Avenue, Hicksville, NY 11801 | 6-8 | 0.7 mi |
Hicksville High School 180 Division Avenue, Hicksville, NY 11801 | 9-12 | 0.3 mi |
Disclaimer:
School attendance boundaries provided by ATTOM Data Solutions and are for reference only. Contact the school directly to verify enrollment eligibility.
Price & Sales History for 52 Cortland Ave
Date
Details
Price
Change
Source
8/06/2026
Sold
$1,640,000
-1.2%
MLS
4/14/2026
Price Reduced
$1,659,999
-1.19%
MLS
1/18/2026
Listed
$1,679,999
—
MLS
Disclaimer: Historical sales information is derived from public records provided by the county offices. Information is not guaranteed and should be independently verified.
52 Cortland Avenue, Hicksville, NY 11801 (MLS# 951028) is a Single Family property that was sold at $1,640,000 on August 06, 2026. Want to learn more about 52 Cortland Avenue? Do you have questions about finding other Single Family real estate for sale in Hicksville? You can browse all Hicksville real estate or contact a Coldwell Banker agent to request more information.