This is a carousel with tiles that activate property listing cards. Use the previous and next buttons to navigate.
1/1
$810,000
This is a carousel with tiles that activate property listing cards. Use the previous and next buttons to navigate.
1/1
Property Description
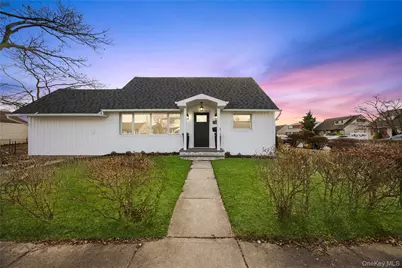
This fully renovated expanded Cape-style corner house offers modern living with exceptional convenience. This home includes a new roof, siding, electrical wiring, and plumbing, it's ready for immediate move in. Featuring 4 bedrooms and 2.5 bathrooms, it provides large space for families. The modern kitchen comes equipped with brand new stainless-steel appliances, a gas stove, new countertops, and white cabinetry. The first floor includes a welcoming living room, dining room, kitchen, 2 bedrooms, 1.5 bathrooms, and a sunroom, while the second floor offers 2 additional bedrooms. The finished basement, with a separate entrance, provides flexible living space for a home office, guest suite, or entertainment area. Situated on a 5,000-sf lot, the property is just a short walk from schools, shopping centers, and restaurants, offering excellent everyday convenience. Plus, its close proximity to the LIRR makes commuting effortless, making this home the perfect blend of style and comfort
Full Property Details
Full Property Details for 53 Ketcham Ave
General
- Sold For: $810,000
- Taxes: $10,865
- Status: Closed
- Type: Single Family
- Source: Long_Island
- MLS ID: 977365
- Added to Site: 104 day(s) ago
Interior
- Number of Rooms: 8
- Interior Features: First Floor Bedroom, Eat-in Kitchen, Master Downstairs
- Appliances: Cooktop, Oven, Refrigerator
- Laundry Facilities: Yes
- Flooring: Hardwood
Rooms
Bathrooms
- Total Bathrooms: 3
- Full Bathrooms: 2
- Half Bathrooms: 1
Bedrooms
- Total Bedrooms: 4
Other Rooms
- Laundry: Laundry Room
Parking
- Parking Features: Driveway, Private
Location
- County: Nassau County
- Cross Streets: Briggs St
- Driving Directions: Pls Refer to Google Maps
School Information
- High School District: Hicksville
- Elementary School: Woodland Avenue School
- Middle School: Hicksville Middle School
- High School: Hicksville High School
Heating & Cooling
- Cooling Type: Ductless
- Heating Type: Electric
Utilities
- Sewer: Public Sewer
- Water: Public
- Utility Description: Electricity Connected, Natural Gas Connected, Water Connected
Structural Information
- Architectural Style: Expanded Cape
- Detached/Attached: Detached
- Construction: Frame, Vinyl Siding
- Basement: Yes
- Basement Desc.: Finished, Full Basement, Walk-Out Access
- Sq. Ft. Source: Public Records
- Year Built: 1955
Lot Features
- Lot Size (Acres): 0.1148
- Lot Size (Sq. Ft.): 5,000
- Lot Dimensions: 50 x 100
Financial Considerations
- Tax Amount: $10,865
Disclosures and Reports
- Special Conditions: None
- Property ID: 2489-12-310-00-0010-0
Listed by Skylux Realty Inc
Sold by Sun Lux Realty Inc

Get Pre-Approved Today
Schools
Schools serving 53 Ketcham Ave
School District:Hicksville Union Free School District
| Name | Grades | Distance |
|---|---|---|
Woodland Avenue School 85 Ketcham Avenue, Hicksville, NY 11801 | K-5 | 0.2 mi |
Hicksville Middle School 215 Jerusalem Avenue, Hicksville, NY 11801 | 6-8 | 1.6 mi |
Hicksville High School 180 Division Avenue, Hicksville, NY 11801 | 9-12 | 1.9 mi |
Disclaimer:
School attendance boundaries provided by ATTOM Data Solutions and are for reference only. Contact the school directly to verify enrollment eligibility.
Price & Sales History for 53 Ketcham Ave
Date
Details
Price
Change
Source
6/18/2026
Sold
$810,000
-5.59%
MLS
4/01/2026
Listed
$858,000
—
MLS
Disclaimer: Historical sales information is derived from public records provided by the county offices. Information is not guaranteed and should be independently verified.
53 Ketcham Avenue, Hicksville, NY 11801 (MLS# 977365) is a Single Family property that was sold at $810,000 on June 18, 2026. Want to learn more about 53 Ketcham Avenue? Do you have questions about finding other Single Family real estate for sale in Hicksville? You can browse all Hicksville real estate or contact a Coldwell Banker agent to request more information.