This is a carousel with tiles that activate property listing cards. Use the previous and next buttons to navigate.
1/1
$1,460,000
This is a carousel with tiles that activate property listing cards. Use the previous and next buttons to navigate.
1/1
Property Description
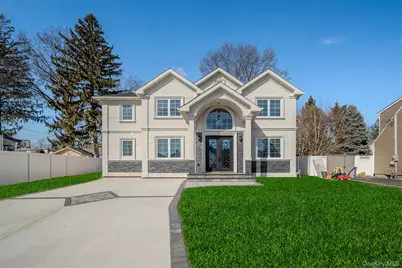
**Luxury New Construction in Hicksville - Your Dream Home Awaits!** Welcome to this exquisite 5-bedroom, 4.5-bathroom residence, showcasing premium craftsmanship throughout. This brand-new home boasts modern elegance with its premium stucco exterior and exceptional attention to detail. Step inside to discover an open-concept layout with high-end finishes that flow seamlessly throughout the main living areas. The spacious living room connects to a gourmet kitchen featuring top-of-the-line appliances - perfect for entertaining. Retreat to the luxurious bedrooms, complemented by spa-inspired bathrooms with designer fixtures. The versatile unfinished basement with separate outside entrance offers unlimited potential for customization. Set on a generous lot with a spacious driveway, this home is nestled in a quiet, desirable Hicksville neighborhood. Don't miss this incredible opportunity to own a stunning new construction where luxury meets convenience. Make this dream home yours today!
Full Property Details
Full Property Details for 68 Spruce St
General
- Sold For: $1,460,000
- Taxes: $12,000
- Status: Closed
- Type: Single Family
- Source: Long_Island
- MLS ID: 915728
- Added to Site: 340 day(s) ago
Interior
- Number of Rooms: 11
- Interior Features: First Floor Bedroom, Eat-in Kitchen, High Ceilings
- Fireplace: Yes
- Number of Fireplaces: 1
- Appliances: Convection Oven, Dishwasher, Dryer, ENERGY STAR Qualified Appliances, Microwave, Washer
Rooms
Bathrooms
- Total Bathrooms: 5
- Full Bathrooms: 4
- Half Bathrooms: 1
Bedrooms
- Total Bedrooms: 5
Location
- County: Nassau County
- Driving Directions: Google Maps
School Information
- High School District: Hicksville
- Elementary School: East Street School
- Middle School: Hicksville Middle School
- High School: Hicksville High School
Heating & Cooling
- Central air: Yes
- Cooling Type: Central Air
- Heating Type: Hot Water, Natural Gas
Utilities
- Sewer: Public Sewer
- Water: Public
- Utility Description: Electricity Connected, Natural Gas Connected, Sewer Connected, Water Connected
Structural Information
- Architectural Style: Colonial
- Detached/Attached: Detached
- Construction: Frame, Stucco
- Basement: Yes
- Basement Desc.: Full Basement, Unfinished, Walk-Out Access
- Unfinished Attic: Yes
- Sq. Ft. Source: Plans
- Year Built: 2025
Lot Features
- Lot Size (Sq. Ft.): 7,000
Financial Considerations
- Tax Amount: $12,000
Disclosures and Reports
- Special Conditions: None
- Property ID: 2489-12-327-00-0029-0
Listed by Property Professionals Realty
Sold by OverSouth LLC

Get Pre-Approved Today
Schools
Schools serving 68 Spruce St
School District:Hicksville Union Free School District
| Name | Grades | Distance |
|---|---|---|
East Street School 50 East Street, Hicksville, NY 11801 | K-5 | 0.3 mi |
Hicksville Middle School 215 Jerusalem Avenue, Hicksville, NY 11801 | 6-8 | 1 mi |
Hicksville High School 180 Division Avenue, Hicksville, NY 11801 | 9-12 | 1.4 mi |
Disclaimer:
School attendance boundaries provided by ATTOM Data Solutions and are for reference only. Contact the school directly to verify enrollment eligibility.
Price & Sales History for 68 Spruce St
Date
Details
Price
Change
Source
8/13/2026
Sold
$1,460,000
-5.75%
MLS
11/02/2025
Price Reduced
$1,549,000
-2.52%
MLS
9/22/2025
Listed
$1,589,000
—
MLS
Disclaimer: Historical sales information is derived from public records provided by the county offices. Information is not guaranteed and should be independently verified.
68 Spruce Street, Hicksville, NY 11801 (MLS# 915728) is a Single Family property that was sold at $1,460,000 on August 13, 2026. Want to learn more about 68 Spruce Street? Do you have questions about finding other Single Family real estate for sale in Hicksville? You can browse all Hicksville real estate or contact a Coldwell Banker agent to request more information.