This is a carousel with tiles that activate property listing cards. Use the previous and next buttons to navigate.
1/40
$1,689,999
This is a carousel with tiles that activate property listing cards. Use the previous and next buttons to navigate.
1/40
Property Description
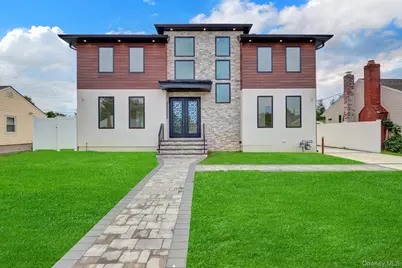
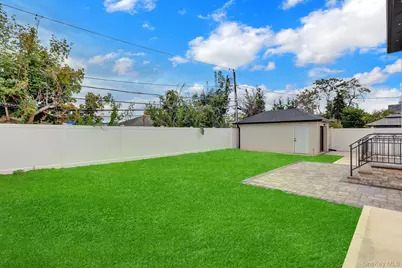
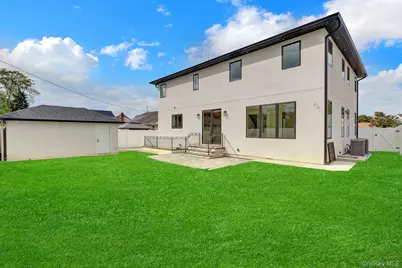
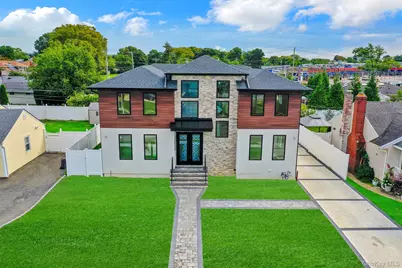
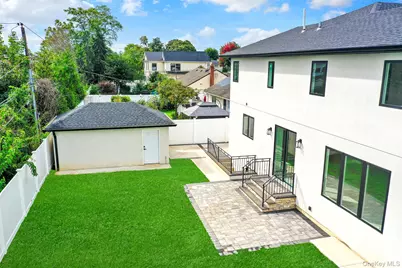
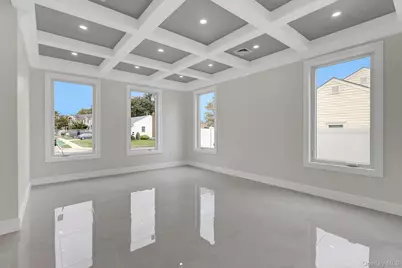
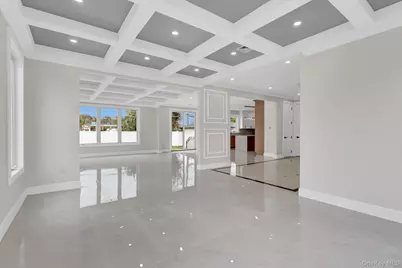
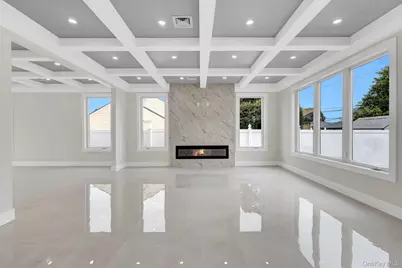
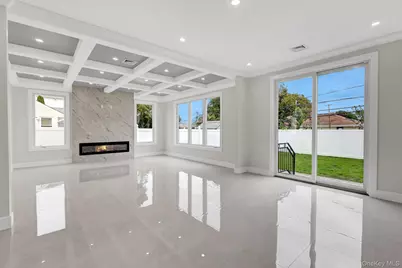
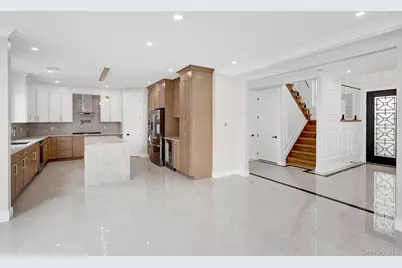
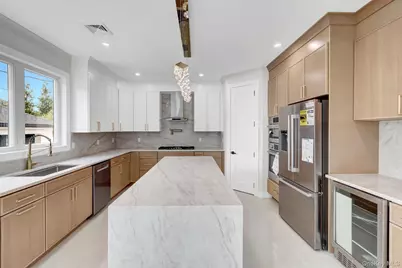
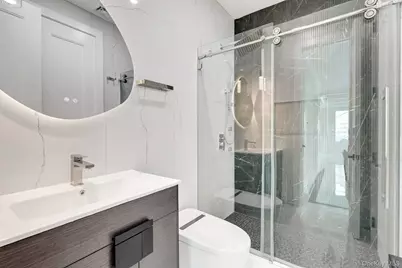
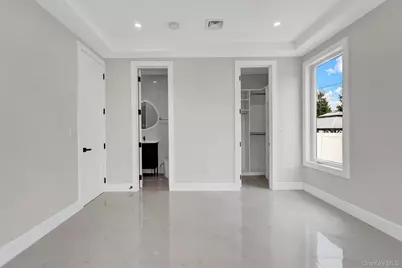
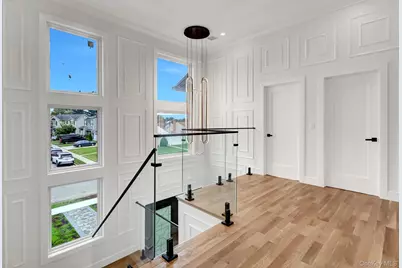
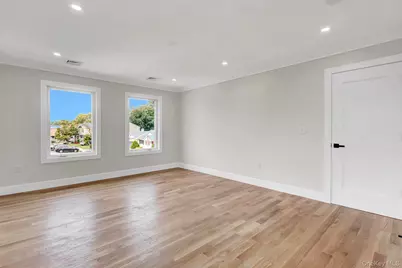
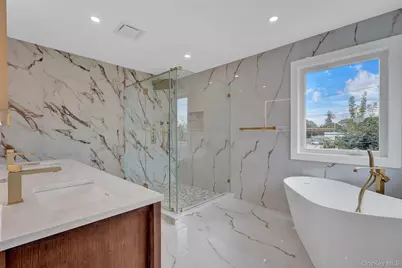
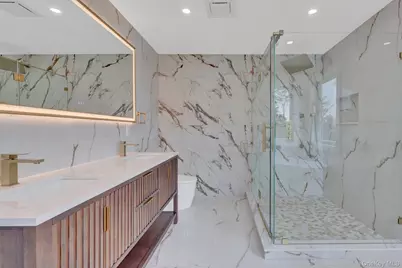
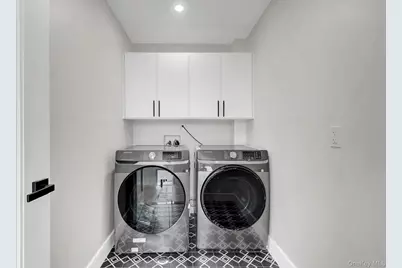
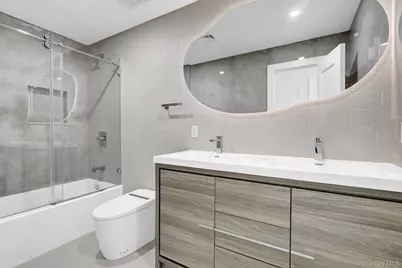
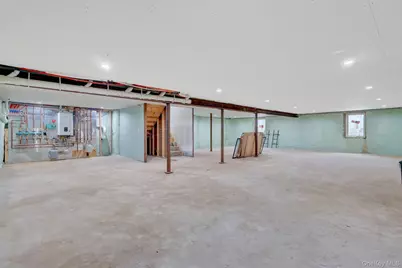
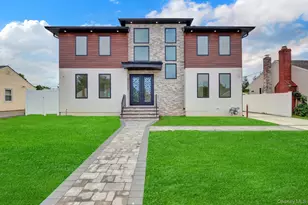
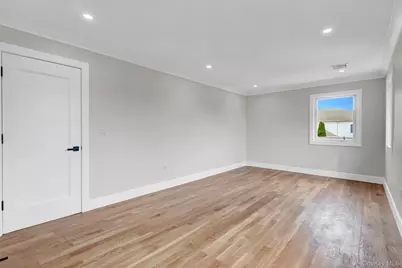
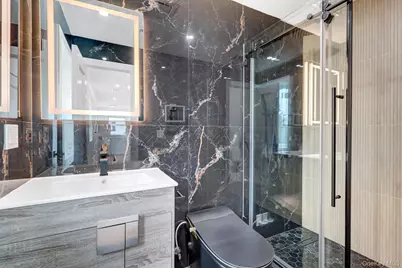
Welcome to this stunning new construction modern Colonial in the heart of Hicksville. Thoughtfully designed with luxury, comfort, and functionality in mind, this exceptional home offers 5 spacious bedrooms and 4 beautifully appointed full bathrooms. A convenient main floor bedroom provides added accessibility and flexibility deal for guests, extended family, a home office, or anyone who prefers first-floor living. The open-concept main level showcases elegant porcelain flooring, radiant heat, and a chef's kitchen featuring premium finishes, generous counter space, and an ideal layout for cooking and entertaining. Upstairs, white oak hardwood flooring adds warmth and timeless style. Each bathroom features radiant-heated floors and smart toilets for added comfort and convenience. The full unfinished basement offers excellent storage and abundant potential for future customization, complete with convenient walkout access. Additional highlights include contemporary architectural details, abundant natural light, quality craftsmanship, and a one car garage. Ideally located near shopping, major highways, public transportation, and everyday amenities, this impressive home delivers modern luxury and convenience in a desirable Hicksville location.
Full Property Details
Full Property Details for 81 East End Ave
General
- Price: $1,689,999
- Taxes: $10,883
- Status: Active
- Type: Single Family
- Source: Long_Island
- MLS ID: 1052273
- Updated: 9/17/2026
- Added to Site: 25 day(s) ago
Interior
- Number of Rooms: 5
- Interior Features: First Floor Bedroom, First Floor Full Bath, Bidet, Chandelier, Chefs Kitchen, Crown Molding, Double Vanity, Eat-in Kitchen, ENERGY STAR Qualified Door(s), Entrance Foyer, Formal Dining, High Ceilings, His and Hers Closets, Kitchen Island, Natural Woodwork, Open Floorplan, Open Kitchen, Pantry, Primary Bathroom, Master Downstairs, Quartz/Quartzite Counters, Recessed Lighting, Smart Thermostat, Storage, Tray Ceiling(s), Walk-In Closet(s), Washer/Dryer Hookup
- Fireplace: Yes
- Appliances: Cooktop, Dishwasher, Dryer, Electric Oven, ENERGY STAR Qualified Appliances, Exhaust Fan, Gas Cooktop, Microwave, Refrigerator, Stainless Steel Appliance(s), Tankless Water Heater, Washer
- Laundry Facilities: Yes
- Flooring: Combination, Tile, Wood
Rooms
Bathrooms
- Total Bathrooms: 4
- Full Bathrooms: 4
Bedrooms
- Total Bedrooms: 5
Other Rooms
- Laundry: Gas Dryer Hookup, In Hall, Washer Hookup
Exterior
- Porch/Patio/Deck: Patio
Parking
- Garage: Yes
- Garage Spaces: 1
- Total Spaces: 6
- Parking Features: Carport, Driveway, Garage, Garage Door Opener
Location
- County: Nassau County
School Information
- High School District: Hicksville
- Elementary School: East Street School
- Middle School: Hicksville Middle School
- High School: Hicksville High School
Heating & Cooling
- Central air: Yes
- Cooling Type: Central Air
- Heating Type: Forced Air, Natural Gas, Radiant Floor
- Heating Zones: 2
Utilities
- Sewer: Public Sewer
- Water: Public
- Utility Description: Electricity Available, Natural Gas Available, Sewer Available, Underground Utilities, Water Available
Structural Information
- Architectural Style: Colonial
- Detached/Attached: Detached
- Construction: Stone, Stucco
- Basement: Yes
- Basement Desc.: Full Basement, Unfinished, Walk-Out Access
- Unfinished Attic: Yes
- Windows: Casement, ENERGY STAR Qualified Windows, New Windows
- Building Size: 6400
- Square Feet: 6,400
- Sq. Ft. Source: Plans
- Year Built: 2026
Lot Features
- Lot Size (Acres): 0.1469
- Lot Size (Sq. Ft.): 6,400
- Fence: Yes
- Fencing (Description): Fenced, Full, Vinyl
Financial Considerations
- Tax Amount: $10,883.12
Disclosures and Reports
- Special Conditions: None
- Property ID: 2489-12-295-00-0031-0
Listed by Property Professionals Realty

Get Pre-Approved Today
Schools
Schools serving 81 East End Ave
School District:Hicksville Union Free School District
| Name | Grades | Distance |
|---|---|---|
Woodland Avenue School 85 Ketcham Avenue, Hicksville, NY 11801 | K-5 | 0.3 mi |
Hicksville Middle School 215 Jerusalem Avenue, Hicksville, NY 11801 | 6-8 | 2 mi |
Hicksville High School 180 Division Avenue, Hicksville, NY 11801 | 9-12 | 2.3 mi |
Disclaimer:
School attendance boundaries provided by ATTOM Data Solutions and are for reference only. Contact the school directly to verify enrollment eligibility.
Price & Sales History for 81 East End Ave
Date
Details
Price
Change
Source
9/17/2026
Listed
$1,689,999
267.39%
MLS
1/09/2025
Sold
$460,000
—
Public Record
Disclaimer: Historical sales information is derived from public records provided by the county offices. Information is not guaranteed and should be independently verified.
Tax History
Tax History for 81 East End Ave
Year
Property Taxes
Change
Tax Assessment
Change
2025
$9,045
144%
$447
—
2024
$3,711
-55%
$447
—
2023
$8,253
-1%
$447
—
2022
$8,312
2%
$447
4%
2021
$8,182
-4%
$430
-38%
2020
$8,563
6%
$691
—
2018
$8,068
12%
$691
—
2016
$7,200
-16%
$691
—
2019
$8,563
27%
$691
—
2016
$6,744
9%
$691
15%
2014
$6,207
—
$602
—
Disclaimer: Historical tax information is derived from public records provided by the county offices. Information is not guaranteed and should be independently verified.
Estimate the Cost
Estimate the Cost for 81 East End Ave
81 E End Avenue, Hicksville, NY 11801 (MLS# 1052273) is a Single Family property with 5 bedrooms and 4 full bathrooms. 81 E End Avenue is currently listed for $1,689,999 and was received on September 17, 2026. Want to learn more about 81 E End Avenue? Do you have questions about finding other Single Family real estate for sale in Hicksville? You can browse all Hicksville real estate or contact a Coldwell Banker agent to request more information.