This is a carousel with tiles that activate property listing cards. Use the previous and next buttons to navigate.
1/1
$431,000
This is a carousel with tiles that activate property listing cards. Use the previous and next buttons to navigate.
1/1
Property Description
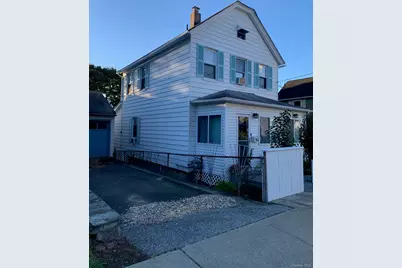
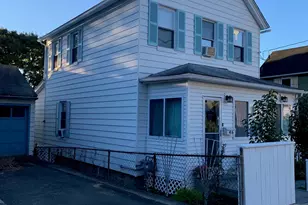
Come be part of a cozy and charming community on a quiet dead-end street. This classic old-school Colonial offers warmth, comfort, and timeless character with hardwood floors throughout and nothing to do but move in-unless you'd like to add your own paint colors. Enjoy the enclosed front porch, perfect for a sitting area, small home office, or extra storage. Inside, the home features a formal dining room conveniently located between the kitchen and living room, making it ideal for gatherings and entertaining. Step outside to a fully fenced backyard, offering privacy and comfort for relaxing, hosting, or enjoying outdoor activities. Recent updates include: "¢ New kitchen (2017) "¢ Combi heat/hot water system (2020) "¢ Electrical upgrade with 200-amp service (2016) "¢ New roof on the kitchen and garage (2019) Too many updates to include. Automatic garage door opener. Above ground pool. Fire pit area with new pavers and new trees. Location is everything-this home is within walking distance to the Village and its shops, restaurants, and amenities. It's also just 5 minutes to the gates of the United States Military Academy at West Point, 1 mile from Bear Mountain State Park, and only a 10-minute drive to the Garrison and Peekskill Metro-North train stations for an easy commute to NYC. With great indoor and outdoor spaces, this home is truly made for living, entertaining, and creating lasting memories. Basic Star would give you $584.00 discount or if Enhanced star would give you $1677.00 discount.
Full Property Details
Full Property Details for 46 Fort Putnam St
General
- Sold For: $431,000
- Taxes: $8,120
- Status: Closed
- Type: Single Family
- Source: Long_Island
- MLS ID: 1001925
- Added to Site: 148 day(s) ago
Interior
- Number of Rooms: 6
- Interior Features: Ceiling Fan(s), Crown Molding, Eat-in Kitchen, Entrance Foyer, Formal Dining, Granite Counters, Primary Bathroom, Recessed Lighting, Walk Through Kitchen, Washer/Dryer Hookup
- Appliances: Dryer, Gas Cooktop, Gas Oven, Microwave, Range, Refrigerator, Stainless Steel Appliance(s), Washer, Gas Water Heater, Indirect Water Heater
- Laundry Facilities: Yes
- Flooring: Hardwood, Tile
Rooms
Bathrooms
- Total Bathrooms: 2
- Full Bathrooms: 2
Bedrooms
- Total Bedrooms: 3
Other Rooms
- Laundry: In Basement
Additional Information
- Pool: Yes
- Private Pool: Yes
- Security/Safety: Security System, Smoke Detector(s), Video Cameras
Exterior
- Porch/Patio/Deck: Covered, Patio, Porch
Parking
- Garage: Yes
- Garage Spaces: 1
- Total Spaces: 3
- Parking Features: Driveway, Garage, Garage Door Opener, Off Street, Private, Shared Driveway
Location
- County: Orange County
- Cross Streets: DREW
School Information
- High School District: Highland Falls
- Elementary School: Fort Montgomery Elementary School
- Middle School: Highland Falls Intermediate School
- High School: James I O'Neill High School
Heating & Cooling
- Cooling Type: Wall/Window Unit(s)
- Heating Type: Baseboard
- Heating Zones: 3
Utilities
- Sewer: Public Sewer
- Water: Public
- Utility Description: Cable Available, Electricity Available, Natural Gas Available, Natural Gas Connected, Sewer Connected, Trash Collection Public, Water Available, Water Connected
Structural Information
- Architectural Style: Colonial
- Detached/Attached: Detached
- Construction: Frame
- Basement: Yes
- Basement Desc.: Full Basement, Storage Space, Walk-Out Access
- Windows: Double Pane Windows
- Sq. Ft. Source: Measured
- Year Built: 1895
Lot Features
- Lot Size (Acres): 0.1028
- Lot Size (Sq. Ft.): 4,480
- Frontage: Municipal
- Road Maintenance: Public Maintained Road
- Fence: Yes
- Fencing (Description): Back Yard, Partial
Financial Considerations
- Taxes Include: Trash
- Tax Amount: $8,120
Disclosures and Reports
- Special Conditions: None
- Property ID: 333601-103-000-0008-016.000-0000
Listed by IBNA Real Estate Group
Sold by Joseph Baratta Company Realty

Get Pre-Approved Today
Schools
Schools serving 46 Fort Putnam St
School District:Highland Falls-Fort Montgomery Central School District
| Name | Grades | Distance |
|---|---|---|
Highland Falls Intermediate School 52 Mountain Avenue, Highland Falls, NY 10928 | 3-8 | 0.4 mi |
Fort Montgomery Elementary School 21 Morgan Rd, Fort Montgomery, NY 10922 | K-2 | 3.1 mi |
James I O Neill High School 21 Morgan Rd, Fort Montgomery, NY 10922 | 9-12 | 1.8 mi |
Disclaimer:
School attendance boundaries provided by ATTOM Data Solutions and are for reference only. Contact the school directly to verify enrollment eligibility.
Price & Sales History for 46 Fort Putnam St
Date
Details
Price
Change
Source
9/08/2026
Sold
$431,000
-1.82%
MLS
5/23/2026
Price Reduced
$439,000
-0.68%
MLS
5/19/2026
Listed
$442,000
—
MLS
Disclaimer: Historical sales information is derived from public records provided by the county offices. Information is not guaranteed and should be independently verified.
46 Fort Putnam Street, Highland Falls, NY 10928 (MLS# 1001925) is a Single Family property that was sold at $431,000 on September 08, 2026. Want to learn more about 46 Fort Putnam Street? Do you have questions about finding other Single Family real estate for sale in Highland Falls? You can browse all Highland Falls real estate or contact a Coldwell Banker agent to request more information.