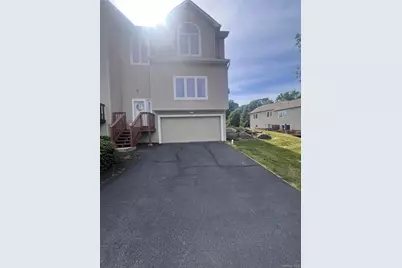
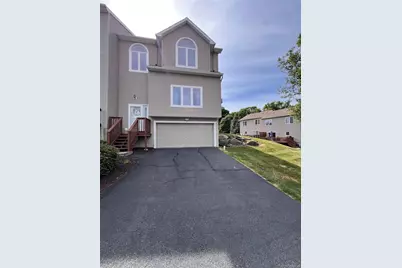
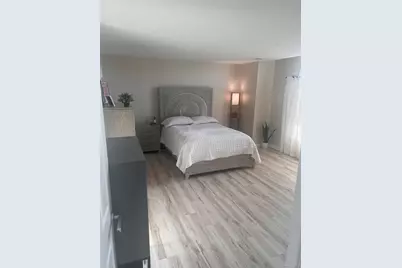
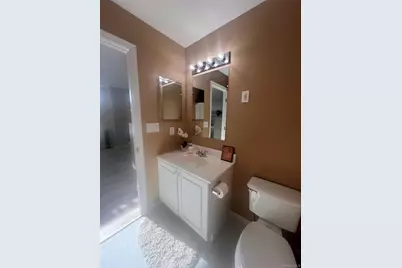
This is a carousel with tiles that activate property listing cards. Use the previous and next buttons to navigate.
1/27
$450,000
This is a carousel with tiles that activate property listing cards. Use the previous and next buttons to navigate.
1/27
Property Description
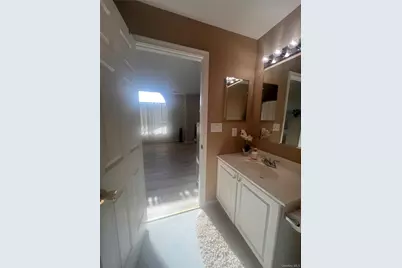
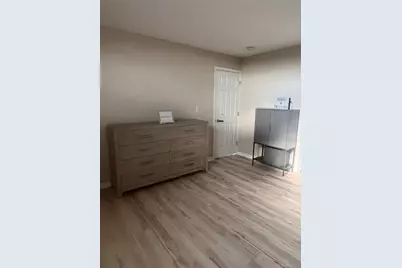
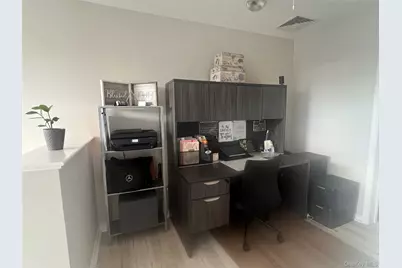
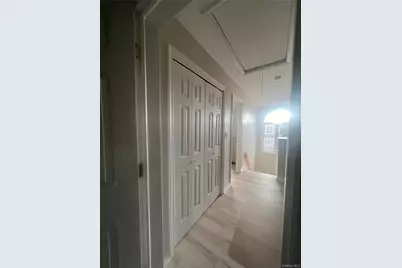
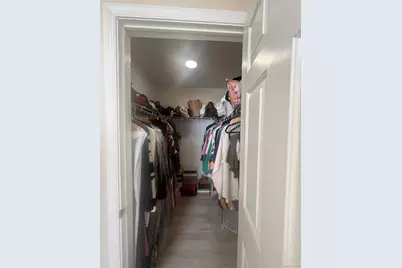
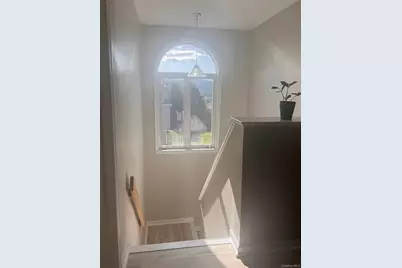
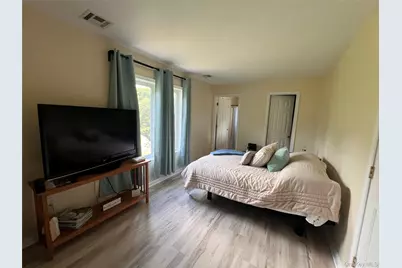
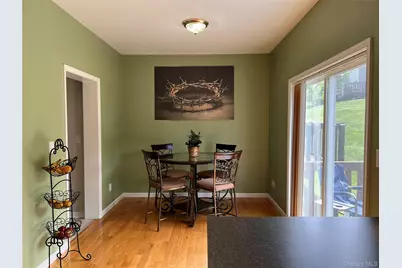
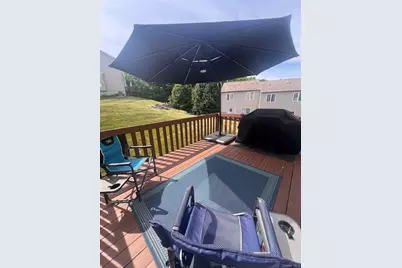
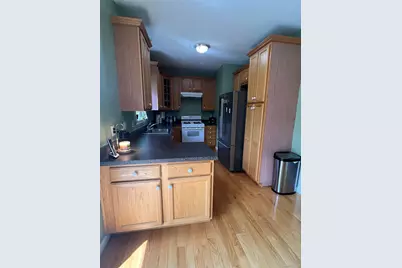

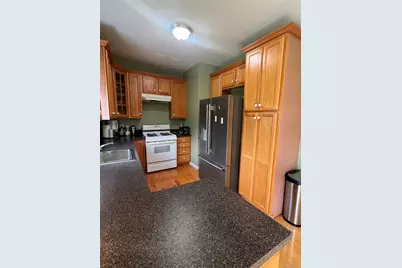
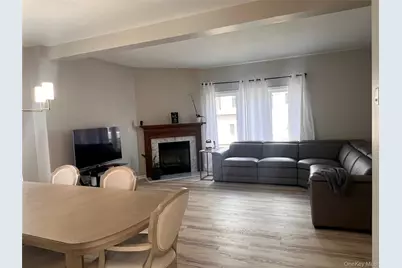
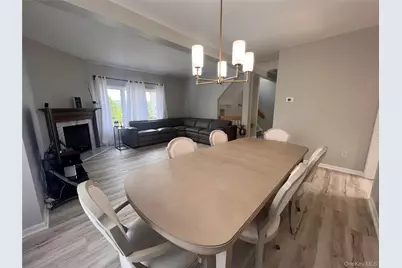
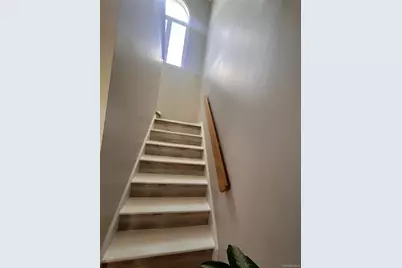
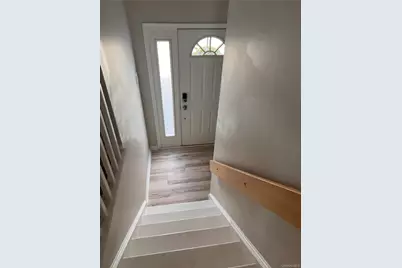
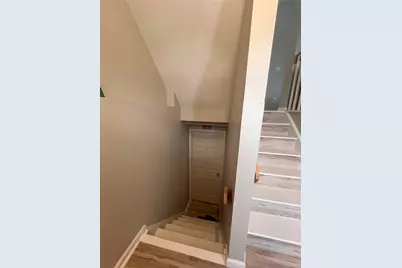
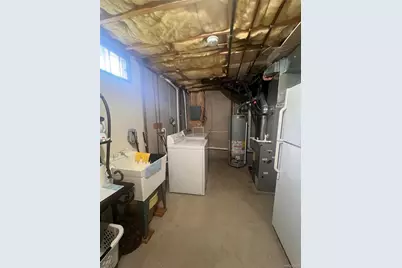
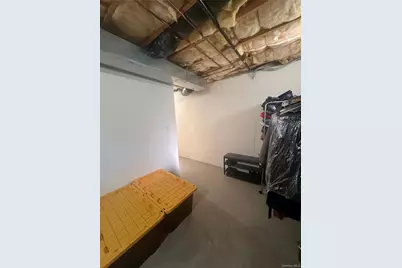
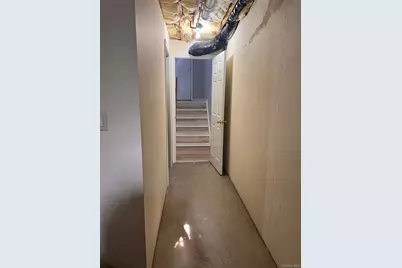
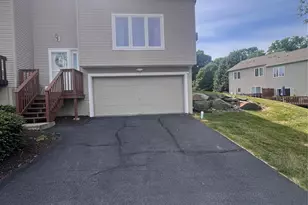
Welcome to this beautifully sun-filled townhouse located on a cul-de-sac in the desirable Town of Woodbury, Highland Mills, NY. Nestled in a highly sought-after neighborhood, this spacious home offers two primary suites, each featuring walk-in closets and private primary baths. The open floor plan features a bright living room, formal dining area, and convenient half bath. The kitchen offers an open-concept design with a breakfast nook, hardwood floors, 42-inch cabinets, and balcony molding. Step out onto the sun-filled balcony and enjoy your morning coffee, family barbecues, or simply relax while taking in the peaceful scenery, mature trees, and birds chirping. The living and dining areas offer beautiful mountain views throughout all seasons. Brand-new flooring was installed throughout the main and second levels in 2025, along with a new storm door. Upstairs, you will find a versatile office nook that can also be used as a library, reading area, or flex space. Abundant closet space is found throughout the home. Additional features include attic floorboards for extra storage, a freshly painted garage with private storage space (2026), basement utility sink next to the laundry area, central air, natural gas, HVAC system installed in 2023, hot water heater installed in 2023, and front steps completed in 2022. Enjoy low HOA fees of just $170 per month and maintenance-free living. Residents of Highland Mills have access to Earl Reservoir and John Burke Pool, offering swimming, boating, fishing, dog parks, ball fields, summer camps, and pavilions, all within the highly rated Woodbury School District. Ideal commuter location with express bus service to NYC located at the entrance of Timber Trail and easy access to I-87, Route 17, Route 32, and Route 6. Conveniently located near Stewart International Airport, Woodbury Common Premium Outlets, West Point, Bear Mountain, and more. Nearby shopping includes Walmart, Target, Home Depot, BJ's, TJ Maxx, and a variety of dining options featuring Italian, Spanish, and many other cuisines. New 2025 formal dining and living room set negotiable with sale. Select items may also be available for sale.
Full Property Details
Full Property Details for 10 Rockridge Dr
General
- Price: $450,000
- HOA FEE: $170/month
- Taxes: $10,384
- Status: Active
- Type: Condo
- Source: Long_Island
- MLS ID: 1008921
- Updated: 6/3/2026
- Added to Site: 69 day(s) ago
Interior
- Number of Rooms: 5
- Interior Features: Eat-in Kitchen, Formal Dining, High Ceilings, Natural Woodwork, Open Floorplan, Open Kitchen, Pantry, Primary Bathroom, Storage, Walk-In Closet(s), Washer/Dryer Hookup
- Fireplace: Yes
- Number of Fireplaces: 1
- Appliances: Dishwasher, Dryer, ENERGY STAR Qualified Appliances, Exhaust Fan, Gas Range, Refrigerator, Stainless Steel Appliance(s), Gas Water Heater
- Laundry Facilities: Yes
- Flooring: Other
Rooms
Bathrooms
- Total Bathrooms: 3
- Full Bathrooms: 2
- Half Bathrooms: 1
Bedrooms
- Total Bedrooms: 2
Other Rooms
- Laundry: In Basement, Laundry Room
Parking
- Garage: Yes
- Garage Spaces: 2
- Total Spaces: 4
- Parking Features: Driveway, Garage
Location
- County: Orange County
- Driving Directions: Route 32 to Timber Trail to Rockridge #10 on the right
School Information
- High School District: Monroe-Woodbury
- Elementary School: Central Valley Elementary School
- Middle School: Monroe-Woodbury Middle School
- High School: Monroe-Woodbury High School
Community
- Association: Yes
- Assoc. Fees Include: Common Area Maintenance, Grounds Care
- Pets Allowed: Yes
- Pet Restrictions: Yes
Heating & Cooling
- Central air: Yes
- Cooling Type: Central Air
- Heating Type: Natural Gas
Utilities
- Sewer: Public Sewer
- Water: Public
- Utility Description: Electricity Connected
Structural Information
- Detached/Attached: Attached
- Construction: Vinyl Siding
- Basement: Yes
- Basement Desc.: Partially Finished
- Common Walls: 1 Common Wall
- Entry Floor Number: 1
- Sq. Ft. Source: Public Records
- Year Built: 2000
Lot Features
- Lot Size (Acres): 0.0597
- Lot Size (Sq. Ft.): 2,600
Financial Considerations
- Association Fee: Yes
- Association Fee: $170
- Assoc Fee Freq.: Monthly
- Tax Amount: $10,384.8
Disclosures and Reports
- Special Conditions: None
- Property ID: 335809-239-000-0002-076.000-0000
Listed by Exit Realty DKC

Get Pre-Approved Today
Schools
Schools serving 10 Rockridge Dr
School District:Monroe-Woodbury Central School District
| Name | Grades | Distance |
|---|---|---|
Smith Clove Elementary School 21 Smith Clove Rd, Woodbury, NY 10917 | K-1 | 1.7 mi |
Central Valley School 45 Rt 32, Woodbury, NY 10917 | 2-5 | 2.6 mi |
Monroe Woodbury Middle School 199 Dunderberg Rd, Woodbury, NY 10917 | 6-8 | 2.6 mi |
Monroe Woodbury High School 155 Dunderberg Rd, Woodbury, NY 10917 | 9-12 | 2.4 mi |
Disclaimer:
School attendance boundaries provided by ATTOM Data Solutions and are for reference only. Contact the school directly to verify enrollment eligibility.
Price & Sales History for 10 Rockridge Dr
Date
Details
Price
Change
Source
6/03/2026
Listed
$450,000
2.86%
MLS
6/13/2025
Sold
$437,500
—
Public Record
Disclaimer: Historical sales information is derived from public records provided by the county offices. Information is not guaranteed and should be independently verified.
Tax History
Tax History for 10 Rockridge Dr
Year
Property Taxes
Change
Tax Assessment
Change
2024
$10,141
—
$101,985
—
2024
$10,179
100%
$101,985
—
2021
-100%
$101,985
—
2016
$7,744
-19%
$101,985
—
2020
$9,557
3%
$101,985
—
2018
$9,286
3%
$101,985
—
2017
$9,057
1%
$101,985
—
2016
$8,976
2%
$101,985
—
2015
$8,768
—
$101,985
—
2015
$8,755
—
$101,985
—
2013
$8,738
—
$101,985
—
Disclaimer: Historical tax information is derived from public records provided by the county offices. Information is not guaranteed and should be independently verified.
Estimate the Cost
Estimate the Cost for 10 Rockridge Dr
10 Rockridge Drive, Highland Mills, NY 10930 (MLS# 1008921) is a Condo property with 2 bedrooms, 2 full bathrooms and 1 partial bathroom. 10 Rockridge Drive is currently listed for $450,000 and was received on June 03, 2026. Want to learn more about 10 Rockridge Drive? Do you have questions about finding other Condo real estate for sale in Highland Mills? You can browse all Highland Mills real estate or contact a Coldwell Banker agent to request more information.