This is a carousel with tiles that activate property listing cards. Use the previous and next buttons to navigate.
1/14
$294,925
This is a carousel with tiles that activate property listing cards. Use the previous and next buttons to navigate.
1/14
Property Description
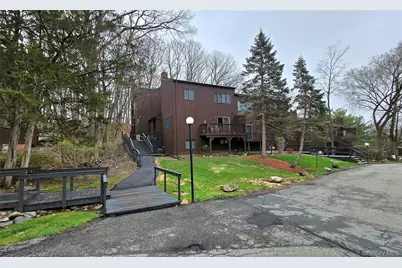
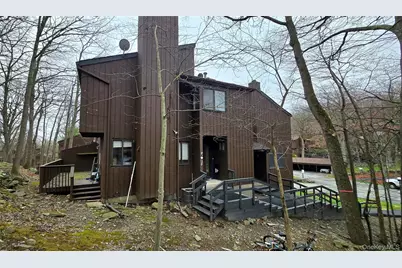
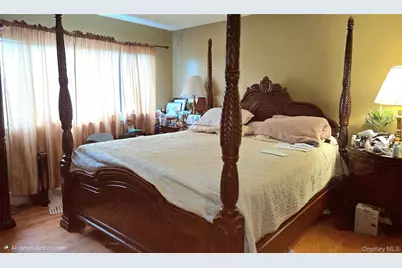
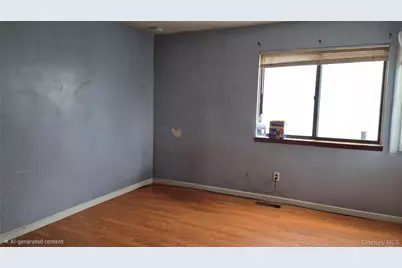
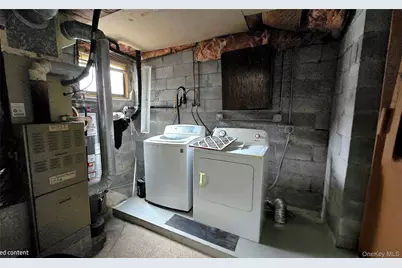
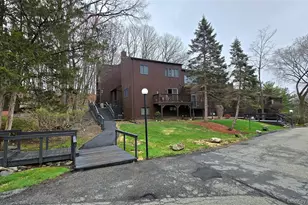
Roomy 3 Bedroom townhome in Timber Ridge, offering an open layout on the first floor. Living Room has sliding glass doors to a private deck facing the woods. Second floor offers 3 good size bedrooms and a full hallway bath. The lower level has mechanicals, laundry room with potential for additional living space, over 600 square feet. This is a short sale, third party approval needed. Realtor in charge of negotiations with bank.
Full Property Details
Full Property Details for 12 Redwood Dr
General
- Price: $294,925
- HOA FEE: $335/month
- Taxes: $8,839
- Status: Active
- Type: Condo
- Source: Long_Island
- MLS ID: 980963
- Updated: 4/30/2026
- Added to Site: 52 day(s) ago
Interior
- Number of Rooms: 7
- Interior Features: Entrance Foyer, Open Floorplan, Open Kitchen, Washer/Dryer Hookup
- Appliances: Dryer, Gas Oven, Gas Range, Microwave, Refrigerator, Stainless Steel Appliance(s), Washer
- Laundry Facilities: Yes
- Flooring: Ceramic Tile, Laminate
Rooms
Bathrooms
- Total Bathrooms: 2
- Full Bathrooms: 1
- Half Bathrooms: 1
Bedrooms
- Total Bedrooms: 3
Other Rooms
- Laundry: In Basement, In Unit, Laundry Room, Washer Hookup
Additional Information
- Shared Amenities: Maintenance, Maintenance Grounds, Parking, Pool, Snow Removal, Trash
- Pool: Yes
- Pool Description: Fenced, In-Ground
- Security/Safety: Smoke Detector(s)
Exterior
- Exterior Features: Mailbox, Other, Private Entrance
Parking
- Total Spaces: 1
- Parking Features: Assigned
- Assigned Parking: Yes
Location
- County: Orange County
- Cross Streets: Trimbel Trail
- Driving Directions: Take NY 32 N to Redwood, community is Timber Ridge #12, no sign or lockbox.
School Information
- High School District: Monroe-Woodbury
- Elementary School: Smith Clove Elementary School
- Middle School: Monroe-Woodbury Middle School
- High School: Monroe-Woodbury High School
Community
- Association: Yes
- Assoc. Fees Include: Common Area Maintenance, Grounds Care, Other, Pool Service, Sewer, Snow Removal, Trash
- Pets Allowed: Yes
- Pet Restrictions: Call
Heating & Cooling
- Central air: Yes
- Cooling Type: Central Air
- Heating Type: Forced Air, Natural Gas
- Heating Zones: 2
Utilities
- Sewer: Public Sewer
- Water: Public
- Utility Description: Cable Connected, Electricity Connected, Natural Gas Connected, Phone Connected, Sewer Connected, Trash Collection Private, Water Connected
Structural Information
- Detached/Attached: Attached
- Construction: Frame, T111
- Basement: Yes
- Basement Desc.: Full Basement, Storage Space
- Common Walls: 1 Common Wall, End Unit
- Entry Floor Number: 1
- Stories/Levels: 3
- Stories in Building: 3
- Sq. Ft. Source: Other
- Year Built: 1980
Lot Features
- Lot Size (Acres): 0.022
- Lot Size (Sq. Ft.): 960
- Fence: Yes
- Fencing (Description): None
Financial Considerations
- Association Fee: Yes
- Association Fee: $335
- Assoc Fee Freq.: Monthly
- Taxes Include: Sewer, Trash
- Tax Amount: $8,839.83
Disclosures and Reports
- Special Conditions: Short Sale, Third Party Approval
- Inclusions: range, refrigerator, microwave, washer and dryer
- Property ID: 335809-237-000-0001-077.000-0000
Listed by Century 21 Alliance Rlty Group

Get Pre-Approved Today
Schools
Schools serving 12 Redwood Dr
School District:Monroe-Woodbury Central School District
| Name | Grades | Distance |
|---|---|---|
Smith Clove Elementary School 21 Smith Clove Rd, Woodbury, NY 10917 | K-1 | 1.4 mi |
Central Valley School 45 Rt 32, Woodbury, NY 10917 | 2-5 | 2.3 mi |
Monroe Woodbury Middle School 199 Dunderberg Rd, Woodbury, NY 10917 | 6-8 | 2.3 mi |
Monroe Woodbury High School 155 Dunderberg Rd, Woodbury, NY 10917 | 9-12 | 2.1 mi |
Disclaimer:
School attendance boundaries provided by ATTOM Data Solutions and are for reference only. Contact the school directly to verify enrollment eligibility.
Price & Sales History for 12 Redwood Dr
Date
Details
Price
Change
Source
4/30/2026
Price Increased
$294,925
18.01%
MLS
4/07/2026
Listed
$249,925
-4.24%
MLS
8/10/2004
Sold
$261,000
—
Public Record
Disclaimer: Historical sales information is derived from public records provided by the county offices. Information is not guaranteed and should be independently verified.
Tax History
Tax History for 12 Redwood Dr
Year
Property Taxes
Change
Tax Assessment
Change
2024
$8,761
—
$90,200
—
2024
$8,794
100%
$90,200
—
2021
-100%
$90,200
—
2016
$7,453
-18%
$90,200
—
2020
$9,083
2%
$90,200
—
2018
$8,923
3%
$90,200
—
2017
$8,704
1%
$90,200
—
2016
$8,620
1%
$90,200
—
2015
$8,501
—
$90,200
—
2015
$8,490
14%
$90,200
—
2013
$7,464
—
$90,200
—
Disclaimer: Historical tax information is derived from public records provided by the county offices. Information is not guaranteed and should be independently verified.
Estimate the Cost
Estimate the Cost for 12 Redwood Dr
12 Redwood Drive, Highland Mills, NY 10930 (MLS# 980963) is a Condo property with 3 bedrooms, 1 full bathroom and 1 partial bathroom. 12 Redwood Drive is currently listed for $294,925 and was received on April 07, 2026. Want to learn more about 12 Redwood Drive? Do you have questions about finding other Condo real estate for sale in Highland Mills? You can browse all Highland Mills real estate or contact a Coldwell Banker agent to request more information.