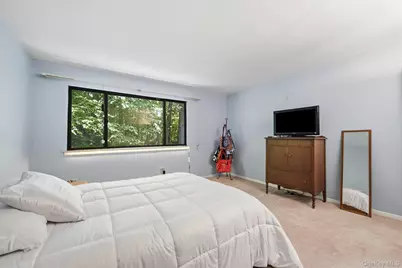
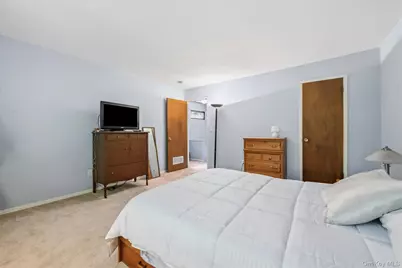
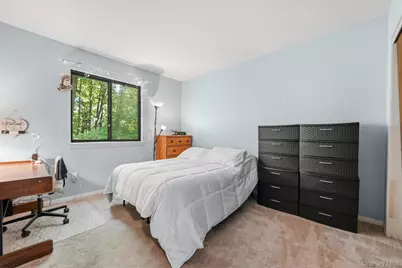
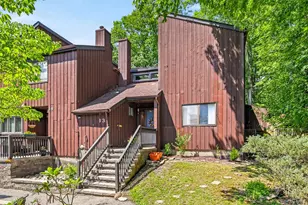
Full Property Details for 13 Redwood Dr
General
- Price: $269,900
- HOA FEE: $343/month
- Taxes: $8,127
- Status: Active
- Type: Condo
- Source: Long_Island
- MLS ID: 1014150
- Updated: 8/27/2026
- Added to Site: 59 day(s) ago
Interior
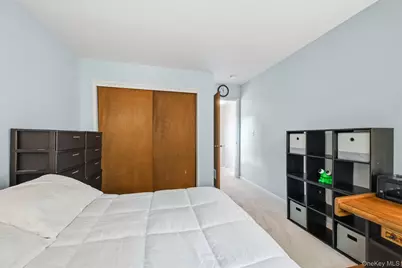
- Number of Rooms: 5
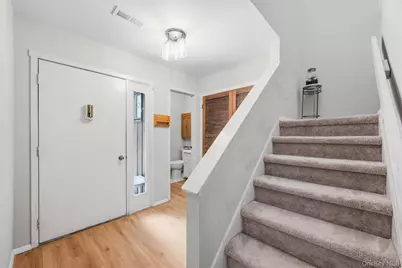
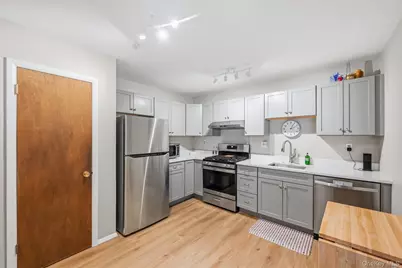
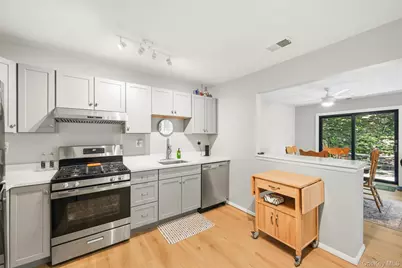
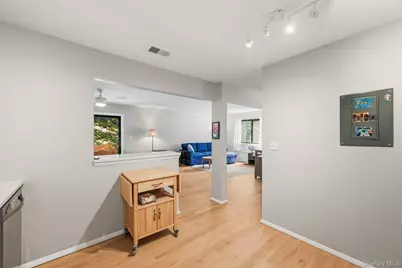
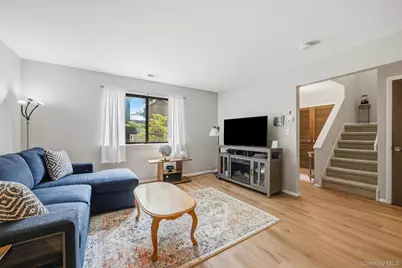
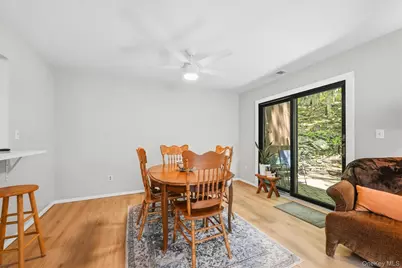
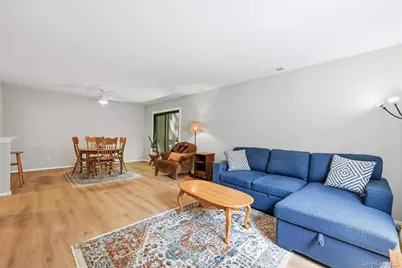
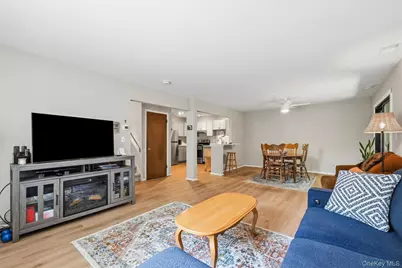
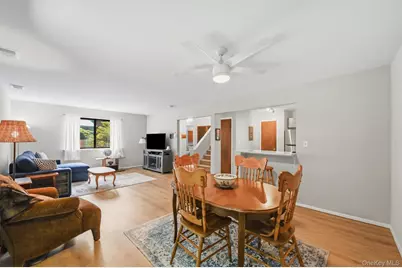
- Interior Features: Breakfast Bar, Ceiling Fan(s), Entrance Foyer, Formal Dining, Open Floorplan, Open Kitchen, Washer/Dryer Hookup
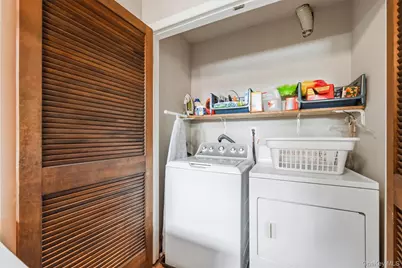
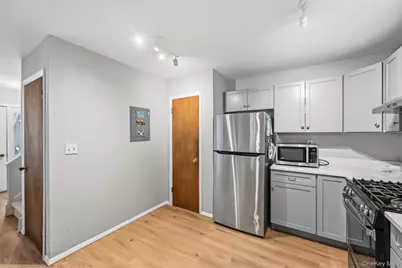
- Appliances: Dishwasher, Dryer, Gas Oven, Microwave, Refrigerator, Washer
- Laundry Facilities: Yes
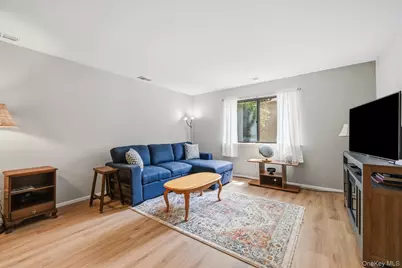
- Flooring: Laminate
Rooms
- Total Bathrooms: 2
- Full Bathrooms: 1
- Half Bathrooms: 1
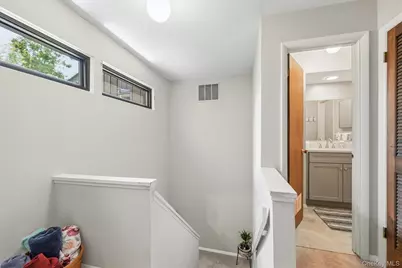
- Laundry: Gas Dryer Hookup, In Hall, Washer Hookup
Additional Information
- Amenities: Pool
- Shared Amenities: Basketball Court, Playground, Pool, Snow Removal, Tennis Court(s)
- Pool: Yes
- Pool Description: Community
- Security/Safety: Smoke Detector(s)
Exterior
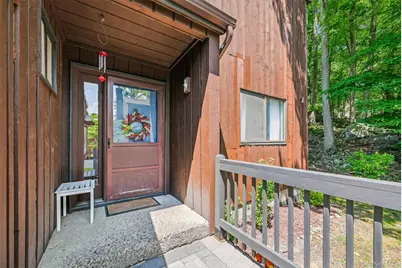
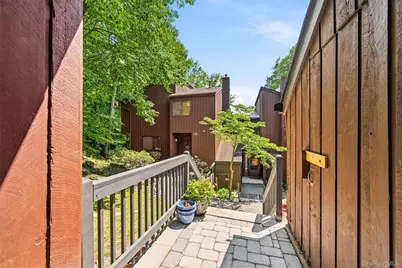
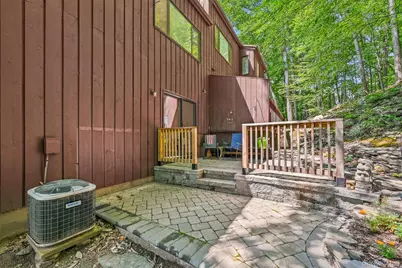
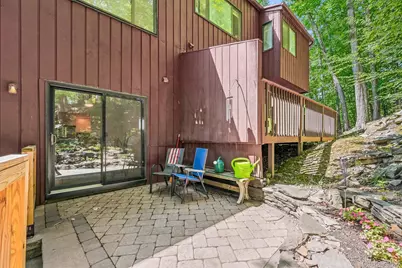
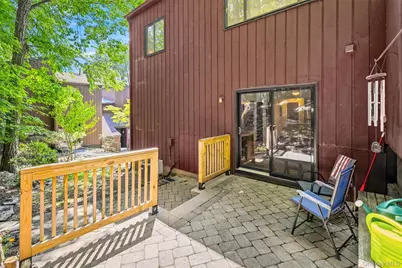
- Exterior Features: Basketball Court, Playground, Private Entrance
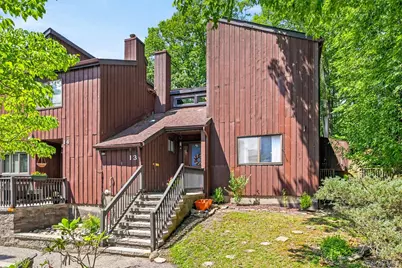
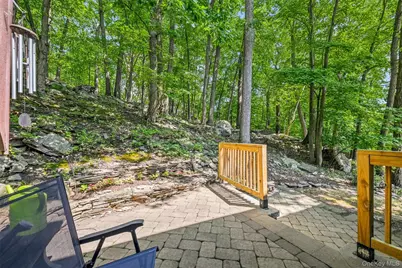
- Porch/Patio/Deck: Patio, Porch
Parking
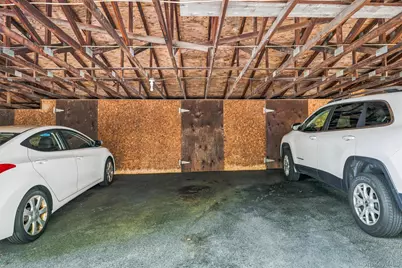
- Garage: Yes
- Garage Spaces: 1
- Total Spaces: 2
- Parking Features: Carport
Location
- County: Orange County
- Subdivision: Timber Ridge
School Information
- High School District: Monroe-Woodbury
- Elementary School: Central Valley Elementary School
- Middle School: Monroe-Woodbury Middle School
- High School: Monroe-Woodbury High School
Community
- Association: Yes
- Assoc. Fees Include: Common Area Maintenance, Snow Removal
- Pets Allowed: Yes
- Pet Restrictions: Yes
Heating & Cooling
- Central air: Yes
- Cooling Type: Central Air
- Heating Type: Baseboard
- Heating Zones: 1
Utilities
- Sewer: Public Sewer
- Water: Public
- Utility Description: Cable Available, Electricity Connected, Natural Gas Connected, Sewer Connected, Trash Collection Public, Water Connected
Structural Information
- Detached/Attached: Detached
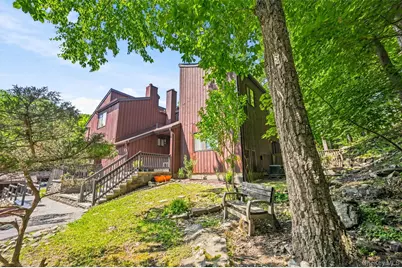
- Construction: Wood Siding
- Basement: Yes
- Basement Desc.: Crawl Space
- Common Walls: 2+ Common Walls
- Entry Floor Number: 1
- Stories/Levels: 2
- Stories in Building: 2
- Sq. Ft. Source: Public Records
- Year Built: 1980
Lot Features
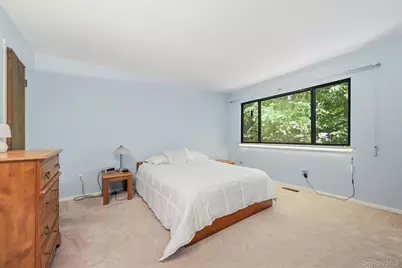
- Property View: Mountain(s), Trees/Woods
- Mountain views: Yes
Financial Considerations
- Association Fee: Yes
- Association Fee: $343
- Assoc Fee Freq.: Monthly
- Tax Amount: $8,127
Disclosures and Reports
- Special Conditions: None
- Property ID: 335809-237-000-0001-078.000-0000
Listed by Absolute Real Estate of NY Inc