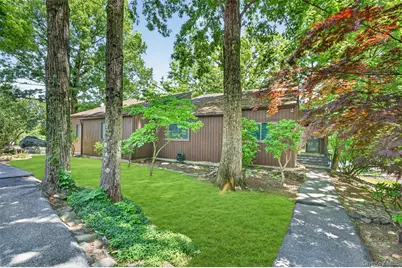
This is a carousel with tiles that activate property listing cards. Use the previous and next buttons to navigate.
1/45
$379,900 Sale Pending
This is a carousel with tiles that activate property listing cards. Use the previous and next buttons to navigate.
1/45
Property Description
Welcome to this spacious 3-bedroom, 2-bath townhouse in the desirable Timber Ridge Community of Highland Mills, located within the Monroe-Woodbury School District. This home combines comfortable interior living, valuable updates, and access to an impressive collection of community amenities. Buyers searching for a townhouse with a finished basement, home with a walk-in closet, property with a deck, or townhome near commuter transportation will appreciate everything this home has to offer. The main level features an open-concept living and dining area with updated flooring, recessed lighting, and a functional layout designed for everyday living and entertaining. Sliding glass doors lead to a private deck surrounded by mature trees, creating an inviting outdoor space to relax, dine outdoors, or enjoy the natural wooded setting. The spacious primary suite offers a walk-in closet and direct access to a full bath, while two additional bedrooms provide flexibility for guests, a home office, or other household needs. The finished lower level expands the living space with the third bedroom, a large recreation room that can serve as a media room, fitness area, playroom, home office, or multi-purpose gathering space, and laundry room. An expansive unfinished storage area offers excellent room for seasonal items, hobbies, workshop space, or future customization. Residents enjoy Timber Ridge's private community amenities, including a pool, tennis and basketball courts, playground, and recreational areas, as well as access to the Town of Woodbury's resident-only recreation facilities featuring beach and lake access at Earl Reservoir, the John P. Burke Memorial Pool, sports fields, walking trails, and more. Conveniently located near shopping, parks, schools, train service, and major commuter routes, this property offers an exceptional opportunity to enjoy the Highland Mills lifestyle.
Full Property Details
Full Property Details for 2 Acorn Ct
General
- Price: $379,900
- HOA FEE: $344/month
- Taxes: $8,435
- Status: Pending
- Type: Single Family
- Source: Long_Island
- MLS ID: 1002400
- Updated: 8/4/2026
- Added to Site: 78 day(s) ago
Interior
- Number of Rooms: 11
- Interior Features: First Floor Bedroom, First Floor Full Bath
- Appliances: Dishwasher, Range, Refrigerator, Water Softener Rented
- Flooring: Carpet, Laminate, Tile
Rooms
Bathrooms
- Total Bathrooms: 2
- Full Bathrooms: 2
Bedrooms
- Total Bedrooms: 3
Additional Information
- Amenities: Playground, Pool, Tennis Court(s)
- Shared Amenities: Basketball Court, Playground, Pool, Tennis Court(s)
- Pool: Yes
- Private Pool: Yes
- Pool Description: Community
Exterior
- Porch/Patio/Deck: Deck
Parking
- Total Spaces: 2
- Parking Features: Assigned, Carport, Parking Lot
- Assigned Parking: Yes
Location
- County: Orange County
School Information
- High School District: Monroe-Woodbury
- Elementary School: Central Valley Elementary School
- Middle School: Monroe-Woodbury Middle School
- High School: Monroe-Woodbury High School
Community
- Association: Yes
- Assoc. Fees Include: Grounds Care, Sewer, Snow Removal, Trash, Water
Heating & Cooling
- Central air: Yes
- Cooling Type: Central Air
- Heating Type: Forced Air
- Heating Zones: 1
Utilities
- Sewer: Public Sewer
- Water: Public
- Utility Description: Sewer Connected, Water Connected
Structural Information
- Detached/Attached: Detached
- Construction: Wood Siding
- Basement: Yes
- Basement Desc.: Finished
- Sq. Ft. Source: Public Records
- Year Built: 1978
Lot Features
- Lot Size (Acres): 0.0483
- Lot Size (Sq. Ft.): 2,106
Financial Considerations
- Association Fee: Yes
- Association Fee: $344
- Assoc Fee Freq.: Monthly
- Tax Amount: $8,435.34
Disclosures and Reports
- Special Conditions: None
- Exclusions: Washer and Dryer
- Inclusions: Refrigerator, Dishwasher, Stove, Nest and Ring
- Property ID: 335809-237-000-0001-015.000-0000
Listed by eXp Realty
Get Pre-Approved Today
Schools
Schools serving 2 Acorn Ct
School District:Monroe-Woodbury Central School District
| Name | Grades | Distance |
|---|---|---|
Smith Clove Elementary School 21 Smith Clove Rd, Woodbury, NY 10917 | K-1 | 1.4 mi |
Central Valley School 45 Rt 32, Woodbury, NY 10917 | 2-5 | 2.3 mi |
Monroe Woodbury Middle School 199 Dunderberg Rd, Woodbury, NY 10917 | 6-8 | 2.3 mi |
Monroe Woodbury High School 155 Dunderberg Rd, Woodbury, NY 10917 | 9-12 | 2.2 mi |
Disclaimer:
School attendance boundaries provided by ATTOM Data Solutions and are for reference only. Contact the school directly to verify enrollment eligibility.
Price & Sales History for 2 Acorn Ct
Date
Details
Price
Change
Source
6/11/2026
Listed
$379,900
15.12%
MLS
7/29/2021
Sold
$330,000
—
Public Record
Disclaimer: Historical sales information is derived from public records provided by the county offices. Information is not guaranteed and should be independently verified.
Tax History
Tax History for 2 Acorn Ct
Year
Property Taxes
Change
Tax Assessment
Change
2024
$8,355
—
$85,600
—
2024
$8,386
100%
$85,600
—
2021
-100%
$85,600
—
2016
$6,148
-29%
$85,600
—
2020
$8,647
2%
$85,600
—
2018
$8,498
2%
$85,600
—
2017
$8,293
14%
$85,600
—
2016
$7,287
3%
$85,600
—
2015
$7,091
—
$85,600
—
2015
$7,087
—
$85,600
—
2013
$7,065
—
$85,600
—
Disclaimer: Historical tax information is derived from public records provided by the county offices. Information is not guaranteed and should be independently verified.
Estimate the Cost
Estimate the Cost for 2 Acorn Ct
2 Acorn Court, Highland Mills, NY 10930 (MLS# 1002400) is a Single Family property with 3 bedrooms and 2 full bathrooms. 2 Acorn Court is currently listed for $379,900 and was received on June 11, 2026. Want to learn more about 2 Acorn Court? Do you have questions about finding other Single Family real estate for sale in Highland Mills? You can browse all Highland Mills real estate or contact a Coldwell Banker agent to request more information.