This is a carousel with tiles that activate property listing cards. Use the previous and next buttons to navigate.
1/1
$965,000
This is a carousel with tiles that activate property listing cards. Use the previous and next buttons to navigate.
1/1
Property Description
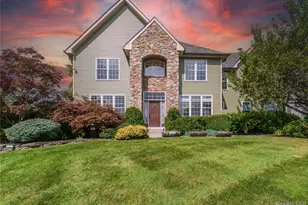
Welcome to this exceptional Colonial residence in the highly desirable Brigadoon community of Highland Mills. Completely rebuilt in 2023, this luxurious home is a true showcase of modern craftsmanship, smart technology, and timeless design. The home offers over 3,855 sq ft of meticulously finished living space with efficiency and comfort at its core. Inside, you'll find a chef's dream kitchen featuring top-of-the-line stainless steel appliances, a six-burner stove, dual ovens, dual sinks, a commercial-grade InSinkErator disposal, granite countertops, and a striking waterfall island. The open-concept eat-in layout is ideal for both entertaining and everyday living. The grand entrance foyer opens to sun-drenched living spaces accented by 3" hardwood flooring, recessed lighting, crown molding, and a sleek fireplace that anchors the living and family rooms. A formal dining room provides an elegant setting for gatherings, while a first-floor office, large pantry, and multiple coat closets add everyday functionality. Smart home enhancements include a video doorbell along with full coverage video monitoring, SimpliSafe security, smart lighting, Honeywell smart thermostats, and Wi-Fi-enabled controls throughout. This home offers four spacious bedrooms and four and a half bathrooms, including a lavish primary suite designed as a private retreat. Highlights include tray ceilings, stunning mountain views, and a spa-inspired bath with a Jacuzzi tub, rain shower, sitting area, and custom handmade Amish vanities. Three bedrooms feature en-suite bathrooms, large closets, insulated doors, and recessed lighting. A second-floor laundry room with drainage, smart lighting with timers, and thoughtfully hidden outlets add to the home's modern convenience. The fully finished basement offers incredible versatility, complete with a full bathroom, playroom, rec room, wine room, and a bonus room with means of egress-perfect for a home office, gym, or guest suite. Rough-ins for a bar or kitchenette, three furnaces, smart thermostat controls, whole house reverse osmosis water system delivering UV sanitized 35ppm water, and an updated radon mitigation system make this space ideal for entertaining, guests, or multigenerational living. Additional high-end upgrades include full-house PEX plumbing, updated ductwork, a state-of-the-art electrical system with whole-house surge protection, a hot water recirculating system for instant hot water, new windows, updated flashing, and preinstalled lighting hookups. The attached two-car garage is fully finished, heated, and equipped with insulated doors and smart openers. Step outside to a professionally landscaped backyard featuring tree-lined privacy, a sledding hill, outdoor flood lights, and a built-in gas line for grilling-perfect for outdoor entertaining year-round. A fully automated smart sprinkler system keeps the grounds lush and thriving with ease. Brigadoon residents enjoy resort-style amenities, including a clubhouse, fitness center, pool, tennis courts, playground, community park, and access to the beautiful Woodbury Reservoir. Located within the Monroe-Woodbury School District, the home offers easy access to major highways, park-and-ride services, and direct train lines-approximately a one-hour commute to New York City. Just minutes from Woodbury Common Premium Outlets, parks, dining, country clubs, and all that the breathtaking Hudson Valley has to offer. This is more than a home-it's a lifestyle. Schedule your private tour today.
Full Property Details
Full Property Details for 21 Castleton Dr
General
- Sold For: $965,000
- HOA FEE: $98/month
- Taxes: $18,872
- Status: Closed
- Type: Single Family
- Source: Long_Island
- MLS ID: 948094
- Added to Site: 205 day(s) ago
Interior
- Number of Rooms: 13
- Interior Features: Chefs Kitchen, Eat-in Kitchen, Entrance Foyer, Formal Dining, Granite Counters, Kitchen Island, Open Floorplan, Open Kitchen, Pantry, Walk Through Kitchen
- Fireplace: Yes
- Number of Fireplaces: 1
- Fireplace(s): Wood Burning
- Appliances: Dishwasher, Disposal, Dryer, Microwave, Oven, Range, Refrigerator, Stainless Steel Appliance(s), Washer, Water Purifier Owned
- Laundry Facilities: Yes
- Flooring: Hardwood
Rooms
Bathrooms
- Total Bathrooms: 5
- Full Bathrooms: 4
- Half Bathrooms: 1
Bedrooms
- Total Bedrooms: 4
Other Rooms
- Laundry: Laundry Room
Additional Information
- Shared Amenities: Clubhouse, Fitness Center, Park, Playground, Pool, Tennis Court(s)
- Security/Safety: Smoke Detector(s), Video Cameras
Exterior
- Exterior Features: Mailbox
- Porch/Patio/Deck: Patio
Parking
- Garage: Yes
- Garage Spaces: 2
- Parking Features: Attached, Driveway, Garage
Location
- County: Orange County
- Subdivision: Brigadoon
School Information
- High School District: Monroe-Woodbury
- Elementary School: Central Valley Elementary School
- Middle School: Monroe-Woodbury Middle School
- High School: Monroe-Woodbury High School
Community
- Association: Yes
- Assoc. Fees Include: Common Area Maintenance, Pool Service
Heating & Cooling
- Central air: Yes
- Cooling Type: Central Air
- Heating Type: Forced Air, Natural Gas
Utilities
- Sewer: Public Sewer
- Water: Public
- Utility Description: Trash Collection Public
Structural Information
- Architectural Style: Colonial
- Detached/Attached: Detached
- Construction: Frame
- Basement: Yes
- Basement Desc.: Finished
- Windows: New Windows
- Sq. Ft. Source: Other
- Year Built: 2002
Lot Features
- Lot Size (Acres): 0.7
- Lot Size (Sq. Ft.): 30,492
- Fence: Yes
- Fencing (Description): None
Financial Considerations
- Association Fee: Yes
- Association Fee: $98
- Assoc Fee Freq.: Monthly
- Tax Amount: $18,872.48
Disclosures and Reports
- Special Conditions: None
- Property ID: 335809-250-000-0001-048.000-0000
Listed by Keller Williams Realty
Sold by Keller Williams Realty

Get Pre-Approved Today
Schools
Schools serving 21 Castleton Dr
School District:Monroe-Woodbury Central School District
| Name | Grades | Distance |
|---|---|---|
Smith Clove Elementary School 21 Smith Clove Rd, Woodbury, NY 10917 | K-1 | 2.3 mi |
Central Valley School 45 Rt 32, Woodbury, NY 10917 | 2-5 | 3.3 mi |
Monroe Woodbury Middle School 199 Dunderberg Rd, Woodbury, NY 10917 | 6-8 | 3.3 mi |
Monroe Woodbury High School 155 Dunderberg Rd, Woodbury, NY 10917 | 9-12 | 3.1 mi |
Disclaimer:
School attendance boundaries provided by ATTOM Data Solutions and are for reference only. Contact the school directly to verify enrollment eligibility.
Price & Sales History for 21 Castleton Dr
Date
Details
Price
Change
Source
6/29/2026
Sold
$965,000
-12.27%
MLS
3/04/2026
Price Reduced
$1,100,000
-4.35%
MLS
1/18/2026
Listed
$1,150,000
—
MLS
Disclaimer: Historical sales information is derived from public records provided by the county offices. Information is not guaranteed and should be independently verified.
21 Castleton Drive, Highland Mills, NY 10930 (MLS# 948094) is a Single Family property that was sold at $965,000 on June 29, 2026. Want to learn more about 21 Castleton Drive? Do you have questions about finding other Single Family real estate for sale in Highland Mills? You can browse all Highland Mills real estate or contact a Coldwell Banker agent to request more information.