This is a carousel with tiles that activate property listing cards. Use the previous and next buttons to navigate.
1/38
$989,900
This is a carousel with tiles that activate property listing cards. Use the previous and next buttons to navigate.
1/38
Property Description
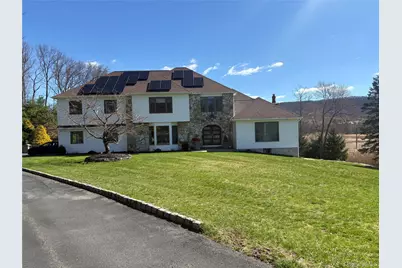
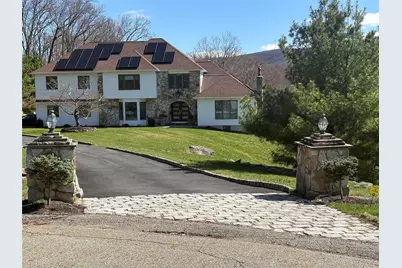
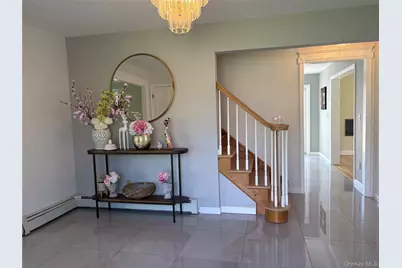
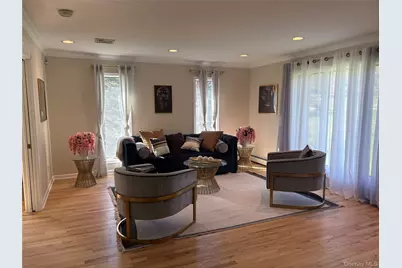
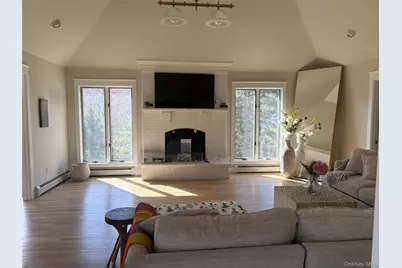
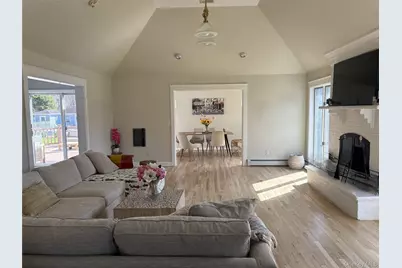
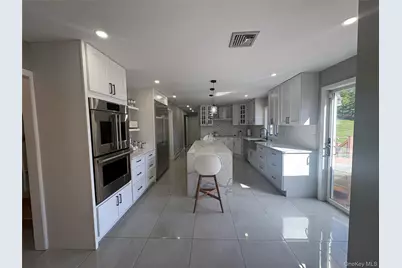
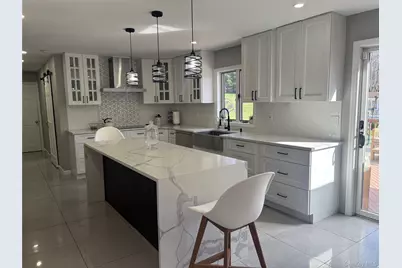
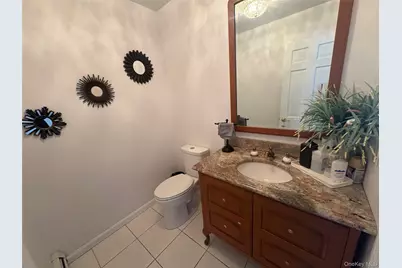
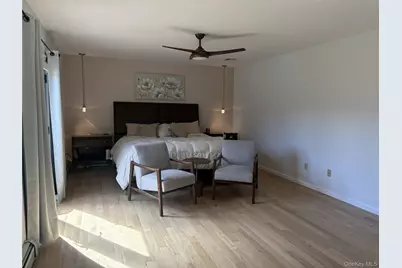
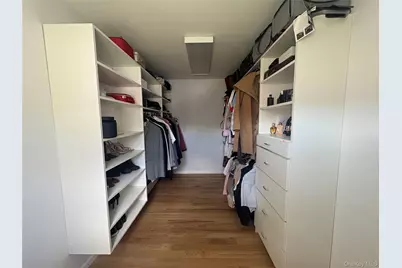
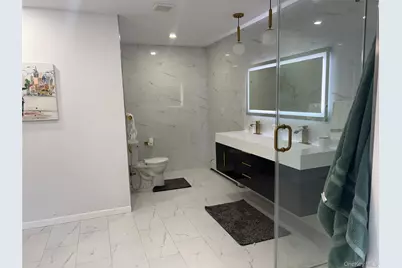
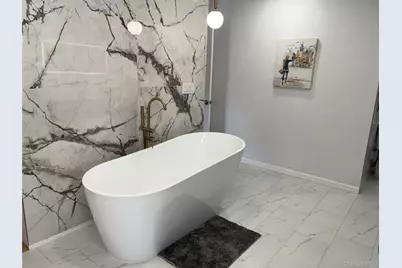
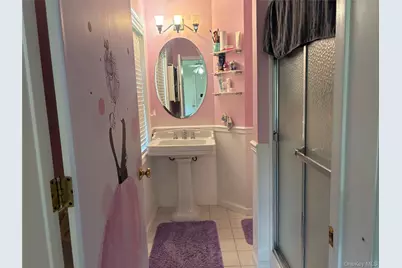
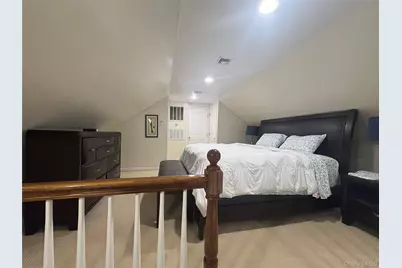
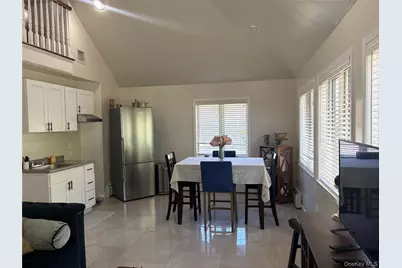
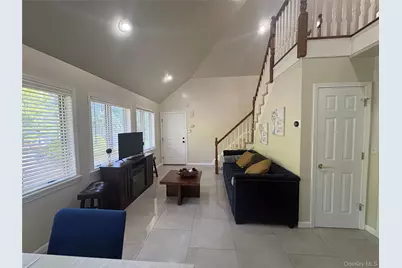
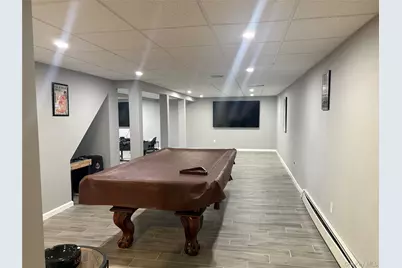
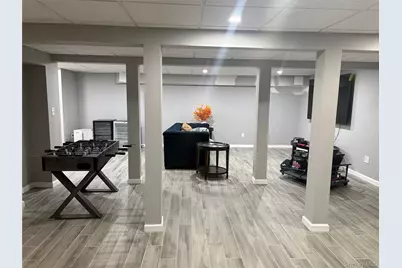
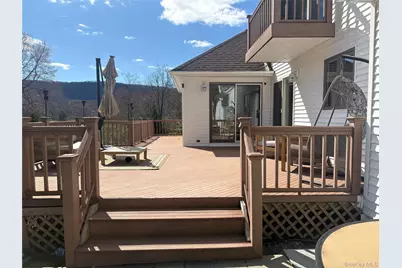
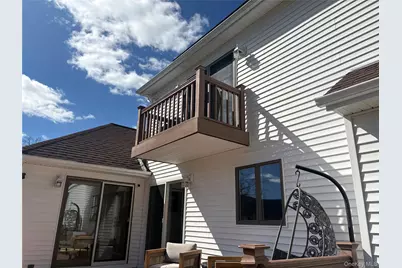
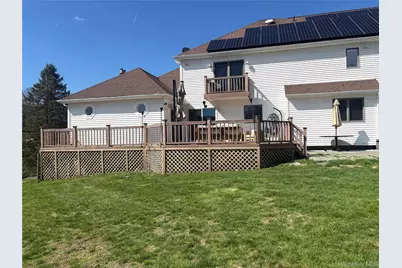
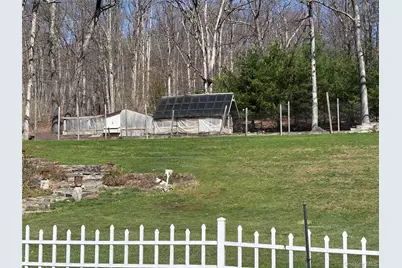
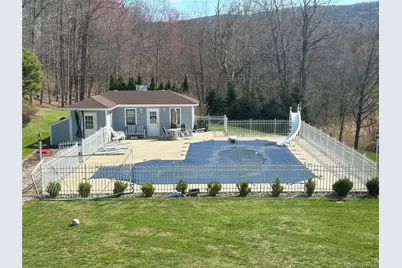
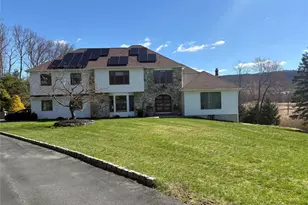
Stunning Luxury Home with Resort-Style Amenities: Welcome to this exceptional 5,440 sq ft residence offering the perfect blend of elegance, comfort, and modern upgrades. This spacious home features 4 generously sized bedrooms, including a luxurious primary suite with a private balcony, beautiful views, and a spacious walk-in closet.The primary bathroom is a true retreat, showcasing a spa-like design with a soaking tub, separate glass-enclosed shower, floor-to-ceiling tile, and a sleek floating vanity. Throughout the home, you'll find beautiful hardwood floors, recessed lighting, and thoughtfully designed living spaces.The main level boasts a grand living room highlighted by a striking floor-to-ceiling brick fireplace with mantle, a formal dining room perfect for entertaining, and a warm, inviting family room. The updated kitchen is a chef's dream, featuring granite countertops, high-end appliances, and ample space for cooking and gathering.Additional highlights include a convenient laundry room and a private in-law suite with its own separate entrance-ideal for extended family or guests.Step outside to your own backyard oasis, complete with a heated in-ground saltwater pool, a charming pool house with half bathroom, and low-maintenance Trex decking. Enjoy stunning views from the expansive deck, perfect for relaxing or entertaining.Energy-efficient solar panels add to the home's value and sustainability.This remarkable property offers luxury living at its finest-don't miss the opportunity to make it yours!
Full Property Details
Full Property Details for 32 Pearce Dr
General
- Price: $989,900
- Taxes: $19,245
- Status: Active
- Type: Single Family
- Source: Long_Island
- MLS ID: 983753
- Updated: 4/12/2026
- Added to Site: 48 day(s) ago
Interior
- Number of Rooms: 10
- Interior Features: Chefs Kitchen, Formal Dining, Open Floorplan, Primary Bathroom, Recessed Lighting, Smart Thermostat, Washer/Dryer Hookup
- Fireplace: Yes
- Appliances: Dishwasher, Dryer, Electric Cooktop, Electric Range, Electric Water Heater, Microwave, Refrigerator, Stainless Steel Appliance(s)
- Laundry Facilities: Yes
- Flooring: Hardwood, Tile
Rooms
Bathrooms
- Total Bathrooms: 4
- Full Bathrooms: 3
- Half Bathrooms: 1
Bedrooms
- Total Bedrooms: 4
Other Rooms
- Laundry: Electric Dryer Hookup, Laundry Room, Washer Hookup
Additional Information
- Pool: Yes
- Private Pool: Yes
- Pool Description: Electric Heat, Fenced, In-Ground, Pool Cover, Salt Water
Parking
- Garage: Yes
- Garage Spaces: 2
- Parking Features: Driveway
Location
- County: Orange County
- Driving Directions: NY 32 to Right onto Smith Clove Rd then left onto Pine Hill Rd then right on Pearce Dr house is on the right
School Information
- High School District: Monroe-Woodbury
- Elementary School: Smith Clove Elementary School
- Middle School: Monroe-Woodbury Middle School
- High School: Monroe-Woodbury High School
Heating & Cooling
- Central air: Yes
- Cooling Type: Central Air
- Heating Type: Oil
- Heating Zones: 5
Utilities
- Sewer: Septic Tank
- Water: Well
- Utility Description: Cable Connected, Electricity Connected, Phone Connected, Sewer Connected, Trash Collection Private, Water Connected
Structural Information
- Architectural Style: Colonial, Contemporary
- Detached/Attached: Detached
- Construction: Stone, Vinyl Siding
- Basement: Yes
- Basement Desc.: Finished, Full Basement
- Sq. Ft. Source: Public Records
- Year Built: 1987
Lot Features
- Lot Size (Acres): 2.4
- Lot Size (Sq. Ft.): 104,544
Financial Considerations
- Tax Amount: $19,245.4
Disclosures and Reports
- Special Conditions: None
- Property ID: 335809-218-000-0002-099.000-0000
Listed by DiMatteo Realty LLC

Get Pre-Approved Today
Schools
Schools serving 32 Pearce Dr
School District:Monroe-Woodbury Central School District
| Name | Grades | Distance |
|---|---|---|
Smith Clove Elementary School 21 Smith Clove Rd, Woodbury, NY 10917 | K-1 | 1 mi |
Central Valley School 45 Rt 32, Woodbury, NY 10917 | 2-5 | 2.1 mi |
Monroe Woodbury Middle School 199 Dunderberg Rd, Woodbury, NY 10917 | 6-8 | 2.2 mi |
Monroe Woodbury High School 155 Dunderberg Rd, Woodbury, NY 10917 | 9-12 | 2 mi |
Disclaimer:
School attendance boundaries provided by ATTOM Data Solutions and are for reference only. Contact the school directly to verify enrollment eligibility.
Price & Sales History for 32 Pearce Dr
Date
Details
Price
Change
Source
4/12/2026
Listed
$989,900
59.69%
MLS
9/10/2021
Sold
$619,900
—
Public Record
Disclaimer: Historical sales information is derived from public records provided by the county offices. Information is not guaranteed and should be independently verified.
Tax History
Tax History for 32 Pearce Dr
Year
Property Taxes
Change
Tax Assessment
Change
2024
$19,211
—
$204,600
—
2024
$19,287
100%
$204,600
—
2021
-100%
$204,600
—
2016
$16,173
-58%
$204,600
—
2020
$38,605
5%
$204,600
—
2018
$36,666
91%
$204,600
—
2017
$19,180
-37%
$204,600
—
2016
$30,339
71%
$204,600
—
2015
$17,696
—
$204,600
—
2015
$17,635
—
$204,600
—
2013
$17,654
—
$204,600
—
Disclaimer: Historical tax information is derived from public records provided by the county offices. Information is not guaranteed and should be independently verified.
Estimate the Cost
Estimate the Cost for 32 Pearce Dr
32 Pearce Drive, Highland Mills, NY 10930 (MLS# 983753) is a Single Family property with 4 bedrooms, 3 full bathrooms and 1 partial bathroom. 32 Pearce Drive is currently listed for $989,900 and was received on April 12, 2026. Want to learn more about 32 Pearce Drive? Do you have questions about finding other Single Family real estate for sale in Highland Mills? You can browse all Highland Mills real estate or contact a Coldwell Banker agent to request more information.