
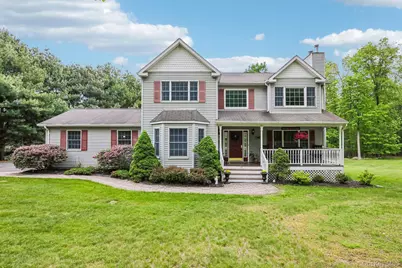
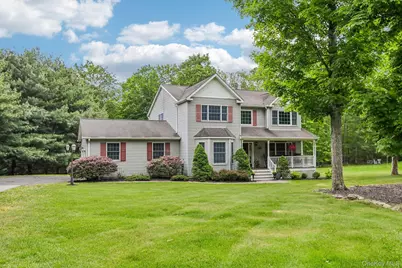
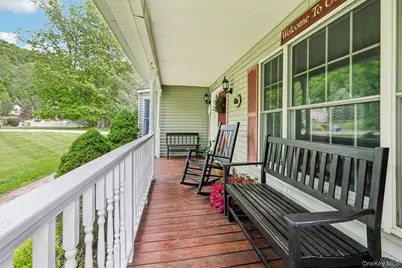
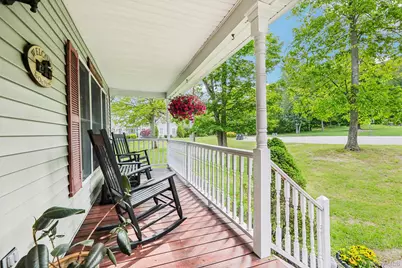

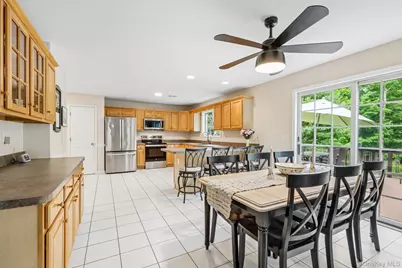
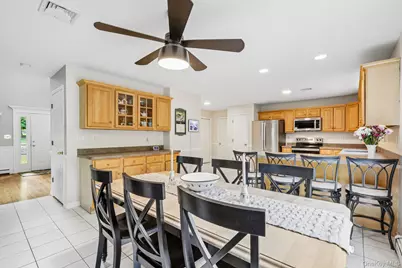
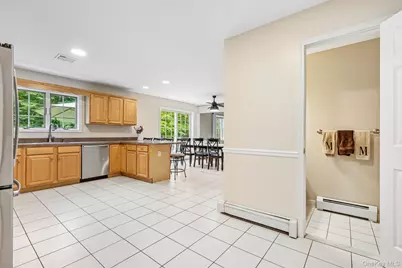
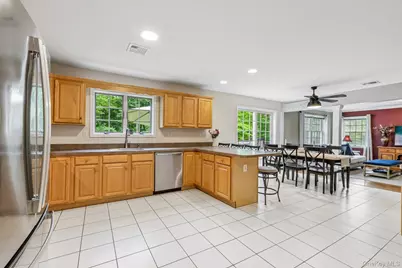
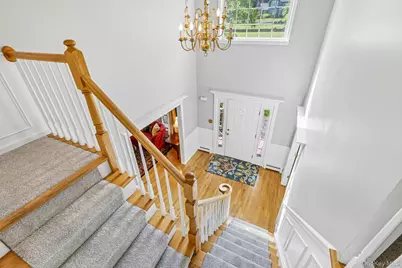
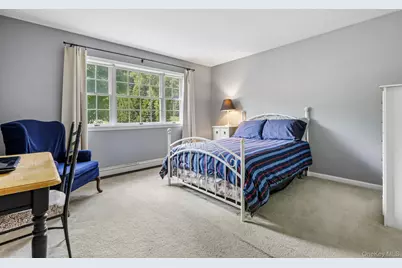
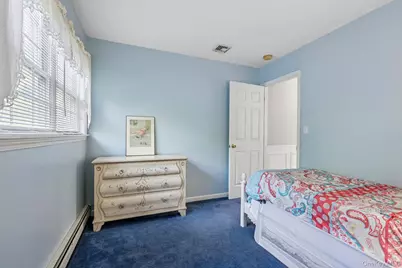
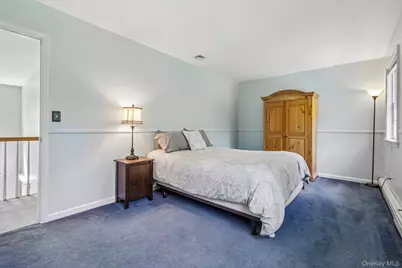
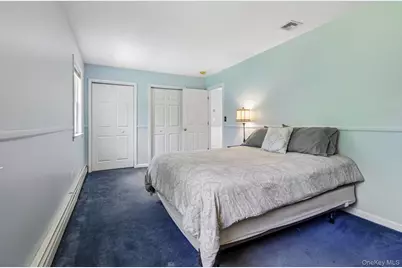
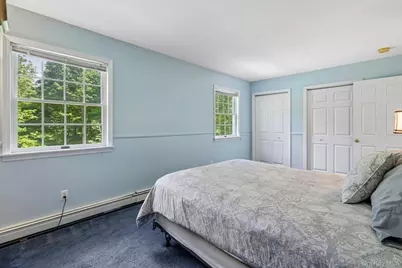
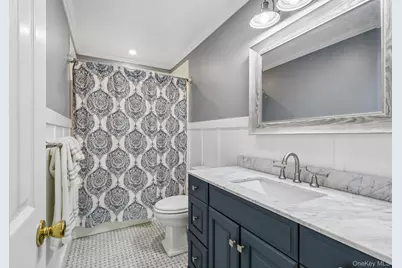
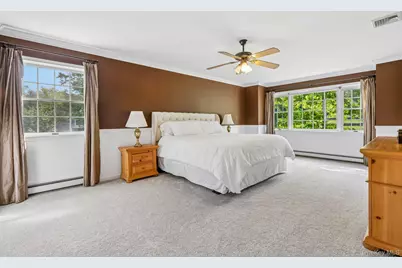
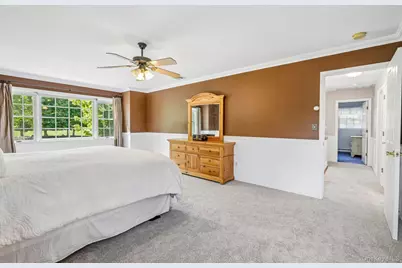
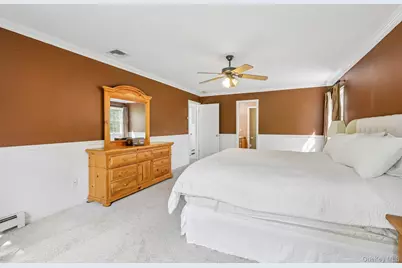
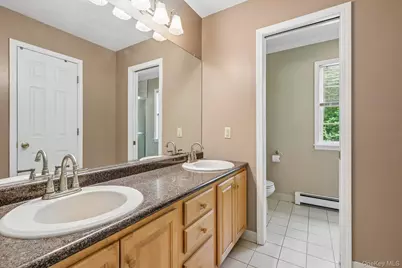
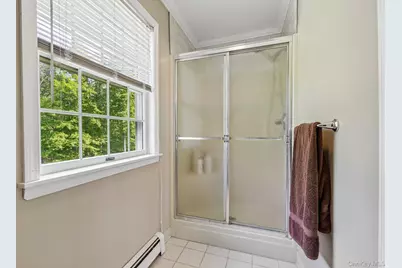

This is a carousel with tiles that activate property listing cards. Use the previous and next buttons to navigate.
$700,000 Just Listed
This is a carousel with tiles that activate property listing cards. Use the previous and next buttons to navigate.
Full Property Details for 33 Sutherland Dr
General
- Price: $700,000
- Taxes: $16,779
- Status: Active
- Type: Single Family
- Source: Long_Island
- MLS ID: 1004321
- Updated: 5/27/2026
- Added to Site: 3 day(s) ago
Interior
- Number of Rooms: 9
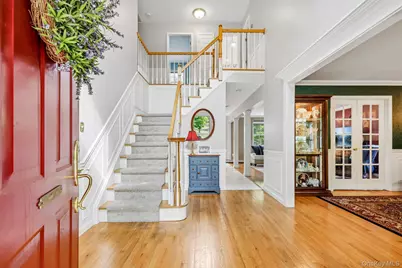
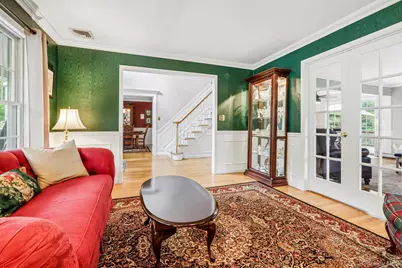
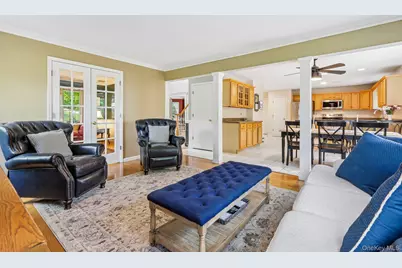
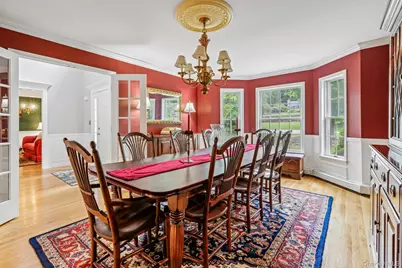
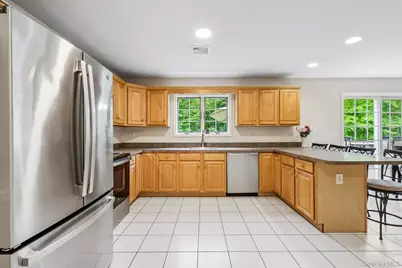
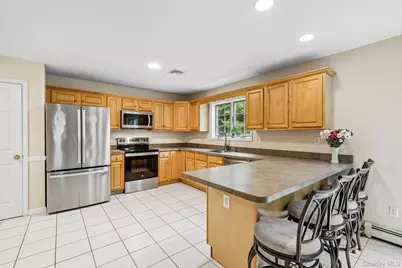
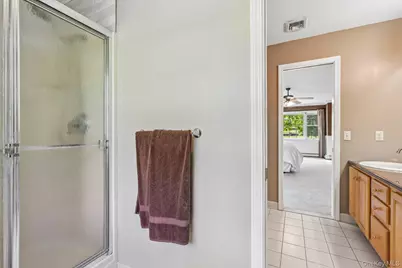
- Interior Features: Ceiling Fan(s), Chandelier, Crown Molding, Double Vanity, Eat-in Kitchen, Entrance Foyer, Formal Dining, Marble Counters, Open Floorplan, Open Kitchen, Pantry, Primary Bathroom, Recessed Lighting, Storage, Walk-In Closet(s), Washer/Dryer Hookup
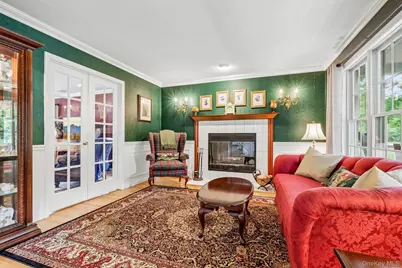
- Fireplace: Yes
- Number of Fireplaces: 1
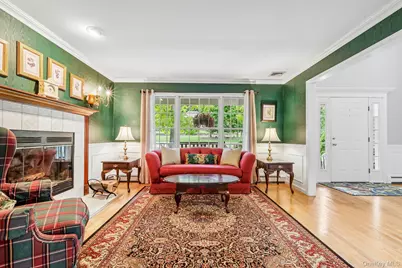
- Fireplace(s): Living Room
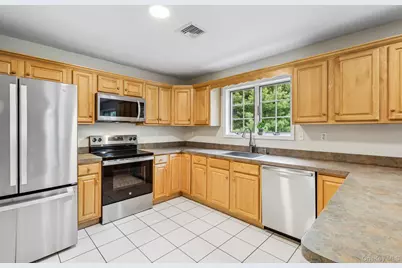
- Appliances: Dishwasher, Dryer, Microwave, Range, Refrigerator, Stainless Steel Appliance(s), Washer, Water Softener Owned
- Laundry Facilities: Yes
- Flooring: Carpet, Hardwood, Tile
Rooms
Bathrooms
- Total Bathrooms: 3
- Full Bathrooms: 2
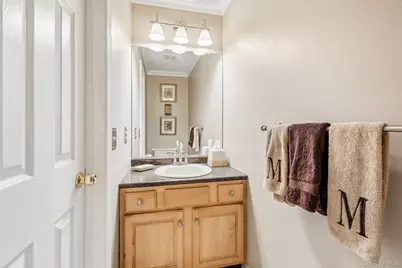
- Half Bathrooms: 1
Bedrooms
- Total Bedrooms: 4
Other Rooms
- Laundry: Electric Dryer Hookup, In Basement, Washer Hookup
Exterior
- Exterior Features: Mailbox
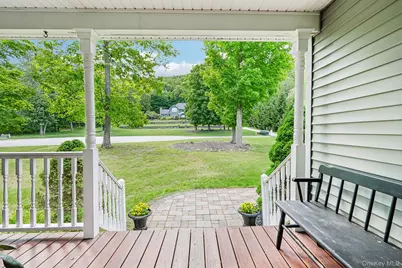
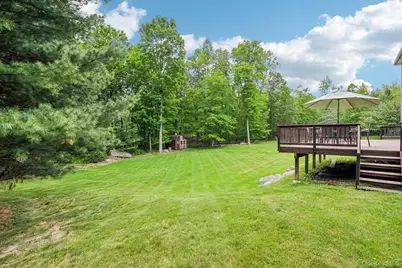
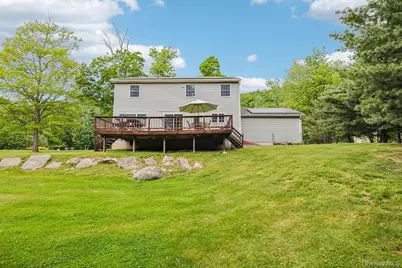
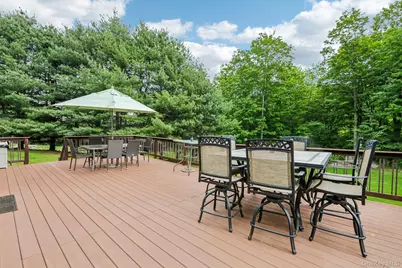
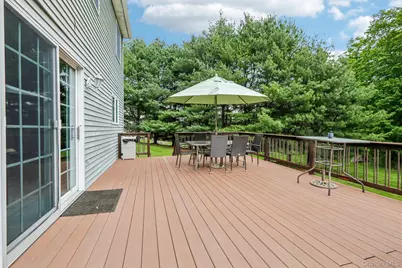
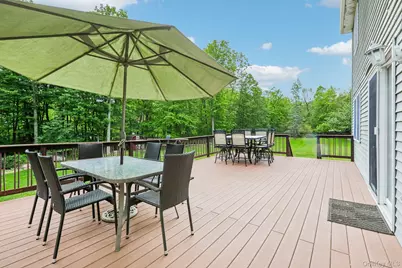
- Porch/Patio/Deck: Deck, Porch
Parking
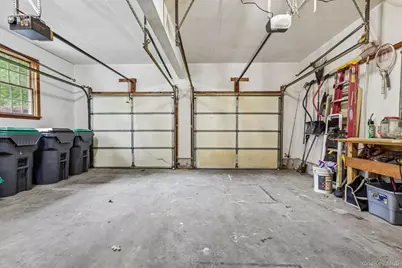
- Garage: Yes
- Garage Spaces: 2
- Parking Features: Attached, Garage, Garage Door Opener
Location
- County: Orange County
- Subdivision: Greenway Estates
- Cross Streets: Thayer
School Information
- High School District: Monroe-Woodbury
- Elementary School: Central Valley Elementary School
- Middle School: Monroe-Woodbury Middle School
- High School: Monroe-Woodbury High School
Heating & Cooling
- Central air: Yes
- Cooling Type: Central Air
- Heating Type: Baseboard, Hot Water, Oil
- Heating Zones: 2
Utilities
- Sewer: Septic Tank
- Water: Public
- Utility Description: Cable Connected, Electricity Connected, Phone Connected, Trash Collection Public, Water Connected
Structural Information
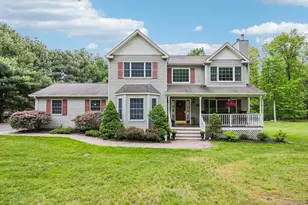
- Architectural Style: Colonial
- Detached/Attached: Detached
- Construction: Frame, Vinyl Siding
- Basement: Yes
- Basement Desc.: Bilco Door(s), Full Basement
- Sq. Ft. Source: Public Records
- Year Built: 1998
Additional Structures
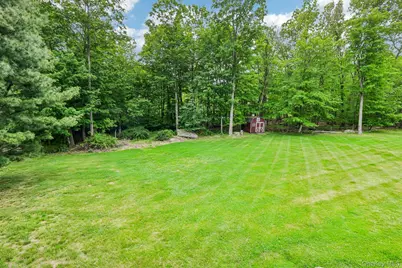
- Other Structures: Shed(s)
Lot Features
- Property View: Mountain(s)
- Mountain views: Yes
- Lot Size (Acres): 1.2
- Lot Size (Sq. Ft.): 52,272
- Frontage: Municipal
- Road Maintenance: Public Maintained Road
- Lot Features: Back Yard, Cleared, Cul-De-Sac, Front Yard, Landscaped, Level
Financial Considerations
- Taxes Include: Trash, Water
- Tax Amount: $16,779
Disclosures and Reports
- Special Conditions: None
- Property ID: 335809-207-000-0003-041.000-0000
Listed by Howard Hanna Rand Realty
Schools serving 33 Sutherland Dr
| Name | Grades | Distance |
|---|---|---|
Smith Clove Elementary School 21 Smith Clove Rd, Woodbury, NY 10917 | K-1 | 1.4 mi |
Central Valley School 45 Rt 32, Woodbury, NY 10917 | 2-5 | 2.5 mi |
Monroe Woodbury Middle School 199 Dunderberg Rd, Woodbury, NY 10917 | 6-8 | 2.6 mi |
Monroe Woodbury High School 155 Dunderberg Rd, Woodbury, NY 10917 | 9-12 | 2.4 mi |
Price & Sales History for 33 Sutherland Dr
Tax History for 33 Sutherland Dr
Estimate the Cost for 33 Sutherland Dr
33 Sutherland Drive, Highland Mills, NY 10930 (MLS# 1004321) is a Single Family property with 4 bedrooms, 2 full bathrooms and 1 partial bathroom. 33 Sutherland Drive is currently listed for $700,000 and was received on May 26, 2026. Want to learn more about 33 Sutherland Drive? Do you have questions about finding other Single Family real estate for sale in Highland Mills? You can browse all Highland Mills real estate or contact a Coldwell Banker agent to request more information.
