
This is a carousel with tiles that activate property listing cards. Use the previous and next buttons to navigate.
1/42
$760,000
This is a carousel with tiles that activate property listing cards. Use the previous and next buttons to navigate.
1/42
Property Description
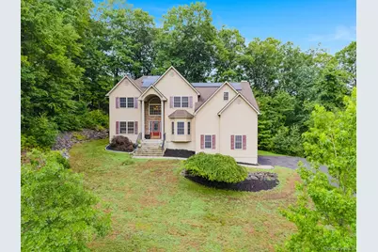
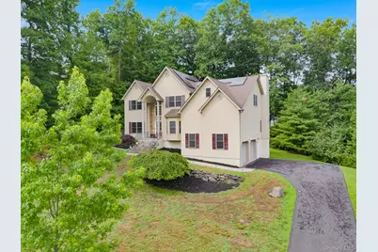
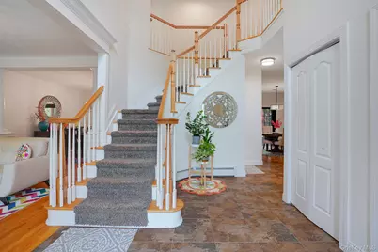
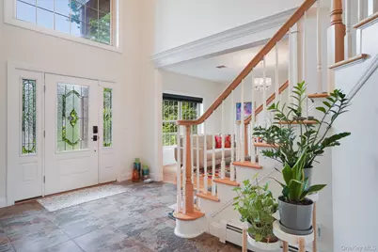
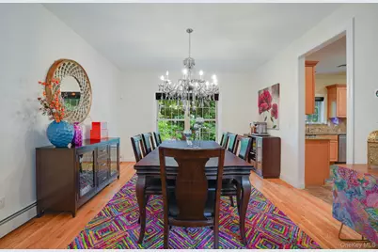
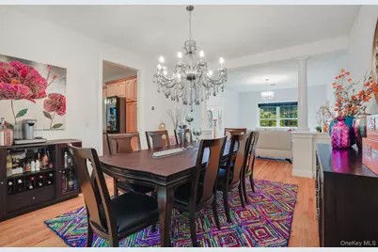
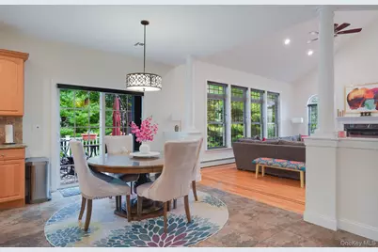
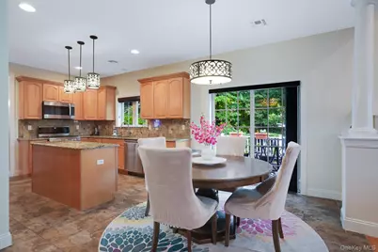
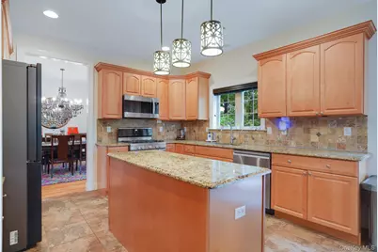
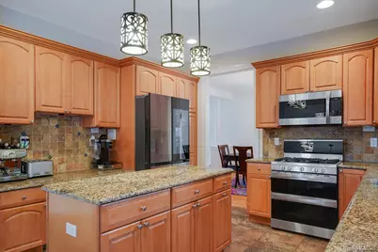
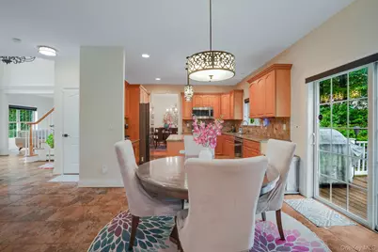
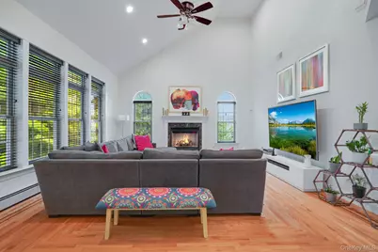
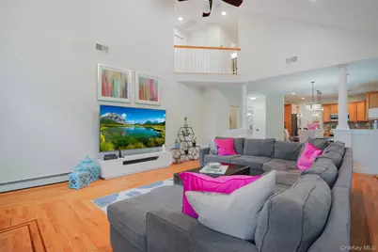
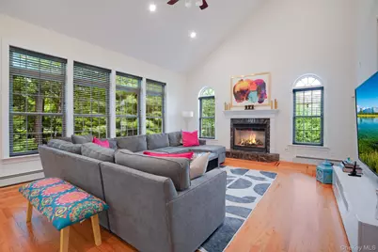
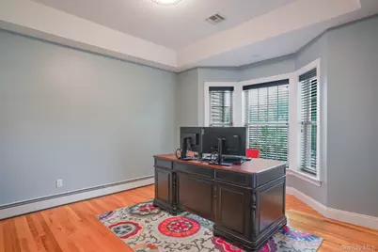
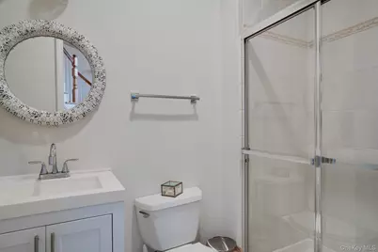
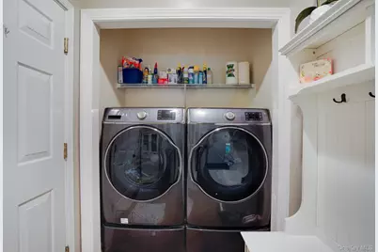
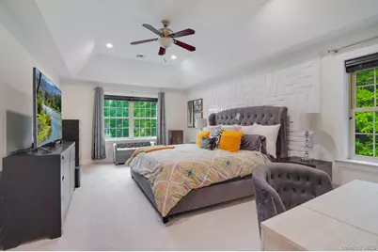
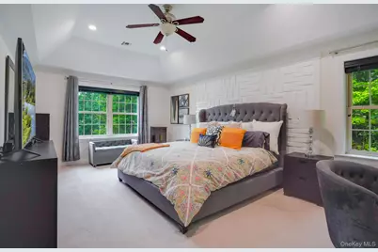
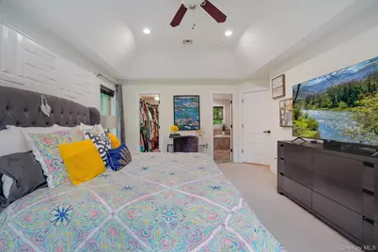
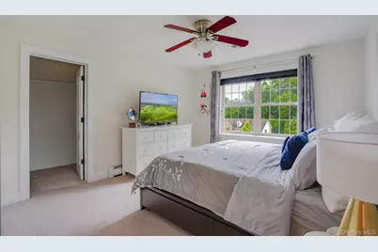
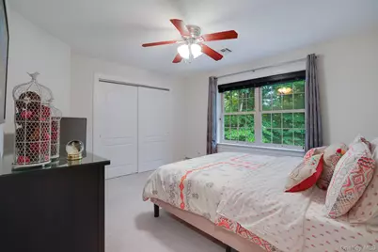
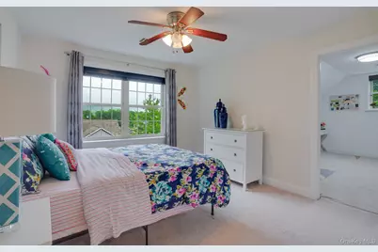
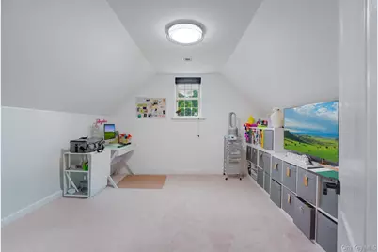
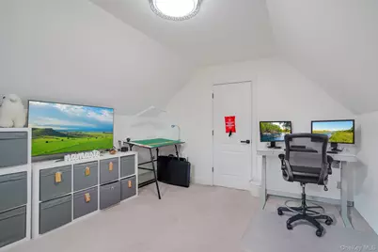
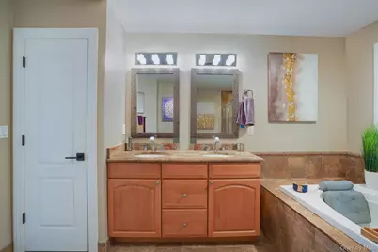
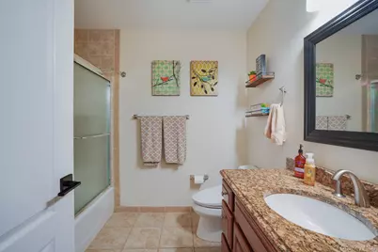
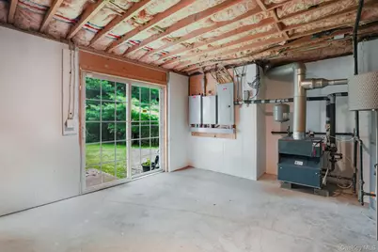
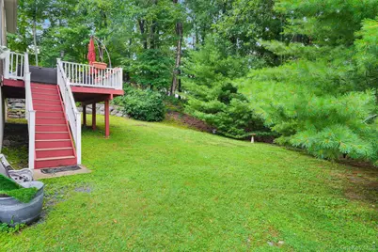
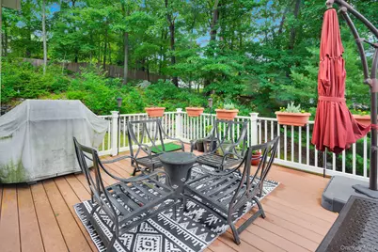
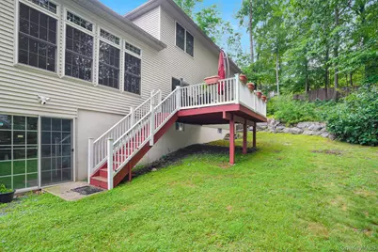
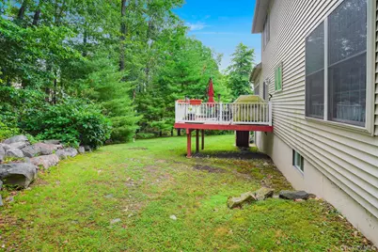
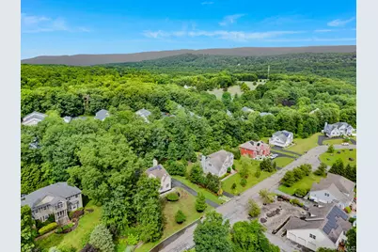
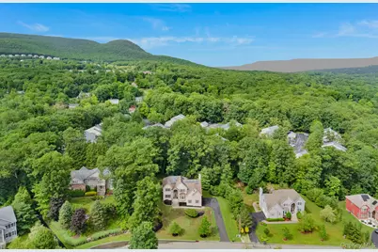
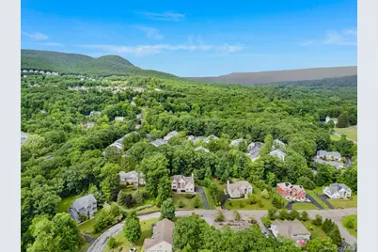
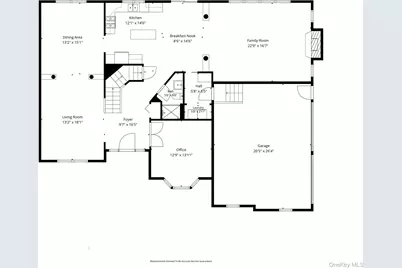
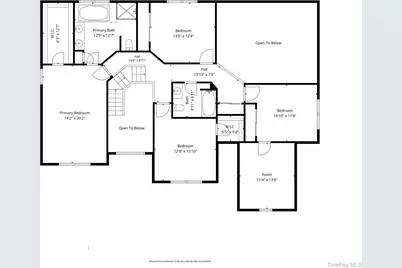
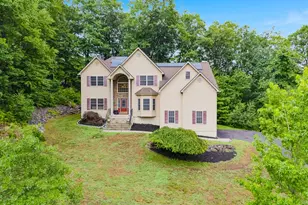
Welcome to this Custom Colonial offering almost 3,100 finished SQFT of beautifully designed living space perched up on a hill in Timber Crest Estates, an enclave of 15 homes in the heart of Highland Mills, town of Woodbury. This 4-bedroom, 3-full bath home features an open and inviting layout with 9-foot ceilings, freshly painted throughout, hardwood floors, and an abundance of natural light from oversized windows throughout. The main level offers a spacious eat-in kitchen with stainless steel appliances, a formal dining room, a dedicated office/den, and a full bath, providing flexibility for guests or multigenerational living. The dramatic two-story great room is the heart of the home, centered around a cozy gas fireplace, while sliding doors off the kitchen lead to a deck overlooking the backyard-perfect for outdoor dining and entertaining. Upstairs, the expansive primary suite serves as a private retreat with tray ceilings, a large walk-in closet and an ensuite bath featuring a Jacuzzi tub. Three additional generously sized bedrooms and a full hall bath complete the second level. The full unfinished walk-out basement offers endless possibilities for future finished living space, a home gym, or recreation area. Additional highlights include municipal water, sewer, and natural gas, as well as owned solar panels for increased energy efficiency and cost free electric! This exceptional home combines space, comfort, and convenience in one outstanding total package. This will not last, PRICED TO SELL!
Full Property Details
Full Property Details for 5 Sherwood Ct
General
- Price: $760,000
- Taxes: $20,167
- Status: Active
- Type: Single Family
- Source: Long_Island
- MLS ID: 1023481
- Updated: 8/16/2026
- Added to Site: 51 day(s) ago
Interior
- Number of Rooms: 10
- Interior Features: First Floor Full Bath, Eat-in Kitchen, Entrance Foyer, Formal Dining, Kitchen Island, Open Floorplan
- Fireplace: Yes
- Number of Fireplaces: 1
- Fireplace(s): Family Room, Gas
- Appliances: Dishwasher, Gas Oven, Gas Range, Microwave, Refrigerator
- Flooring: Carpet, Ceramic Tile, Hardwood
Rooms
Bathrooms
- Total Bathrooms: 3
- Full Bathrooms: 3
Bedrooms
- Total Bedrooms: 4
Parking
- Garage: Yes
- Garage Spaces: 2
- Parking Features: Garage
Location
- County: Orange County
- Subdivision: Timber Crest Estates
School Information
- High School District: Monroe-Woodbury
- Elementary School: Smith Clove Elementary School
- Middle School: Monroe-Woodbury Middle School
- High School: Monroe-Woodbury High School
Heating & Cooling
- Central air: Yes
- Cooling Type: Central Air
- Heating Type: Natural Gas
- Heating Zones: 2
Utilities
- Sewer: Public Sewer
- Water: Public
- Utility Description: Electricity Connected
Structural Information
- Architectural Style: Colonial
- Detached/Attached: Detached
- Construction: Frame
- Basement: Yes
- Basement Desc.: Unfinished
- Unfinished Attic: Yes
- Sq. Ft. Source: Public Records
- Year Built: 2007
Lot Features
- Lot Size (Acres): 0.5182
- Lot Size (Sq. Ft.): 22,572
Financial Considerations
- Tax Amount: $20,167.63
Disclosures and Reports
- Special Conditions: None
- Property ID: 335809-241-000-0001-031.000-0000
Listed by KW MidHudson
Get Pre-Approved Today
Schools
Schools serving 5 Sherwood Ct
School District:Monroe-Woodbury Central School District
| Name | Grades | Distance |
|---|---|---|
Smith Clove Elementary School 21 Smith Clove Rd, Woodbury, NY 10917 | K-1 | 1.5 mi |
Central Valley School 45 Rt 32, Woodbury, NY 10917 | 2-5 | 2.4 mi |
Monroe Woodbury Middle School 199 Dunderberg Rd, Woodbury, NY 10917 | 6-8 | 2.4 mi |
Monroe Woodbury High School 155 Dunderberg Rd, Woodbury, NY 10917 | 9-12 | 2.2 mi |
Disclaimer:
School attendance boundaries provided by ATTOM Data Solutions and are for reference only. Contact the school directly to verify enrollment eligibility.
Price & Sales History for 5 Sherwood Ct
Date
Details
Price
Change
Source
8/16/2026
Price Reduced
$760,000
-4.4%
MLS
7/08/2026
Listed
$795,000
—
MLS
Disclaimer: Historical sales information is derived from public records provided by the county offices. Information is not guaranteed and should be independently verified.
Tax History
Tax History for 5 Sherwood Ct
Year
Property Taxes
Change
Tax Assessment
Change
2024
$19,795
100%
$211,200
—
2021
-100%
$211,200
—
2016
$16,715
-16%
$211,200
—
2020
$19,902
3%
$211,200
—
2018
$19,385
3%
$211,200
—
2017
$18,824
1%
$211,200
—
2016
$18,608
2%
$211,200
—
2015
$18,270
-5%
$211,200
—
2015
$19,210
5%
$211,200
—
2013
$18,228
—
$211,200
—
Disclaimer: Historical tax information is derived from public records provided by the county offices. Information is not guaranteed and should be independently verified.
Estimate the Cost
Estimate the Cost for 5 Sherwood Ct
5 Sherwood Court, Highland Mills, NY 10930 (MLS# 1023481) is a Single Family property with 4 bedrooms and 3 full bathrooms. 5 Sherwood Court is currently listed for $760,000 and was received on July 08, 2026. Want to learn more about 5 Sherwood Court? Do you have questions about finding other Single Family real estate for sale in Highland Mills? You can browse all Highland Mills real estate or contact a Coldwell Banker agent to request more information.
