
This is a carousel with tiles that activate property listing cards. Use the previous and next buttons to navigate.
1/50
$665,000
This is a carousel with tiles that activate property listing cards. Use the previous and next buttons to navigate.
1/50
Property Description
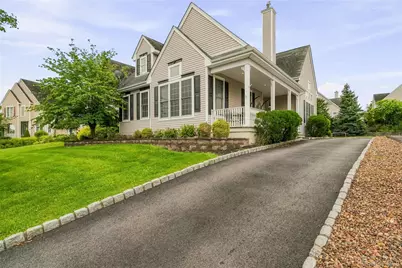
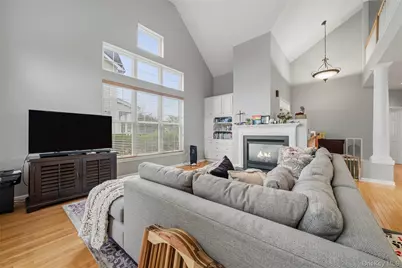
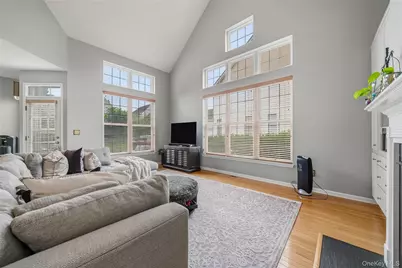
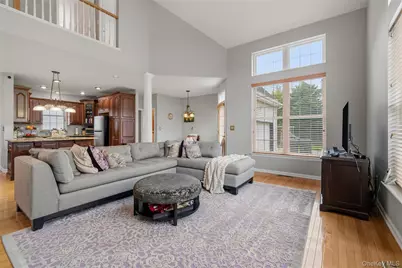
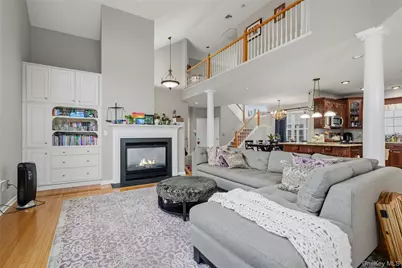
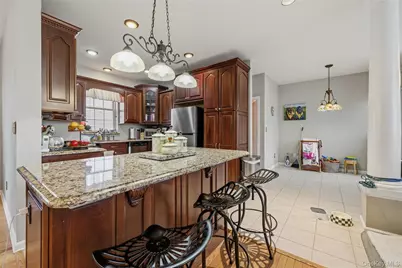
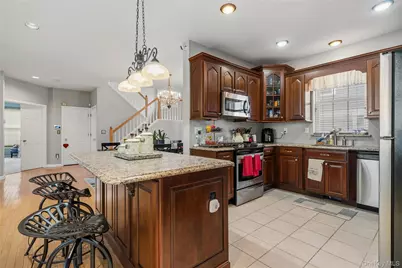
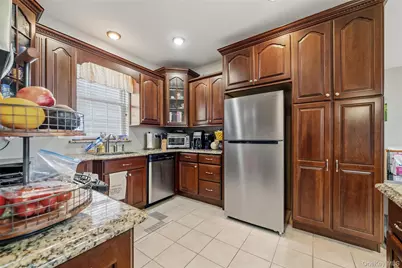
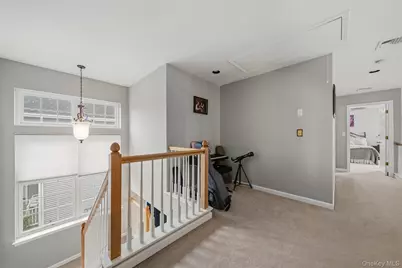
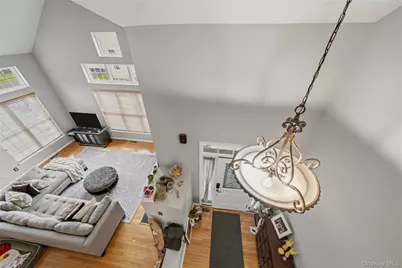
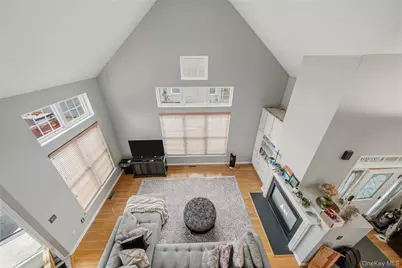
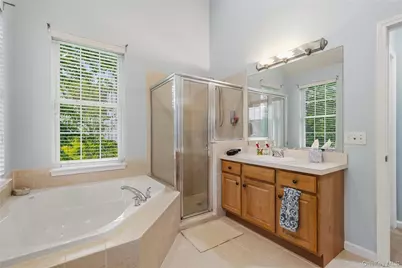
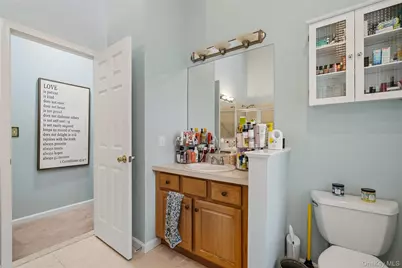
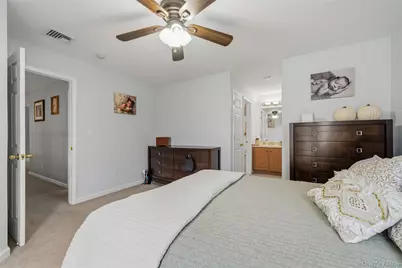
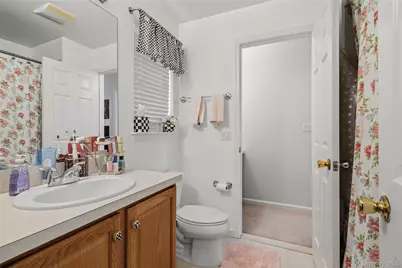
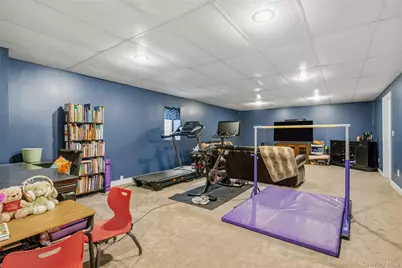
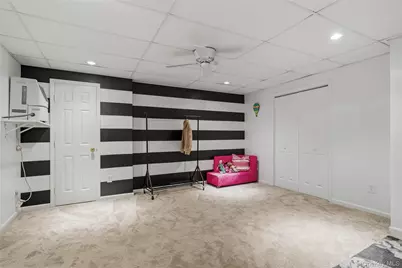
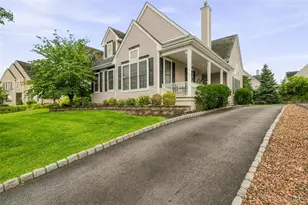
Welcome to 6 Paisley Court - This beautifully appointed 3-bedroom, 7-room home offers an impressive 2,722 square feet of thoughtfully designed living space, nestled on a generous 0.23-acre lot. Total sq ft includes 450 finished sq ft in the basement. Step inside to a bright, open floor plan that instantly welcomes you with a sense of space and sophistication. At the heart of the home lies a stunning open kitchen, with granite countertops and a generous kitchen island - perfect for cooking, gathering, and entertaining. Next to the kitchen, there is a warm dining room that invites meals, while the inviting living room, complete with a cozy fireplace, sets the perfect atmosphere for relaxing evenings. The first floor is thoughtfully designed with a primary bedroom and full bathroom, offering comfort and convenience. Heading up to the second floor, you'll discover two beautifully appointed bedrooms, two additional bathrooms, and a charming vanity - every detail curated with care and style. Outside, you'll see Lush front and back grounds that create a serene natural escape, with manicured greenery that soothes the senses. The backyard is a dream come true - featuring a wonderful park area for outdoor fun, along with elegant coach-style seating that makes relaxation an everyday pleasure. Outdoor sprinkler system throughout the property. Patio and retaining wall 2 years old. Outside shed included in the sale. Whether you're hosting gatherings or enjoying a quiet evening in, this home delivers the perfect balance of comfort, style, and functionality that today's discerning buyer is looking for.
Full Property Details
Full Property Details for 6 Paisley Ct
General
- Price: $665,000
- HOA FEE: $100/month
- Taxes: $16,335
- Status: Active
- Type: Single Family
- Source: Long_Island
- MLS ID: 1041475
- Updated: 9/4/2026
- Added to Site: 38 day(s) ago
Interior
- Number of Rooms: 7
- Interior Features: First Floor Bedroom, First Floor Full Bath, Chandelier, Eat-in Kitchen, Entrance Foyer, Granite Counters, High Ceilings, Kitchen Island, Natural Woodwork, Open Floorplan, Open Kitchen, Primary Bathroom, Master Downstairs
- Fireplace: Yes
- Number of Fireplaces: 1
- Fireplace(s): Living Room
- Appliances: Convection Oven, Dishwasher, Freezer, Gas Oven, Gas Range, Refrigerator
Rooms
Bathrooms
- Total Bathrooms: 3
- Full Bathrooms: 2
- Half Bathrooms: 1
Bedrooms
- Total Bedrooms: 3
Additional Information
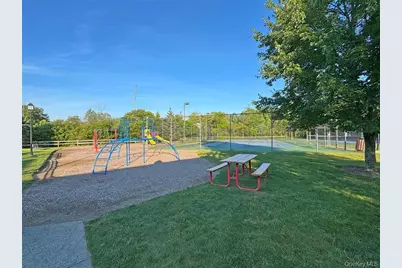
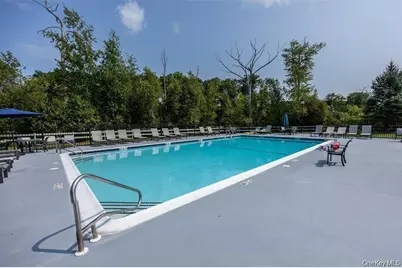
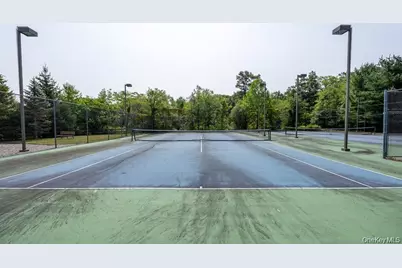
- Amenities: Clubhouse, Fitness Center, Playground, Pool
Exterior
- Exterior Features: Mailbox, Playground
- Porch/Patio/Deck: Covered, Patio
Parking
- Garage: Yes
- Garage Spaces: 1
- Total Spaces: 1
- Parking Features: Garage
Location
- County: Orange County
School Information
- High School District: Monroe-Woodbury
- Elementary School: Central Valley Elementary School
- Middle School: Monroe-Woodbury Middle School
- High School: Monroe-Woodbury High School
Community
- Association: Yes
- Assoc. Fees Include: Exterior Maintenance
Heating & Cooling
- Central air: Yes
- Cooling Type: Central Air
- Heating Type: Forced Air
Utilities
- Sewer: Public Sewer
- Water: Public
- Utility Description: Electricity Available, Natural Gas Available
Structural Information
- Architectural Style: Colonial
- Detached/Attached: Detached
- Construction: Vinyl Siding
- Basement: Yes
- Basement Desc.: Finished, Full Basement
- Sq. Ft. Source: Other
- Year Built: 2002
Lot Features
- Lot Size (Acres): 0.23
- Lot Size (Sq. Ft.): 10,018
Financial Considerations
- Association Fee: Yes
- Association Fee: $100
- Assoc Fee Freq.: Monthly
- Tax Amount: $16,335
Disclosures and Reports
- Special Conditions: None
- Property ID: 335809-249-000-0001-092.000-0000
Listed by MK Realty Inc
Get Pre-Approved Today
Schools
Schools serving 6 Paisley Ct
School District:Monroe-Woodbury Central School District
| Name | Grades | Distance |
|---|---|---|
Smith Clove Elementary School 21 Smith Clove Rd, Woodbury, NY 10917 | K-1 | 1.8 mi |
Central Valley School 45 Rt 32, Woodbury, NY 10917 | 2-5 | 2.8 mi |
Monroe Woodbury Middle School 199 Dunderberg Rd, Woodbury, NY 10917 | 6-8 | 2.8 mi |
Monroe Woodbury High School 155 Dunderberg Rd, Woodbury, NY 10917 | 9-12 | 2.6 mi |
Disclaimer:
School attendance boundaries provided by ATTOM Data Solutions and are for reference only. Contact the school directly to verify enrollment eligibility.
Price & Sales History for 6 Paisley Ct
Date
Details
Price
Change
Source
9/04/2026
Listed
$665,000
66.25%
MLS
6/17/2011
Sold
$400,000
—
Public Record
Disclaimer: Historical sales information is derived from public records provided by the county offices. Information is not guaranteed and should be independently verified.
Tax History
Tax History for 6 Paisley Ct
Year
Property Taxes
Change
Tax Assessment
Change
2024
$15,561
—
$163,300
—
2024
$15,621
100%
$163,300
—
2021
-100%
$163,300
—
2016
$13,664
-16%
$163,300
—
2020
$16,241
1%
$163,300
—
2018
$16,008
3%
$163,300
—
2017
$15,487
8%
$163,300
—
2016
$14,384
—
$163,300
—
2015
$14,334
—
$163,300
—
2015
$14,286
-7%
$163,300
—
2013
$15,290
—
$163,300
—
Disclaimer: Historical tax information is derived from public records provided by the county offices. Information is not guaranteed and should be independently verified.
Estimate the Cost
Estimate the Cost for 6 Paisley Ct
6 Paisley Court, Highland Mills, NY 10930 (MLS# 1041475) is a Single Family property with 3 bedrooms, 2 full bathrooms and 1 partial bathroom. 6 Paisley Court is currently listed for $665,000 and was received on September 04, 2026. Want to learn more about 6 Paisley Court? Do you have questions about finding other Single Family real estate for sale in Highland Mills? You can browse all Highland Mills real estate or contact a Coldwell Banker agent to request more information.
