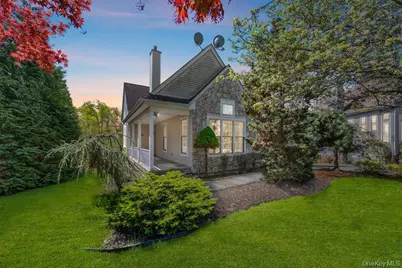
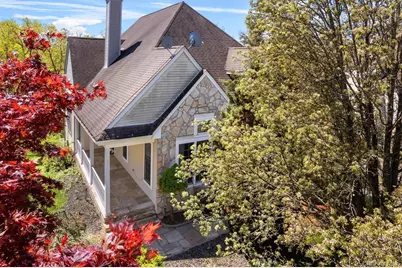
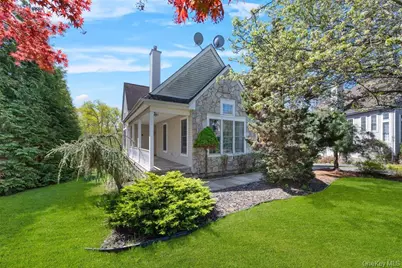
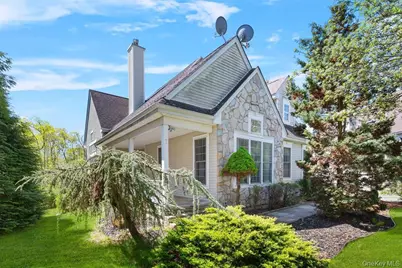
This is a carousel with tiles that activate property listing cards. Use the previous and next buttons to navigate.
1/50
$649,900
This is a carousel with tiles that activate property listing cards. Use the previous and next buttons to navigate.
1/50
Property Description
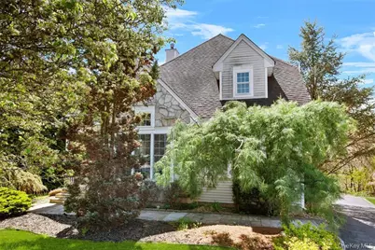
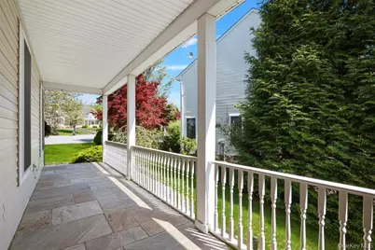
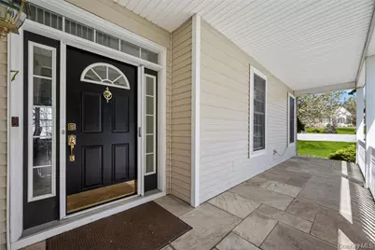
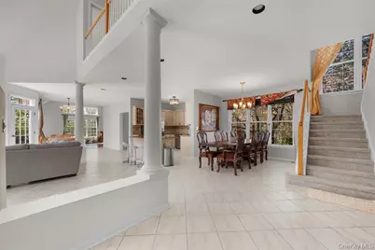
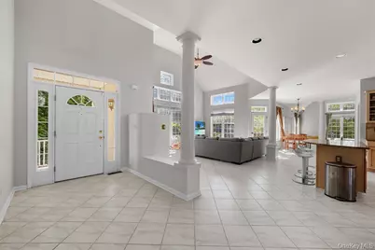
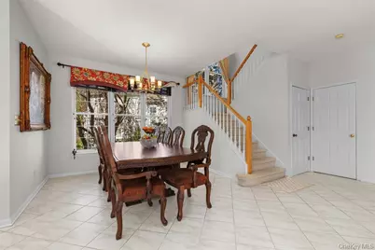
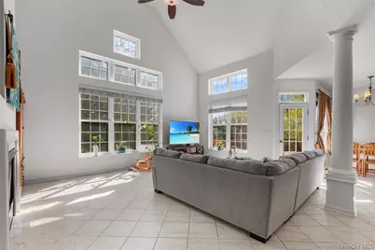
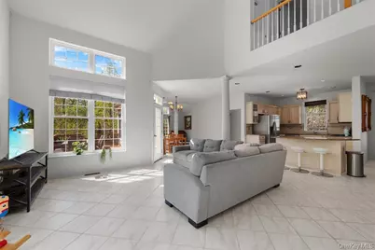
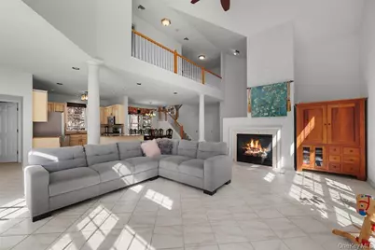
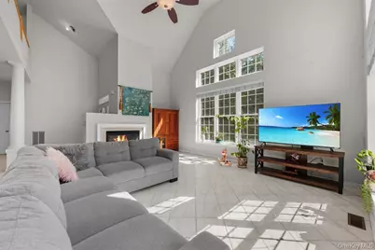
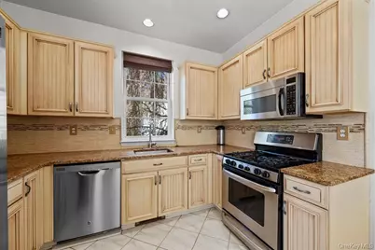
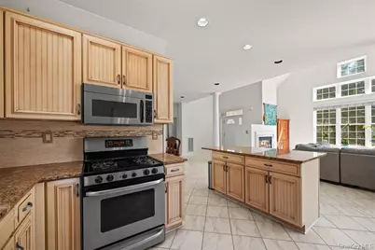
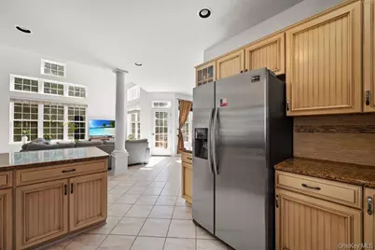
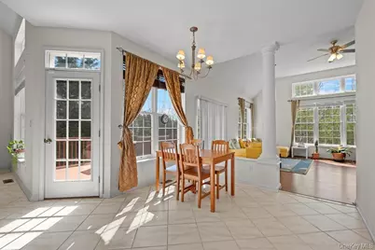
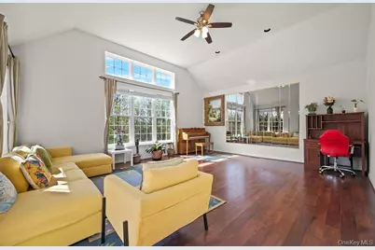
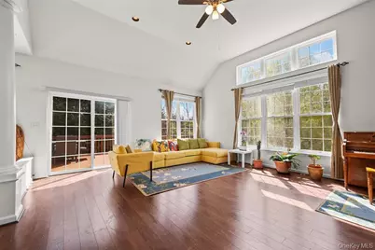
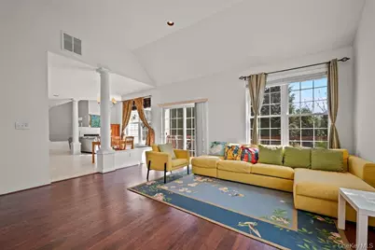
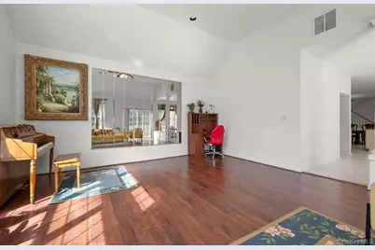
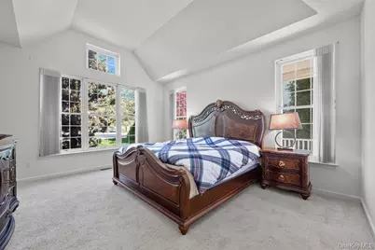
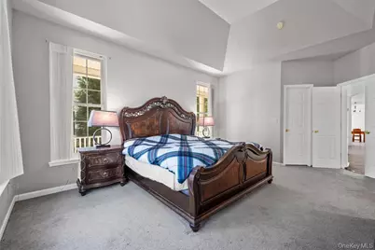
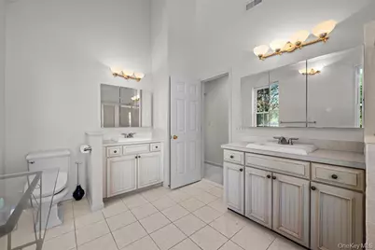
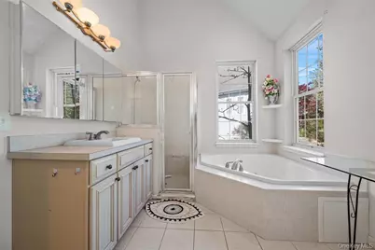
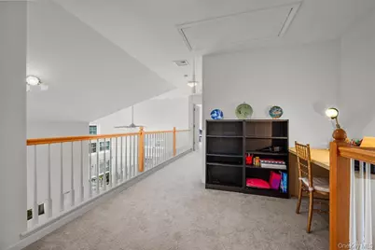
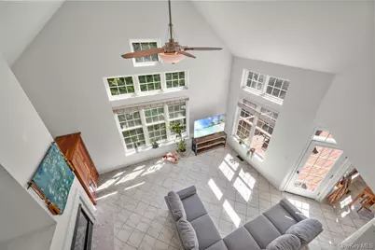
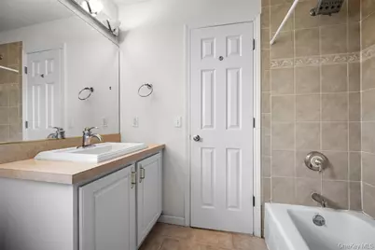
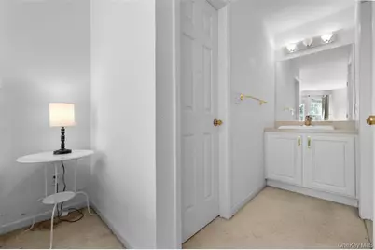
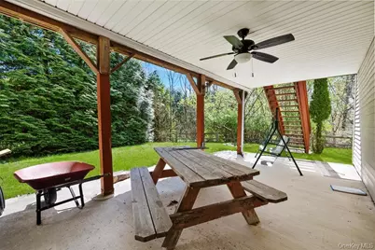
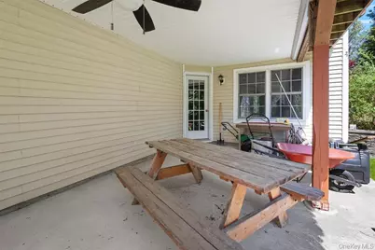
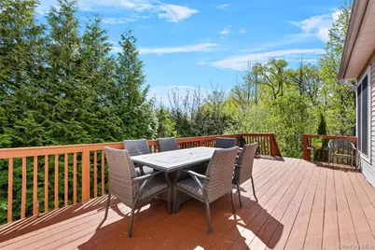
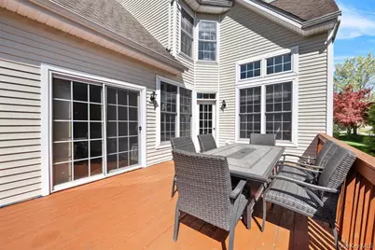
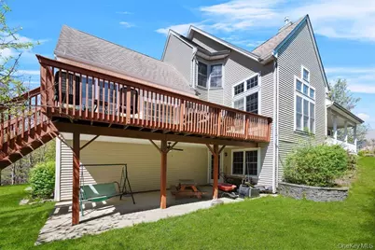
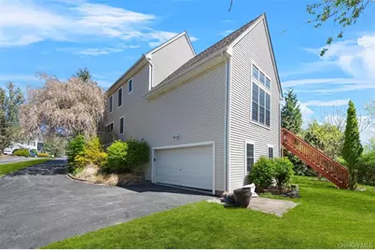
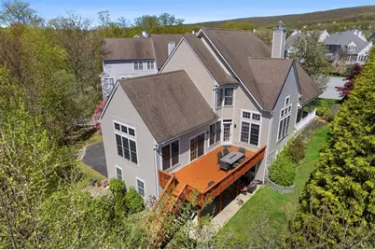
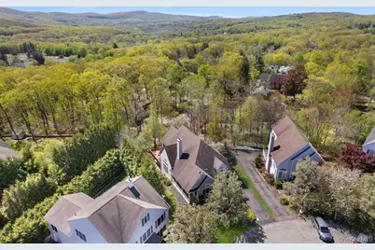
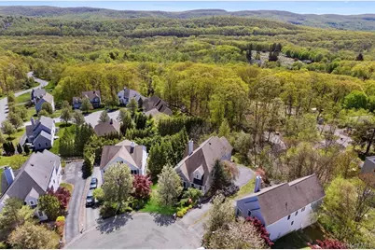
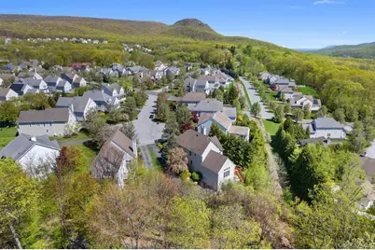
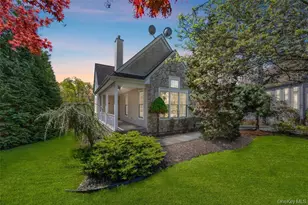
Welcome to the Prestigious Brigadoon Community in Highland Mills. Discover the perfect blend of style, space, and serenity in this contemporary gem, ideally situated at the end of a quiet cul-de-sac in the highly sought-after Brigadoon community. Located within the Monroe-Woodbury School District, this bright and beautiful home offers comfort and breathtaking mountain views throughout. The main level features a spacious primary suite with his-and-her closets and vaulted ceilings that flood the space with natural light. A large bonus room adds valuable flexibility, perfect as a home office, playroom, or media space. The airy, open floor plan includes a dramatic two-story living room with a modern flair and a cozy fireplace, creating a warm and inviting atmosphere. The open floor plan kitchen is outfitted with granite countertops and stainless-steel appliances, ideal for both everyday living and entertaining. Upstairs, generously sized guest bedrooms feature ample closet space, with a walk-up attic offering even more storage potential. There's also a walk-out basement-complete with windows and a door-ready to be finished to suit your needs. Enjoy outdoor living at its finest with a picture-perfect covered front porch, mature landscaping on your .34 acres, and a spacious back deck with sweeping mountain views. Additional highlights include a two-car garage, and the central air condenser was replaced just two years ago. Priced to sell quickly, this home is a rare opportunity in one of Highland Mills' most desirable neighborhoods. Besides having your own community Pool and playground, the Town of Woodbury offers a Lake/Res for summer camp, swimming, boating, fishing, a Gorgeous Town Pool Facility where you can enjoy Residents of Woodbury Only Summer Fun!!! Playground etc. Take a ride to see what Woodbury has to offer its residents.
Full Property Details
Full Property Details for 7 Paisley Ct
General
- Price: $649,900
- HOA FEE: $98/month
- Taxes: $16,436
- Status: Active
- Type: Single Family
- Source: Long_Island
- MLS ID: 1011652
- Updated: 8/12/2026
- Added to Site: 69 day(s) ago
Interior
- Number of Rooms: 8
- Interior Features: First Floor Bedroom, First Floor Full Bath, Cathedral Ceiling(s), Chefs Kitchen, Double Vanity, Formal Dining, Granite Counters, High Ceilings, High Speed Internet, His and Hers Closets, Kitchen Island, Primary Bathroom, Master Downstairs
- Fireplace: Yes
- Number of Fireplaces: 1
- Fireplace(s): Gas, Living Room
- Appliances: Dishwasher, Dryer, Gas Range, Refrigerator, Stainless Steel Appliance(s), Washer, Gas Water Heater
- Flooring: Carpet, Ceramic Tile, Hardwood
Rooms
Bathrooms
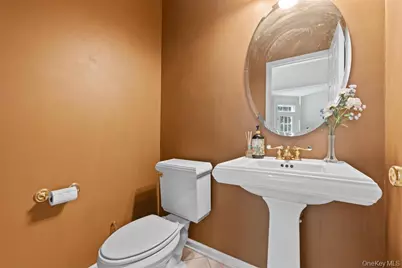
- Total Bathrooms: 3
- Full Bathrooms: 2
- Half Bathrooms: 1
Bedrooms
- Total Bedrooms: 3
Additional Information
- Amenities: Clubhouse, Playground, Pool
- Shared Amenities: Basketball Court, Playground, Pool
- Pool: Yes
- Pool Description: Community
Exterior
- Porch/Patio/Deck: Covered, Porch
Parking
- Garage: Yes
- Garage Spaces: 2
- Parking Features: Attached, Driveway
Location
- County: Orange County
- Subdivision: Brigadoon
- Cross Streets: Brigadoon Blvd
- Driving Directions: left on Paisley to end on left
School Information
- High School District: Monroe-Woodbury
- Elementary School: Smith Clove Elementary School
- Middle School: Monroe-Woodbury Middle School
- High School: Monroe-Woodbury High School
Community
- Association: Yes
- Assoc. Fees Include: Common Area Maintenance, Pool Service
Heating & Cooling
- Central air: Yes
- Cooling Type: Central Air
- Heating Type: Forced Air
Utilities
- Sewer: Public Sewer
- Water: Public
- Utility Description: Cable Connected, Electricity Connected, Natural Gas Connected, Sewer Connected, Trash Collection Public
Structural Information
- Architectural Style: Contemporary
- Detached/Attached: Detached
- Construction: Stone, Vinyl Siding
- Basement: Yes
- Basement Desc.: Unfinished
- Windows: Floor to Ceiling Windows, Oversized Windows, Wall of Windows
- Building Size: 2680
- Square Feet: 2,680
- Sq. Ft. Source: Public Records
- Year Built: 2002
Lot Features
- Property View: Mountain(s)
- Mountain views: Yes
- Lot Size (Acres): 0.34
- Lot Size (Sq. Ft.): 14,810
- Road Maintenance: Public Maintained Road
- Lot Features: Back Yard, Front Yard, Garden, Landscaped, Level, Near Golf Course, Near Public Transit, Near School, Near Shops
Financial Considerations
- Association Fee: Yes
- Association Fee: $98
- Assoc Fee Freq.: Monthly
- Tax Amount: $16,436.25
Disclosures and Reports
- Special Conditions: None
- Property ID: 335809-249-000-0001-087.000-0000
Listed by Weichert Realtors

Get Pre-Approved Today
Schools
Schools serving 7 Paisley Ct
School District:Monroe-Woodbury Central School District
| Name | Grades | Distance |
|---|---|---|
Smith Clove Elementary School 21 Smith Clove Rd, Woodbury, NY 10917 | K-1 | 1.8 mi |
Central Valley School 45 Rt 32, Woodbury, NY 10917 | 2-5 | 2.7 mi |
Monroe Woodbury Middle School 199 Dunderberg Rd, Woodbury, NY 10917 | 6-8 | 2.7 mi |
Monroe Woodbury High School 155 Dunderberg Rd, Woodbury, NY 10917 | 9-12 | 2.6 mi |
Disclaimer:
School attendance boundaries provided by ATTOM Data Solutions and are for reference only. Contact the school directly to verify enrollment eligibility.
Price & Sales History for 7 Paisley Ct
Date
Details
Price
Change
Source
8/12/2026
Price Reduced
$649,900
-3.72%
MLS
7/07/2026
Price Reduced
$675,000
-4.93%
MLS
6/20/2026
Listed
$709,999
—
MLS
Disclaimer: Historical sales information is derived from public records provided by the county offices. Information is not guaranteed and should be independently verified.
Tax History
Tax History for 7 Paisley Ct
Year
Property Taxes
Change
Tax Assessment
Change
2025
$16,247
—
$170,500
—
2024
$16,260
100%
$170,500
—
2021
-100%
$170,500
—
2016
$13,329
-55%
$170,500
—
2020
$29,385
88%
$170,500
—
2018
$15,622
3%
$170,500
—
2017
$15,184
1%
$170,500
—
2016
$15,019
—
$170,500
—
2015
$14,961
—
$170,500
—
2015
$14,909
-6%
$170,500
—
2013
$15,916
—
$170,500
—
Disclaimer: Historical tax information is derived from public records provided by the county offices. Information is not guaranteed and should be independently verified.
Estimate the Cost
Estimate the Cost for 7 Paisley Ct
7 Paisley Court, Highland Mills, NY 10930 (MLS# 1011652) is a Single Family property with 3 bedrooms, 2 full bathrooms and 1 partial bathroom. 7 Paisley Court is currently listed for $649,900 and was received on June 20, 2026. Want to learn more about 7 Paisley Court? Do you have questions about finding other Single Family real estate for sale in Highland Mills? You can browse all Highland Mills real estate or contact a Coldwell Banker agent to request more information.