This is a carousel with tiles that activate property listing cards. Use the previous and next buttons to navigate.
1/50
$649,999
This is a carousel with tiles that activate property listing cards. Use the previous and next buttons to navigate.
1/50
Property Description
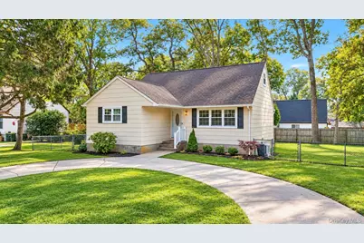
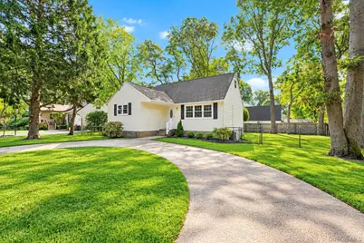
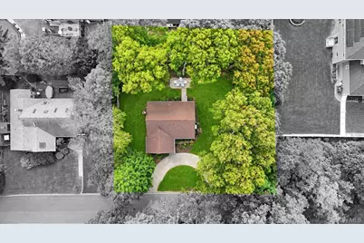
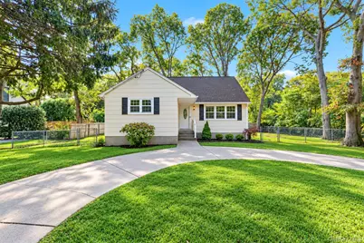
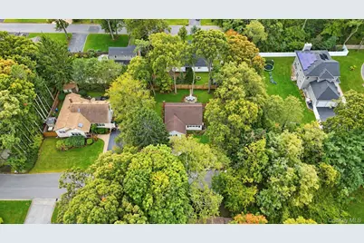
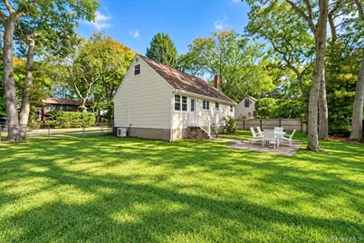
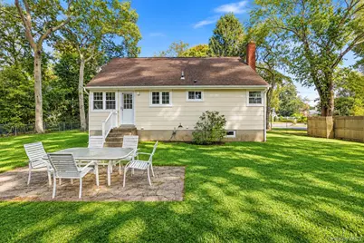
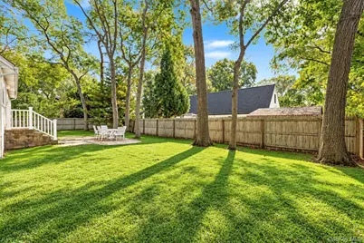
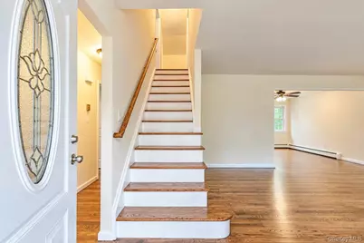
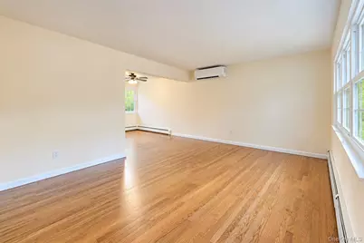
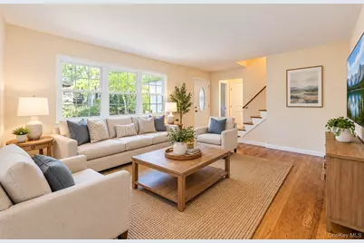
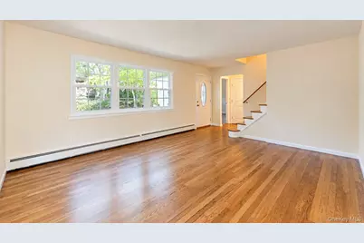
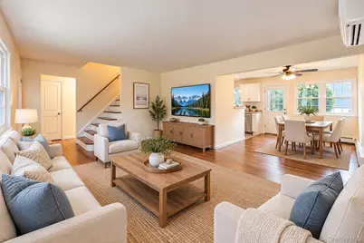
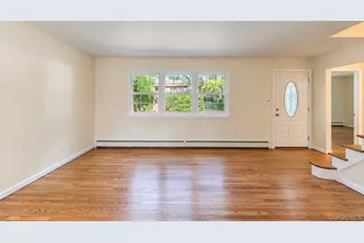
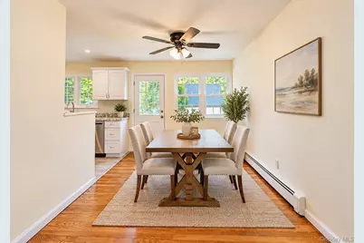
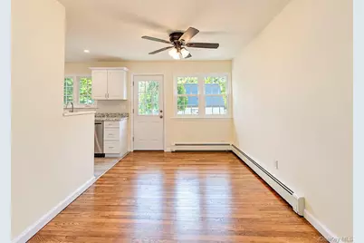
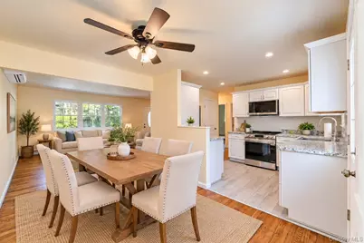
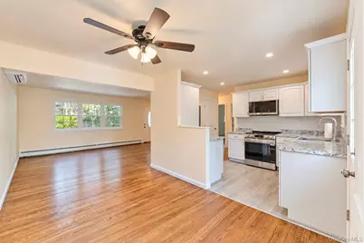
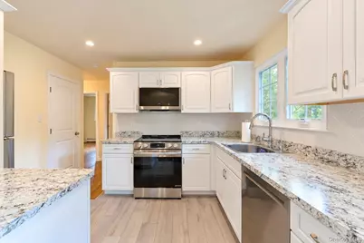
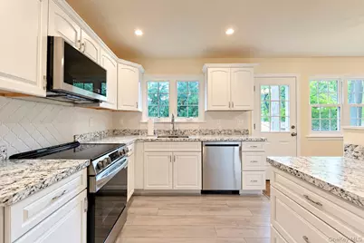
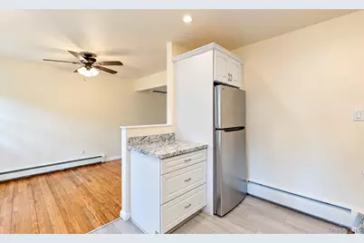
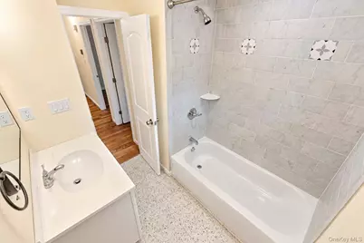
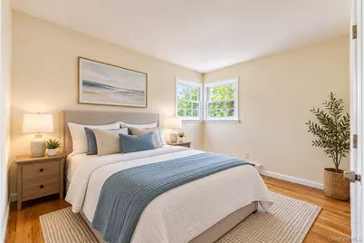
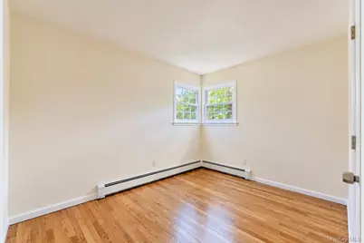
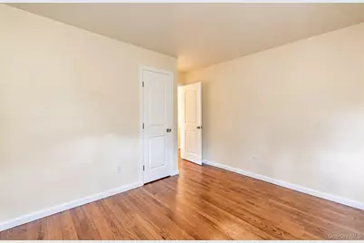
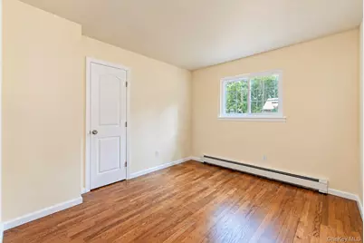
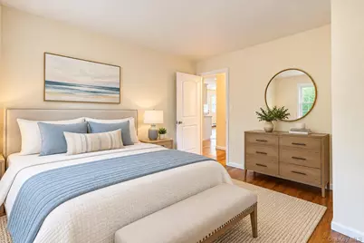
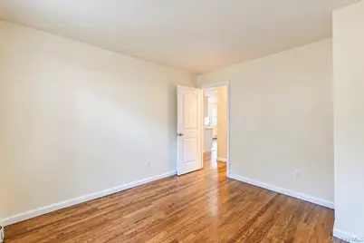
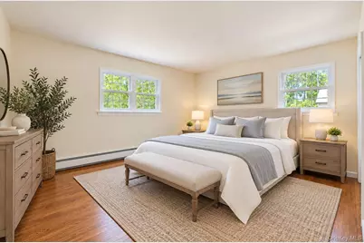
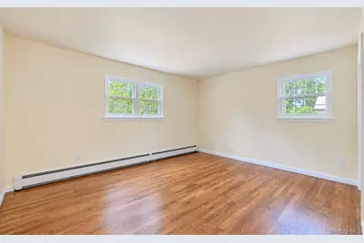
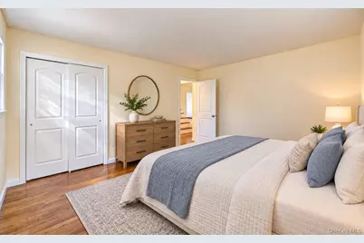
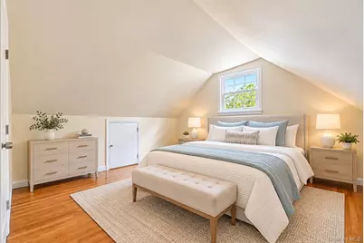
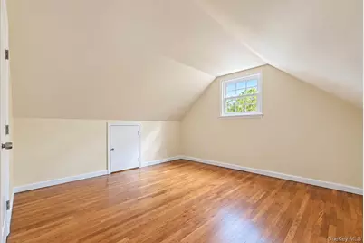
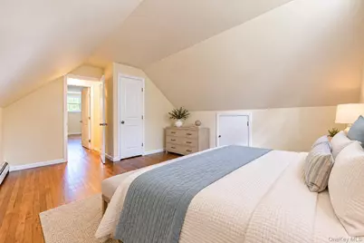
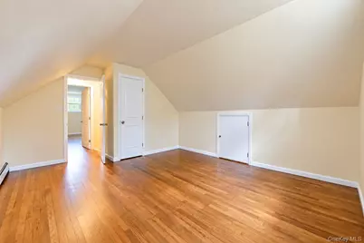
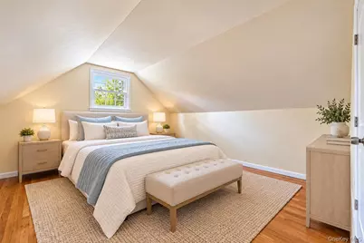
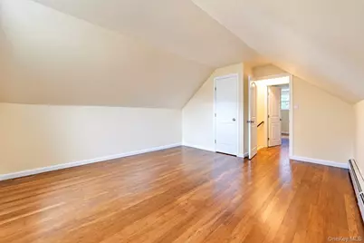
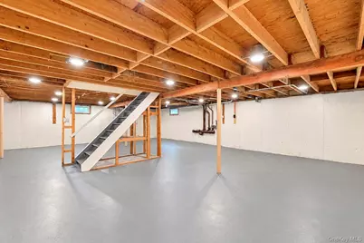
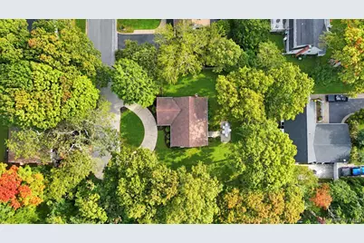
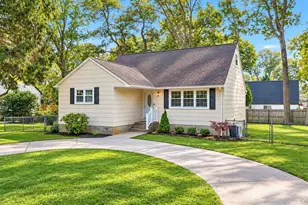
Location, location, location! Thoughtfully renovated and move-in ready, this incredible five-bedroom, one-bath Cape sits at the end of a dead-end street on a beautifully level lot with professionally landscaped, manicured grounds. A freshly painted exterior, black shutters, and an etched-glass front door deliver stunning curb appeal, while a spacious half-moon concrete driveway provides ample off-street parking. The fully fenced backyard features a patio ideal for outdoor dining and entertaining. Inside, gleaming oak hardwood floors complement a welcoming layout. The formal living room flows into the dining room, featuring a ceiling fan and direct access to the newly renovated chef's kitchen. White cabinetry, generous cabinet and counter space, stainless steel appliances, a stainless steel sink, a stylish backsplash, and recessed lighting make this kitchen the heart of the home, with a door providing convenient backyard access. The first floor offers three spacious bedrooms and a renovated, spa-like hallway bathroom featuring a white vanity, black mirror, and tub and shower combination with decorative tile accents and a built-in soap shelf. Upstairs, two additional large bedrooms showcase gleaming oak hardwood floors. Additional upgrades include fresh interior paint throughout, all-new interior doors and door moldings, all-new energy-efficient windows, brand-new ductless air conditioning, upgraded electrical service, new electrical outlets and receptacles, and a brand-new electric hot water heater. The freshly painted full basement offers high ceilings, recessed lighting, a workbench, washer and dryer hookups, abundant storage, and exciting potential. Just bring your bags and toothbrush-this home is ready for you!
Full Property Details
Full Property Details for 124 Officials Ave
General
- Price: $649,999
- Taxes: $9,478
- Status: Active
- Type: Single Family
- Source: Long_Island
- MLS ID: 1060854
- Updated: 10/15/2026
- Added to Site: 27 day(s) ago
Interior
- Number of Rooms: 8
- Interior Features: First Floor Bedroom, First Floor Full Bath, Ceiling Fan(s), Chefs Kitchen, Formal Dining, Recessed Lighting, Storage, Washer/Dryer Hookup
- Appliances: Dishwasher, Microwave, Range, Refrigerator
- Laundry Facilities: Yes
- Flooring: Wood
Rooms
Bathrooms
- Total Bathrooms: 1
- Full Bathrooms: 1
Bedrooms
- Total Bedrooms: 5
Other Rooms
- Laundry: Electric Dryer Hookup, In Basement, Washer Hookup
Exterior
- Porch/Patio/Deck: Patio
Parking
- Parking Features: Driveway
Location
- County: Suffolk County
- Cross Streets: Coates Avenue
School Information
- High School District: Sachem
- Elementary School: Grundy Avenue School
- Middle School: Seneca Middle School
- High School: Sachem High School North
Heating & Cooling
- Cooling Type: Ductless
- Heating Type: Hot Water, Oil
- Heating Zones: 1
Utilities
- Sewer: Cesspool
- Water: Public
- Utility Description: Cable Available, Electricity Available, Phone Available
Structural Information
- Architectural Style: Cape Cod
- Detached/Attached: Detached
- Construction: Frame
- Basement: Yes
- Basement Desc.: Full Basement, Unfinished
- Windows: ENERGY STAR Qualified Windows
- Building Size: 1492
- Square Feet: 1,492
- Sq. Ft. Source: Public Records
- Year Built: 1965
Lot Features
- Lot Size (Acres): 0.21
- Lot Size (Sq. Ft.): 9,148
- Fence: Yes
- Lot Features: Level
- Fencing (Description): Back Yard, Fenced
Financial Considerations
- Tax Amount: $9,478
Disclosures and Reports
- Special Conditions: None
- Property ID: 0500-107-00-03-00-019-000
Listed by Coldwell Banker American Homes
Get Pre-Approved Today
Schools
Schools serving 124 Officials Ave
School District:Sachem Central School District
| Name | Grades | Distance |
|---|---|---|
Grundy Avenue School 950 Grundy Avenue, Holbrook, NY 11741 | K-5 | 1 mi |
Seneca Middle School 850 Main Street, Holbrook, NY 11741 | 6-8 | 0.7 mi |
Sachem High School North 212 Smith Road, Lake Ronkonkoma, NY 11779 | 9-12 | 2.9 mi |
Sachem High School East 177 Granny Road, Farmingville, NY 11738 | 9-12 | 4.8 mi |
Disclaimer:
School attendance boundaries provided by ATTOM Data Solutions and are for reference only. Contact the school directly to verify enrollment eligibility.
Price & Sales History for 124 Officials Ave
Date
Details
Price
Change
Source
10/15/2026
Listed
$649,999
—
MLS
Disclaimer: Historical sales information is derived from public records provided by the county offices. Information is not guaranteed and should be independently verified.
Tax History
Tax History for 124 Officials Ave
Year
Property Taxes
Change
Tax Assessment
Change
2020
100%
$32,800
—
2022
-100%
$32,800
—
2016
$6,951
17%
$32,800
—
2017
$5,918
5%
$32,800
—
2016
$5,627
-3%
$32,800
—
2015
$5,779
4%
$32,800
—
2015
$5,564
3%
$32,800
—
2014
$5,389
3%
$32,800
—
2013
$5,216
—
$32,800
—
Disclaimer: Historical tax information is derived from public records provided by the county offices. Information is not guaranteed and should be independently verified.
Estimate the Cost
Estimate the Cost for 124 Officials Ave
124 Officials Avenue, Holbrook, NY 11741 (MLS# 1060854) is a Single Family property with 5 bedrooms and 1 full bathroom. 124 Officials Avenue is currently listed for $649,999 and was received on October 15, 2026. Want to learn more about 124 Officials Avenue? Do you have questions about finding other Single Family real estate for sale in Holbrook? You can browse all Holbrook real estate or contact a Coldwell Banker agent to request more information.