This is a carousel with tiles that activate property listing cards. Use the previous and next buttons to navigate.
1/33
$665,000
This is a carousel with tiles that activate property listing cards. Use the previous and next buttons to navigate.
1/33
Property Description
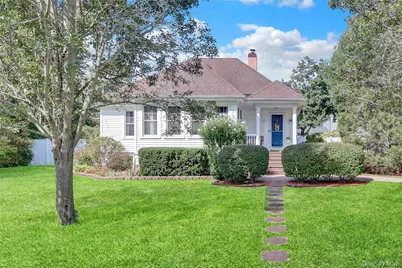
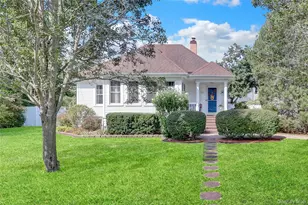
Welcome to this immaculate Cape Cod-style home, beautifully maintained and filled with an abundance of natural light throughout. The inviting foyer welcomes you into a warm and spacious layout designed for comfortable living and entertaining. The large first-floor primary suite offers convenience and privacy, featuring an en-suite bath, his-and-her closets, and sliding glass doors that lead directly to the backyard retreat. An additional bedroom on the main level and a generously sized second-floor bedroom provide flexible living arrangements for family, guests, or a home office. The spacious kitchen offers an abundance of cabinetry and ample workspace, making meal preparation and storage a breeze. The partially finished basement presents endless possibilities, whether you're envisioning a recreation room, home gym, workshop, or additional living space. The basement also features its own exterior access for added convenience. Outside, you'll find a peaceful and private setting surrounded by meticulously maintained gardens and mature landscaping. Relax or entertain under the beautiful pergola while enjoying the tranquility of the backyard. A huge driveway leads to a two-car garage with vaulted ceilings, providing exceptional storage and workspace options. Solar panels to keep your utilities low and irrigation system for worry free watering when you need it the most. This lovingly maintained home combines classic Cape Cod charm with modern comfort, offering a rare opportunity to enjoy privacy, functionality, and timeless appeal. Conveniently located near the Long Island Rail Road, long Island Macarthur Airport, and this home offers easy access to transportation, shopping, and major highways including the Long Island Expressway and Sunrise Highway-making commuting and daily errands a breeze Don't miss this incredible opportunity to own a home tailored to your style in a setting with limitless potential!!!!!
Full Property Details
Full Property Details for 1606 Grundy Ave
General
- Price: $665,000
- Taxes: $9,400
- Status: Active
- Type: Single Family
- Source: Long_Island
- MLS ID: 925942
- Updated: 6/30/2026
- Added to Site: 26 day(s) ago
Interior
- Number of Rooms: 6
- Interior Features: First Floor Bedroom, Crown Molding, Eat-in Kitchen, Entrance Foyer, Formal Dining, Granite Counters, High Ceilings, His and Hers Closets, Open Floorplan, Pantry, Primary Bathroom, Master Downstairs, Storage, Walk Through Kitchen, Washer/Dryer Hookup
- Appliances: Dishwasher, Dryer, Electric Cooktop, Electric Oven, Microwave, Oven, Washer
Rooms
Bathrooms
- Total Bathrooms: 2
- Full Bathrooms: 2
Bedrooms
- Total Bedrooms: 3
Parking
- Garage: Yes
- Garage Spaces: 2
- Total Spaces: 8
- Parking Features: Covered, Detached, Driveway, Garage
Location
- County: Suffolk County
- Cross Streets: Main St
- Driving Directions: LIE to exit 61 South to Main St to Grundy
School Information
- High School District: Sachem
- Elementary School: Nokomis School
- Middle School: Seneca Middle School
- High School: Sachem High School North
Heating & Cooling
- Cooling Type: Wall/Window Unit(s)
- Heating Type: Hot Water, Steam
Utilities
- Sewer: Cesspool
- Water: Public
- Utility Description: Cable Available, Electricity Connected, Phone Connected, Trash Collection Public, Water Connected
Structural Information
- Architectural Style: Cape Cod
- Detached/Attached: Detached
- Construction: Vinyl Siding
- Basement: Yes
- Basement Desc.: Bilco Door(s), Full Basement, Partially Finished, Storage Space, Walk-Out Access
- Sq. Ft. Source: Other
- Year Built: 1936
Lot Features
- Lot Size (Acres): 0.39
- Lot Size (Sq. Ft.): 16,988
Financial Considerations
- Tax Amount: $9,400
Disclosures and Reports
- Special Conditions: None
- Property ID: 0500-067-00-01-00-058-000
Listed by Kelly Real Estate Inc
Get Pre-Approved Today
Schools
Schools serving 1606 Grundy Ave
School District:Sachem Central School District
| Name | Grades | Distance |
|---|---|---|
Nokomis School 151 Holbrook Road, Holbrook, NY 11741 | K-5 | 1 mi |
Seneca Middle School 850 Main Street, Holbrook, NY 11741 | 6-8 | 0.5 mi |
Sachem High School North 212 Smith Road, Lake Ronkonkoma, NY 11779 | 9-12 | 2.4 mi |
Sachem High School East 177 Granny Road, Farmingville, NY 11738 | 9-12 | 4.2 mi |
Disclaimer:
School attendance boundaries provided by ATTOM Data Solutions and are for reference only. Contact the school directly to verify enrollment eligibility.
Price & Sales History for 1606 Grundy Ave
Date
Details
Price
Change
Source
6/30/2026
Price Increased
$665,000
7.26%
MLS
6/17/2026
Listed
$619,990
195.23%
MLS
12/06/2001
Sold
$210,000
—
Public Record
Disclaimer: Historical sales information is derived from public records provided by the county offices. Information is not guaranteed and should be independently verified.
Tax History
Tax History for 1606 Grundy Ave
Year
Property Taxes
Change
Tax Assessment
Change
2022
100%
$36,000
—
2020
-100%
$36,000
—
2016
$7,629
-4%
$36,000
—
2020
$7,966
1%
$36,000
—
2018
$7,918
5%
$36,000
—
2017
$7,562
5%
$36,000
—
2016
$7,221
-2%
$36,000
—
2015
$7,367
4%
$36,000
—
2015
$7,111
3%
$36,000
—
2014
$6,894
3%
$36,000
—
2013
$6,685
—
$36,000
—
Disclaimer: Historical tax information is derived from public records provided by the county offices. Information is not guaranteed and should be independently verified.
Estimate the Cost
Estimate the Cost for 1606 Grundy Ave
1606 Grundy Avenue, Holbrook, NY 11741 (MLS# 925942) is a Single Family property with 3 bedrooms and 2 full bathrooms. 1606 Grundy Avenue is currently listed for $665,000 and was received on June 17, 2026. Want to learn more about 1606 Grundy Avenue? Do you have questions about finding other Single Family real estate for sale in Holbrook? You can browse all Holbrook real estate or contact a Coldwell Banker agent to request more information.