This is a carousel with tiles that activate property listing cards. Use the previous and next buttons to navigate.
1/50
$700,000
This is a carousel with tiles that activate property listing cards. Use the previous and next buttons to navigate.
1/50
Property Description
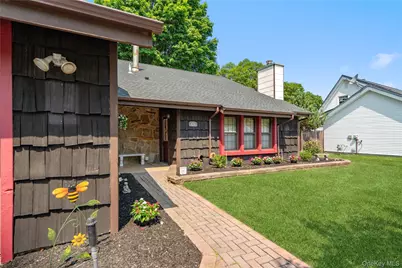
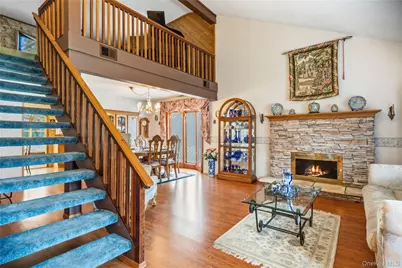
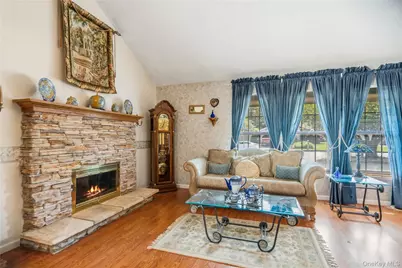
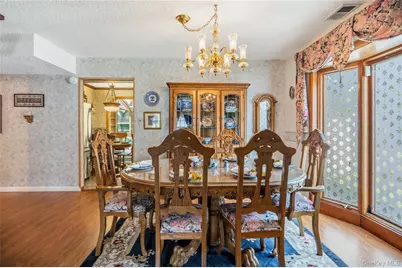
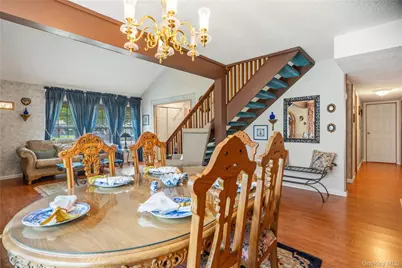
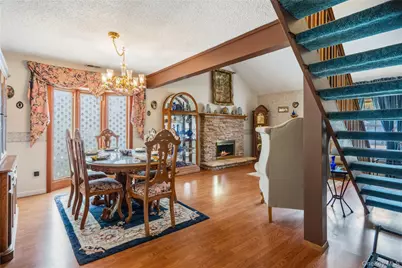
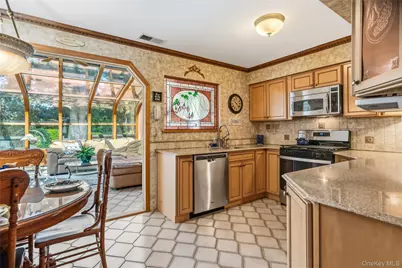
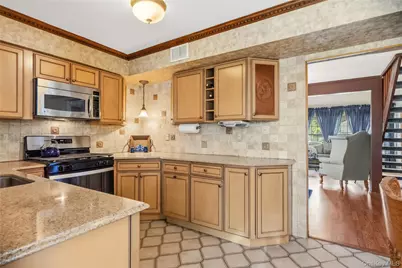
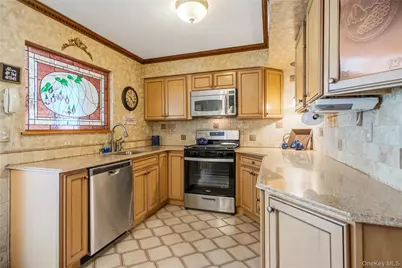
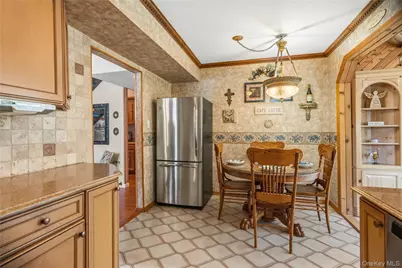
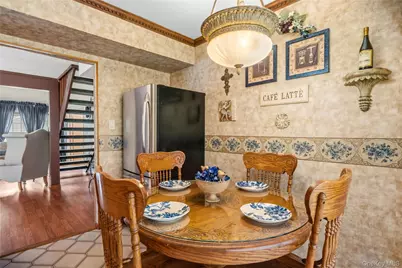
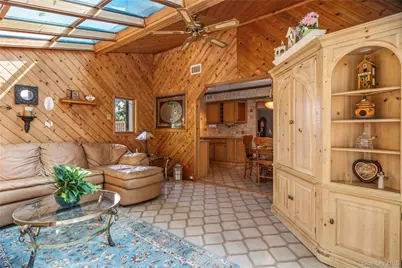
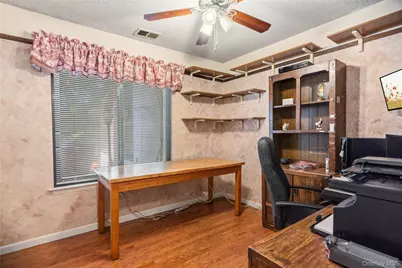
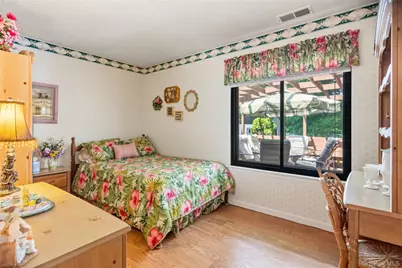
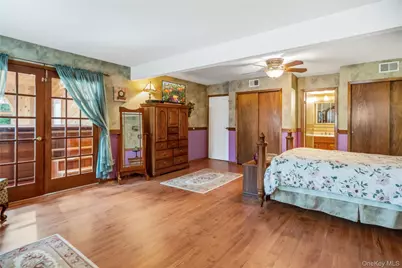
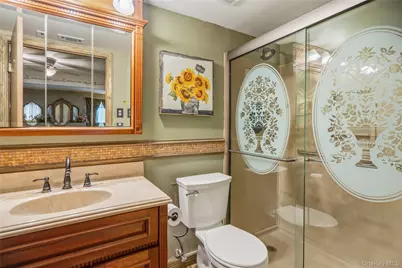
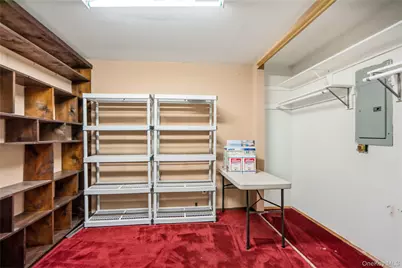
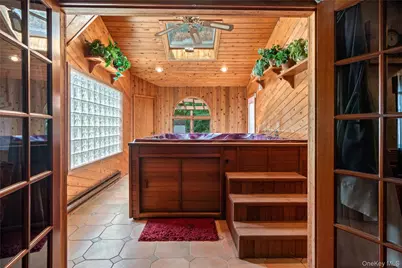
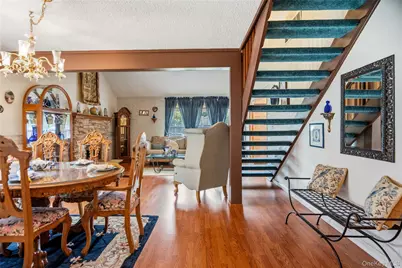
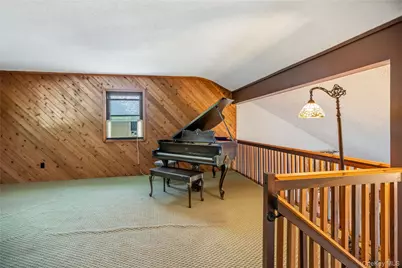
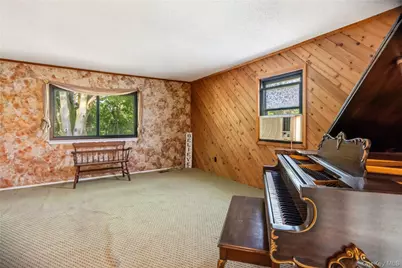
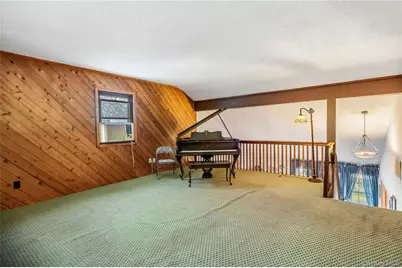
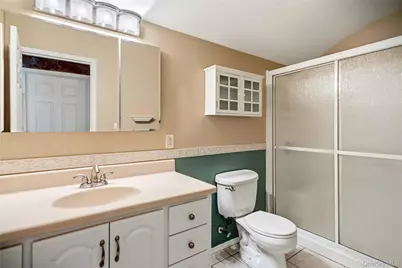
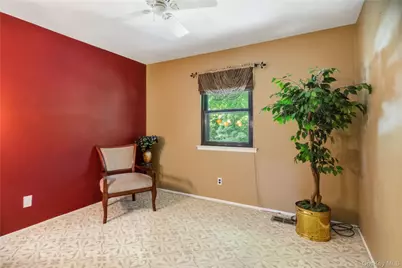
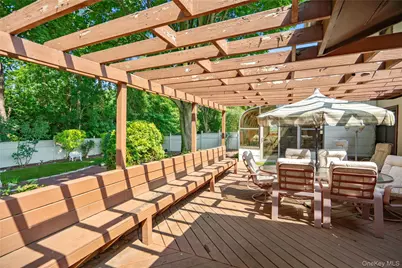
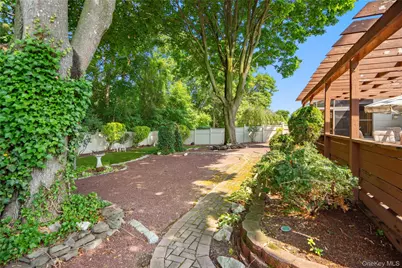
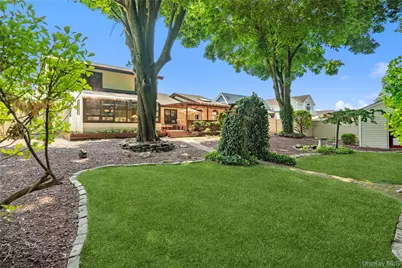
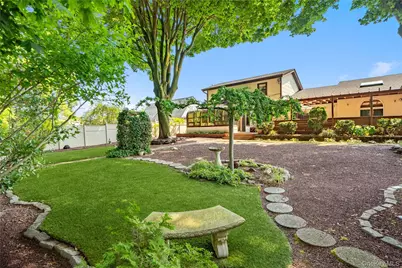
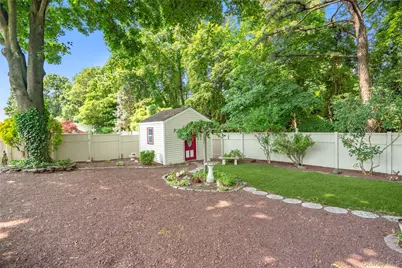
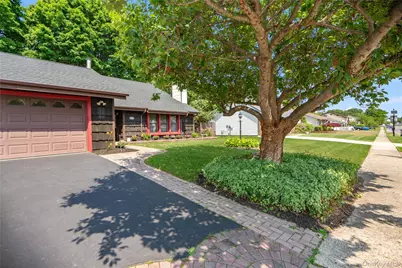
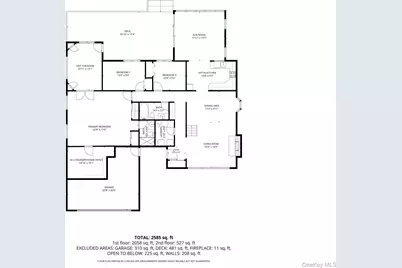
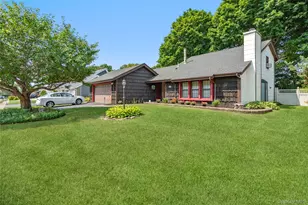
Holbrook: 10-room, 4-bedroom, 3-bathroom, expanded ranch style home on a 75' x 140' lot in the desirable Parkland neighborhood, within the Sachem School District...Let the manicured lawn, mature landscaping, brand new roof, striking red trim against the distinctive cedar shake siding, asphalt double-wide driveway and paver walkway welcome you to this beautifully maintained home! Enter off the covered porch into a roomy entryway with a large coat closet and step into this stunning open-concept living area where the vaulted ceiling creates an impressive sense of space & light. The stone faced, wood-burning, fireplace is a striking focal point of this spacious living room, which is bathed in natural light from the oversized triple windows. The open-concept design flows effortlessly into the formal dining room beneath the open loft above. The open staircase on one end of the dining room and the elegant bay-style windows at the other, create an inviting and comfortable atmosphere perfect for entertaining guests. The spacious kitchen features abundant wooden cabinetry, ample granite countertop space, stainless steel appliances, including a gas range/oven, tile flooring and a decorative stained-glass accent window above the sink, which gets filled with light from the bright sun room behind it. The kitchen opening to the adjoining sun room with its dramatic floor to ceiling windows overlooking the backyard, helps to create an inviting space for dining, entertaining or everyday living. Down the hall from the kitchen are two bedrooms, each with windows facing the backyard, and the main hallway bathroom which features a large vanity and full-size tub/shower. At the end of the hallway is the expansive primary suite, which offers an exceptional blend of space, comfort and privacy. Large enough to accommodate oversized furnishings, this impressive bedroom boasts his & her double closets and a full ensuite bathroom with a walk-in shower stall. A standout feature is an oversized walk-in dressing room/closet, providing extensive storage or can be used as a nursery room, craft room or home office. French doors lead directly from the bedroom into your own private spa retreat. This stunning cedar-lined room, with an outside entrance to the rear deck, showcases a large indoor hot tub beneath a motorized skylight & ceiling fan. A large picture window looking into the serene backyard, a glass block window on the side wall, recessed lighting and the warm natural wood finishes create a relaxing, resort-like atmosphere for year round enjoyment. Back to the front of the home, the striking floating staircase leads you to the open loft which overlooks the living room below and the striking fireplace. This level also offers the third full bathroom and fourth bedroom. The possibilities on this level are endless. Step outside to your own private backyard retreat, where a spacious covered deck with a beautiful wood pergola provides the perfect setting for outdoor dining, lounging or hosting friends. The expansive fully fenced yard offers lush mature landscaping, shade trees, decorative stone pathways and a storage shed for added convenience. Make this stunning home and tranquil yard yours today!
Full Property Details
Full Property Details for 820 Greenbelt Pkwy W
General
- Price: $700,000
- Taxes: $14,232
- Status: Active
- Type: Single Family
- Source: Long_Island
- MLS ID: 1011476
- Updated: 7/29/2026
- Added to Site: 50 day(s) ago
Interior
- Number of Rooms: 10
- Interior Features: First Floor Bedroom, First Floor Full Bath, Built-in Features, Cathedral Ceiling(s), Ceiling Fan(s), Chandelier, Crown Molding, Eat-in Kitchen, Entrance Foyer, Formal Dining, Granite Counters, High Ceilings, His and Hers Closets, Open Floorplan, Pantry, Primary Bathroom, Master Downstairs, Soaking Tub, Storage, Washer/Dryer Hookup
- Fireplace: Yes
- Number of Fireplaces: 1
- Fireplace(s): Wood Burning
- Appliances: Dishwasher, Dryer, Gas Cooktop, Gas Oven, Microwave, Stainless Steel Appliance(s), Washer, Gas Water Heater
- Laundry Facilities: Yes
- Flooring: Carpet, Laminate, Tile
Rooms
Bathrooms
- Total Bathrooms: 3
- Full Bathrooms: 3
Bedrooms
- Total Bedrooms: 4
Other Rooms
- Laundry: Gas Dryer Hookup, In Hall, Washer Hookup
Additional Information
- Spa: Yes
Exterior
- Porch/Patio/Deck: Covered, Deck, Porch
Parking
- Total Spaces: 4
- Parking Features: Driveway
Location
- County: Suffolk County
- Cross Streets: Springmeadow Drive
- Driving Directions: Patchogue-Holbrook Road, turn SW onto Springmeadow Dr, turn SE onto Greenbelt Pkwy W, house number 820 will be on your righthand side...or Broadway Avenue, turn east on Inverness Road, at end of Inverness Rd turn NE on Greenbelt Pkwy W, house number 820 will be on your lefthand side.
- Direction Faces: East
School Information
- High School District: Sachem
- Elementary School: Merrimac School
- Middle School: Seneca Middle School
- High School: Sachem High School East
Heating & Cooling
- Central air: Yes
- Cooling Type: Central Air
- Heating Type: Electric, Forced Air, Natural Gas
- Heating Zones: 1
Utilities
- Sewer: Public Sewer
- Water: Public
- Utility Description: Electricity Connected, Natural Gas Connected, Sewer Connected
Structural Information
- Architectural Style: Exp Ranch
- Detached/Attached: Detached
- Construction: Frame, Wood Siding
- Basement Desc.: None
- Building Size: 2925
- Square Feet: 2,925
- Sq. Ft. Source: Public Records
- Year Built: 1973
Lot Features
- Lot Size (Acres): 0.24
- Lot Size (Sq. Ft.): 10,454
- Lot Dimensions: 75' x 140'
- Fence: Yes
- Lot Features: Back Yard, Front Yard, Landscaped, Level
- Fencing (Description): Back Yard
Financial Considerations
- Tax Amount: $14,232
Disclosures and Reports
- Special Conditions: None
- Property ID: 0500-177-00-07-00-004-000
Listed by Douglas Elliman Real Estate

Get Pre-Approved Today
Schools
Schools serving 820 Greenbelt Pkwy W
School District:Sachem Central School District
| Name | Grades | Distance |
|---|---|---|
Merrimac School 1090 Broadway Avenue, Holbrook, NY 11741 | K-5 | 0.9 mi |
Seneca Middle School 850 Main Street, Holbrook, NY 11741 | 6-8 | 1.5 mi |
Sachem High School North 212 Smith Road, Lake Ronkonkoma, NY 11779 | 9-12 | 4.4 mi |
Sachem High School East 177 Granny Road, Farmingville, NY 11738 | 9-12 | 4.5 mi |
Disclaimer:
School attendance boundaries provided by ATTOM Data Solutions and are for reference only. Contact the school directly to verify enrollment eligibility.
Price & Sales History for 820 Greenbelt Pkwy W
Date
Details
Price
Change
Source
7/29/2026
Price Reduced
$700,000
-3.45%
MLS
7/09/2026
Listed
$725,000
—
MLS
Disclaimer: Historical sales information is derived from public records provided by the county offices. Information is not guaranteed and should be independently verified.
Tax History
Tax History for 820 Greenbelt Pkwy W
Year
Property Taxes
Change
Tax Assessment
Change
2020
100%
$50,300
—
2022
-100%
$50,300
—
2016
$5,626
34%
$50,300
—
2017
$4,212
5%
$50,300
—
2016
$4,003
-28%
$50,300
—
2015
$5,557
33%
$50,300
—
2015
$4,174
-24%
$50,300
—
2014
$5,474
25%
$50,300
—
2013
$4,388
—
$50,300
—
Disclaimer: Historical tax information is derived from public records provided by the county offices. Information is not guaranteed and should be independently verified.
Estimate the Cost
Estimate the Cost for 820 Greenbelt Pkwy W
820 Greenbelt Parkway W, Holbrook, NY 11741 (MLS# 1011476) is a Single Family property with 4 bedrooms and 3 full bathrooms. 820 Greenbelt Parkway W is currently listed for $700,000 and was received on July 09, 2026. Want to learn more about 820 Greenbelt Parkway W? Do you have questions about finding other Single Family real estate for sale in Holbrook? You can browse all Holbrook real estate or contact a Coldwell Banker agent to request more information.