This is a carousel with tiles that activate property listing cards. Use the previous and next buttons to navigate.
1/28
$1,449,000 Just Listed
This is a carousel with tiles that activate property listing cards. Use the previous and next buttons to navigate.
1/28
Property Description
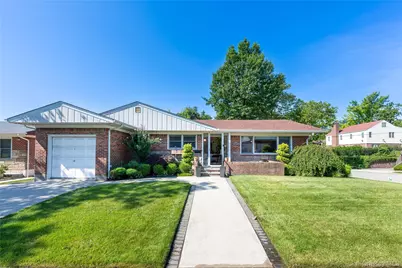
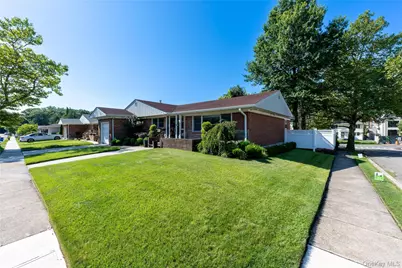
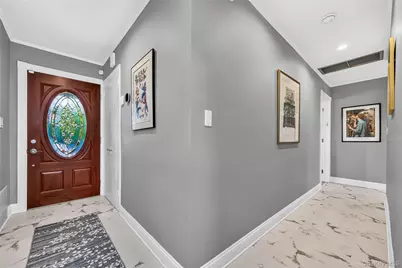
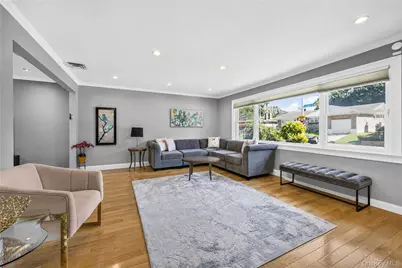
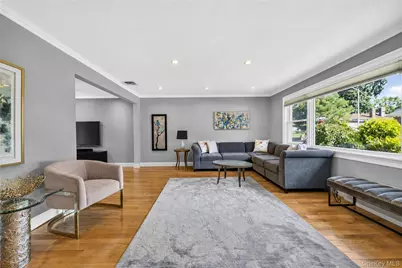
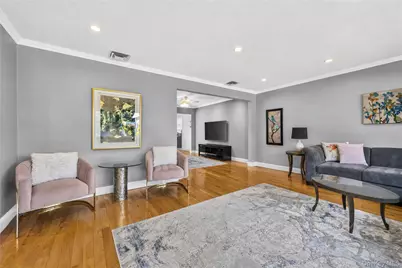
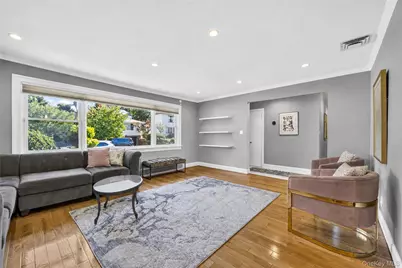
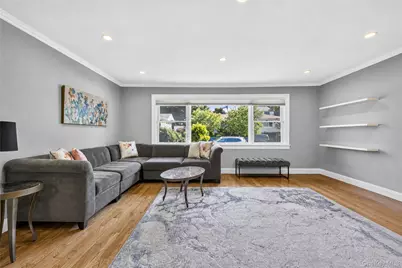
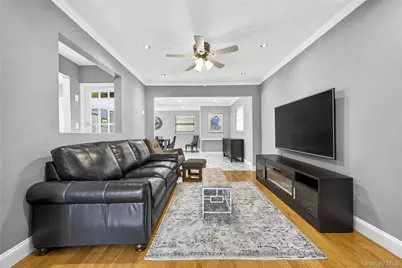
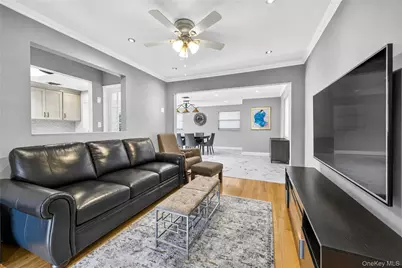
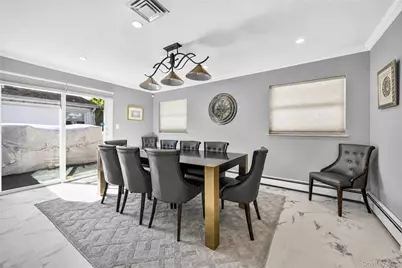
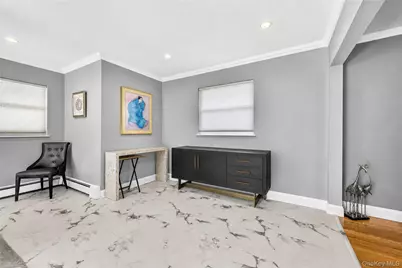
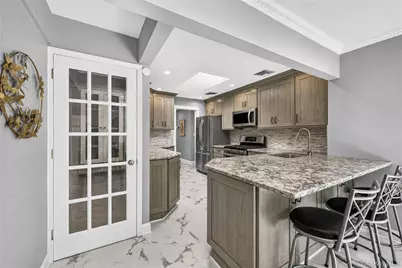
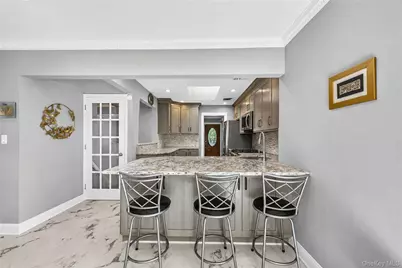
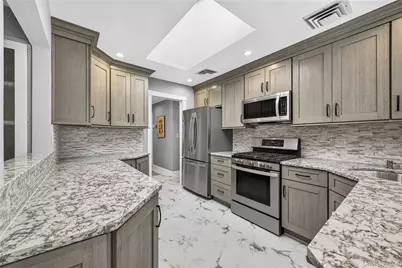
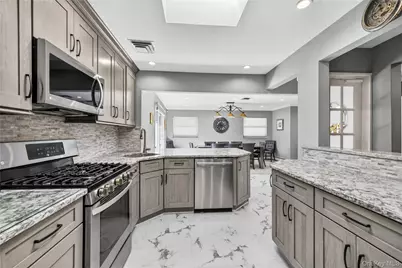
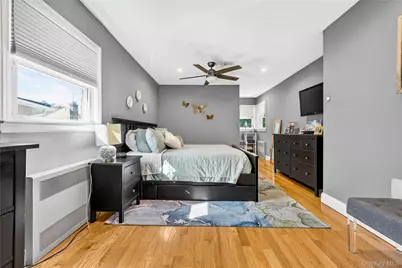
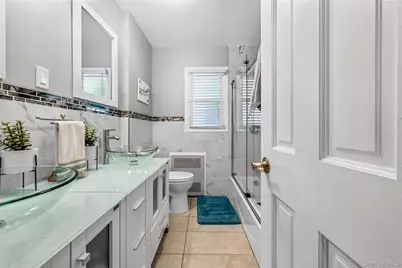
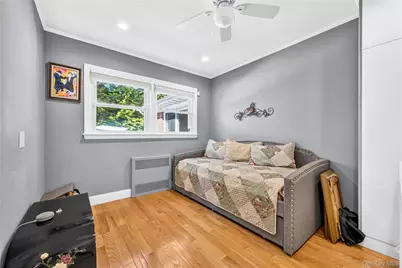
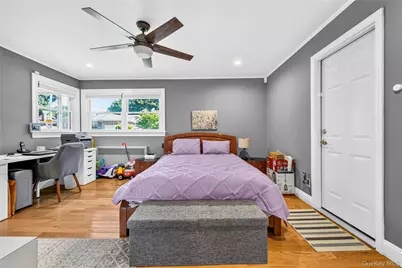
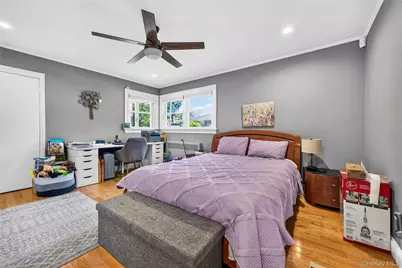
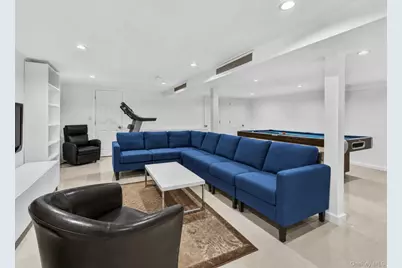
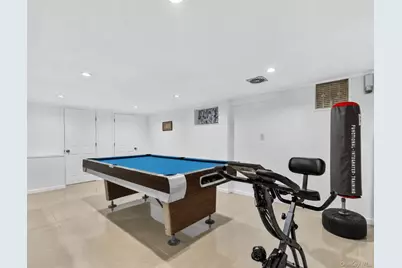
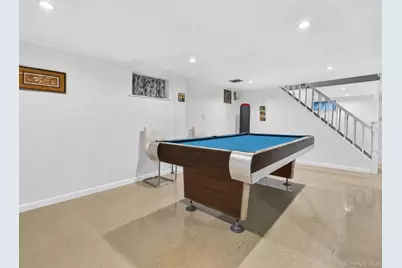
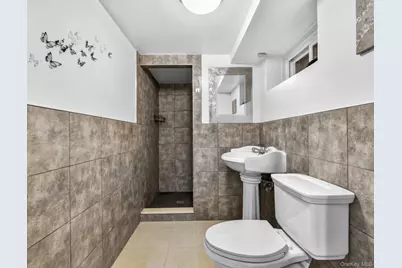
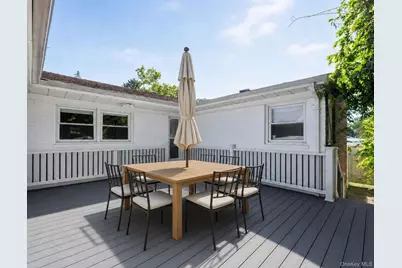
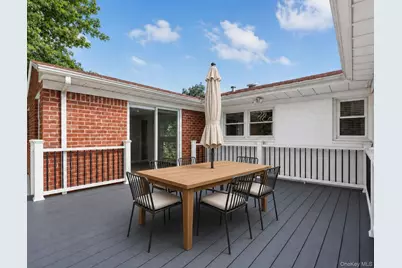
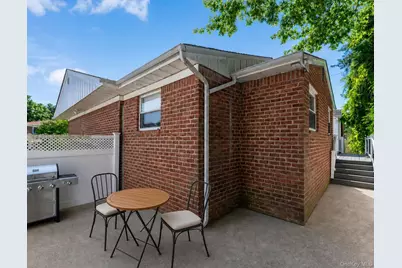
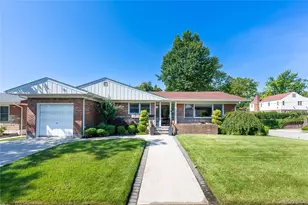
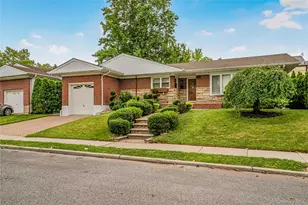
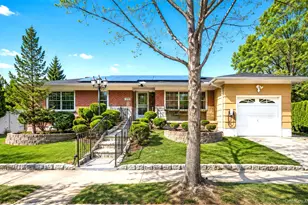
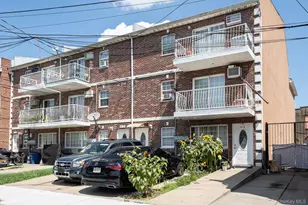
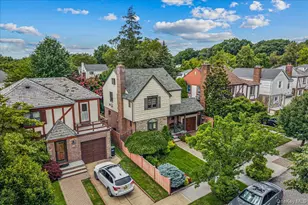
Welcome to this beautiful brick residence, offering the perfect combination of comfort, style, and functionality. Move-in ready and in excellent condition, this spacious home features an inviting open-concept layout with a welcoming foyer, formal living and dining rooms, and a sun-filled family room ideal for everyday living and entertaining. The gourmet eat-in kitchen is the heart of the home, complete with granite and marble countertops, a center island, pantry, stainless steel appliances, and abundant cabinetry. The thoughtfully designed first floor also includes three generously sized bedrooms, including a primary suite with an en-suite bath and ample closet space, along with an additional full bathroom. The fully finished basement significantly expands the living space, offering a large recreation area, an additional bedroom, a full bathroom, laundry room, utility room, and plenty of storage-ideal for extended living, guests, or a home office. Additional highlights include hardwood floors, crown molding, built-in speakers, gas cooking, washer/dryer hookup, an attached garage, private driveway, and a rear patio perfect for outdoor enjoyment. Situated in a desirable neighborhood close to schools, parks, shopping, dining, and transportation, this exceptional home is truly turnkey and ready for its next owner.
Full Property Details
Full Property Details for 219-04 Stewart Rd
General
- Price: $1,449,000
- Taxes: $12,407
- Status: Active
- Type: Single Family
- Source: Long_Island
- MLS ID: 1027482
- Updated: 7/21/2026
- Added to Site: 1 day(s) ago
Interior
- Number of Rooms: 8
- Interior Features: First Floor Bedroom, First Floor Full Bath, Crown Molding, Eat-in Kitchen, Entrance Foyer, Formal Dining, Granite Counters, His and Hers Closets, Kitchen Island, Marble Counters, Open Kitchen, Pantry, Primary Bathroom, Master Downstairs, Speakers, Washer/Dryer Hookup
- Appliances: Dishwasher, Dryer, Gas Oven, Microwave, Refrigerator, Stainless Steel Appliance(s), Washer, Gas Water Heater
- Flooring: Hardwood
Rooms
Bathrooms
- Total Bathrooms: 3
- Full Bathrooms: 3
Bedrooms
- Total Bedrooms: 3
Parking
- Garage: Yes
- Garage Spaces: 1
- Parking Features: Attached, Driveway
Location
- County: Queens
- Driving Directions: Waze
School Information
- High School District: Queens 26
- Elementary School: Ps 188 Kingsbury
- Middle School: Jhs 74 Nathaniel Hawthorne
- High School: Benjamin N Cardozo High School
Heating & Cooling
- Central air: Yes
- Cooling Type: Central Air
- Heating Type: Natural Gas
Utilities
- Sewer: Public Sewer
- Water: Public
- Utility Description: Natural Gas Available
Structural Information
- Architectural Style: Ranch
- Detached/Attached: Detached
- Construction: Brick
- Basement: Yes
- Basement Desc.: Finished, Full Basement
- Building Size: 1696
- Square Feet: 1,696
- Sq. Ft. Source: Other
- Year Built: 1955
Lot Features
- Lot Size (Acres): 0.1205
- Lot Size (Sq. Ft.): 5,250
Financial Considerations
- Tax Amount: $12,407.64
Disclosures and Reports
- Special Conditions: None
- Property ID: 07794-0460
Listed by Exit Realty First Choice
Get Pre-Approved Today
Schools
Schools serving 219-04 Stewart Rd
School District:New York City Geographic School District 26
| Name | Grades | Distance |
|---|---|---|
Ps 188 Kingsbury 218-12 Hartland Ave, Queens, NY 11364 | PK-5 | 0.3 mi |
Irwin Altman Middle School 172 81-14 257th St, Floral Park, NY 11004 | 6-8 | 2 mi |
Disclaimer:
School attendance boundaries provided by ATTOM Data Solutions and are for reference only. Contact the school directly to verify enrollment eligibility.
Price & Sales History for 219-04 Stewart Rd
Date
Details
Price
Change
Source
7/21/2026
Listed
$1,449,000
45.19%
MLS
5/22/2019
Sold
$998,000
—
Public Record
Disclaimer: Historical sales information is derived from public records provided by the county offices. Information is not guaranteed and should be independently verified.
Tax History
Tax History for 219-04 Stewart Rd
Year
Property Taxes
Change
Tax Assessment
Change
2025
$12,714
—
$65,692
4%
2025
$12,714
3%
$63,301
1%
2024
$12,290
6%
$62,700
9%
2023
$11,594
4%
$57,727
-8%
2022
$11,118
-3%
$62,640
1%
2021
$11,521
3%
$61,980
9%
2020
$11,166
3%
$57,120
-3%
2019
$10,793
11%
$58,860
22%
2018
$9,758
8%
$48,106
5%
2017
$9,000
2%
$45,619
—
2016
$8,810
6%
$45,619
4%
2015
$8,287
12%
$43,959
3%
2014
$7,394
12%
$42,494
6%
2013
$6,628
—
$40,089
—
Disclaimer: Historical tax information is derived from public records provided by the county offices. Information is not guaranteed and should be independently verified.
Estimate the Cost
Estimate the Cost for 219-04 Stewart Rd
219-04 Stewart Road, Hollis, NY 11427 (MLS# 1027482) is a Single Family property with 3 bedrooms and 3 full bathrooms. 219-04 Stewart Road is currently listed for $1,449,000 and was received on July 21, 2026. Want to learn more about 219-04 Stewart Road? Do you have questions about finding other Single Family real estate for sale in Hollis? You can browse all Hollis real estate or contact a Coldwell Banker agent to request more information.