This is a carousel with tiles that activate property listing cards. Use the previous and next buttons to navigate.
1/33
$749,900
This is a carousel with tiles that activate property listing cards. Use the previous and next buttons to navigate.
1/33
Property Description
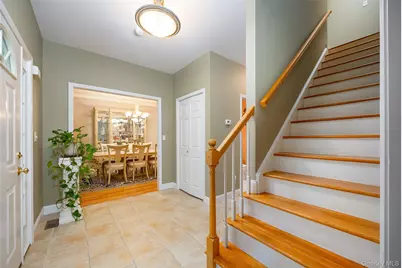
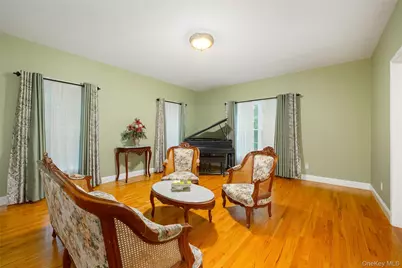
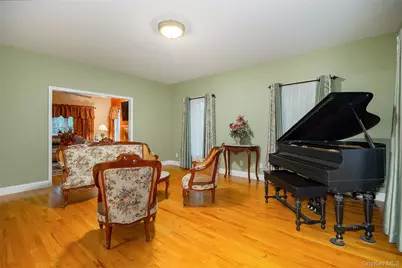
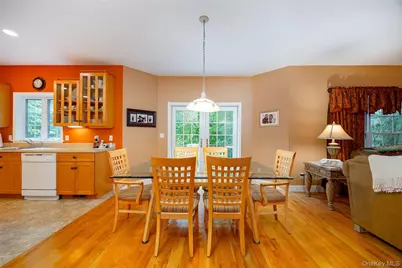
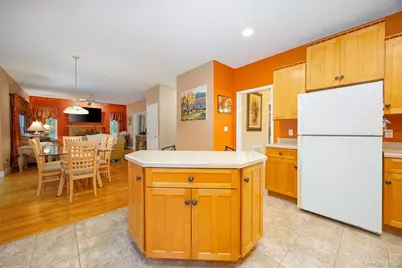
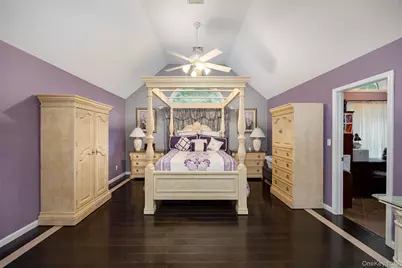
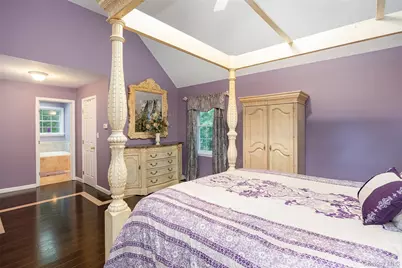
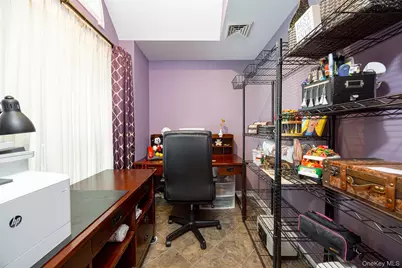
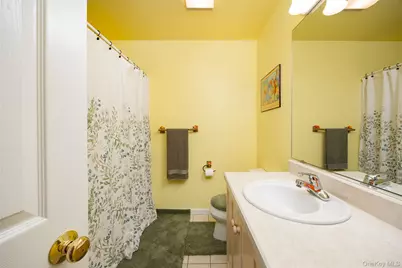
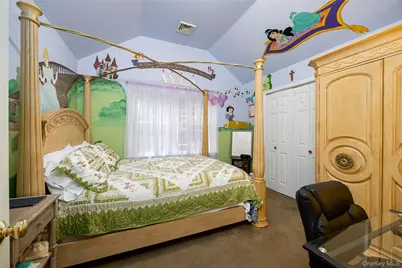
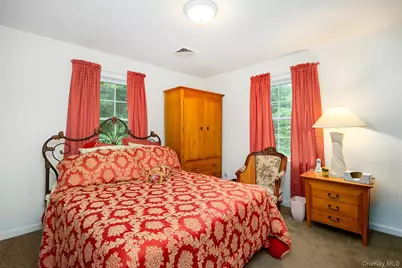
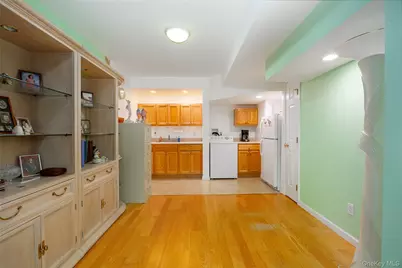
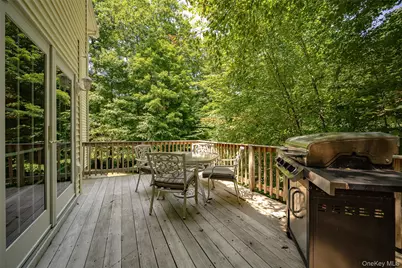
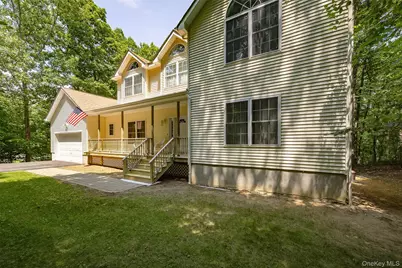
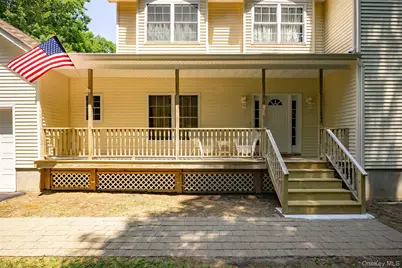
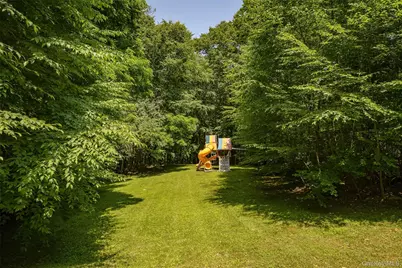
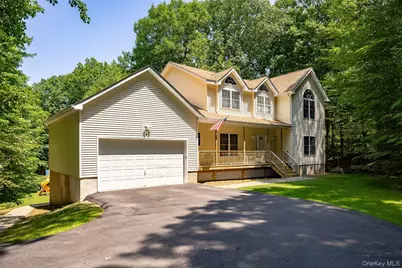
Nestled on 2.01 private acres, this beautifully maintained Colonial offers the perfect blend of timeless elegance, modern comfort, and exceptional convenience, just minutes from the Putnam County border, Interstate 84, and the Metro-North Railroad for an easy commute. Built in 2001, this move-in ready home features four spacious bedrooms, three full bathrooms, and one half bathroom, highlighted by soaring nine-foot and vaulted ceilings, gleaming hardwood and ceramic tile floors, crown moldings, French and pocket doors, recessed lighting, and striking Palladian windows that fill the home with natural light. The heart of the home is a spacious maple kitchen complete with a center island, abundant cabinetry, and a full suite of appliances, opening seamlessly to the home's inviting living and entertaining spaces. The luxurious primary suite offers a vaulted ceiling, a private sitting room, and a spa-inspired bathroom with a whirlpool tub, creating the perfect private retreat. The finished, walk-out lower level is at grade and offers exceptional versatility with a summer kitchen, full ADA-compliant bathroom, spacious den or recreation area, abundant storage and utility space, making it ideal for extended family living, guests, a home office, or flexible multi-generational living. Additional highlights include central air conditioning, a security system, computer networking, an attached two-car garage, and a picturesque setting with a combination of level and gently sloping land that provides privacy and room to enjoy the outdoors. Offering quality craftsmanship, thoughtful design, and an ideal commuter location, this exceptional property delivers the perfect balance of privacy, functionality, and convenience
Full Property Details
Full Property Details for 26 E Forest Trail
General
- Price: $749,900
- Taxes: $15,213
- Status: Active
- Type: Single Family
- Source: Long_Island
- MLS ID: 1029051
- Updated: 7/22/2026
- Added to Site: 36 day(s) ago
Interior
- Number of Rooms: 11
- Interior Features: Eat-in Kitchen, Formal Dining, Kitchen Island, Primary Bathroom, Recessed Lighting, Storage, Walk-In Closet(s), Washer/Dryer Hookup
- Fireplace: Yes
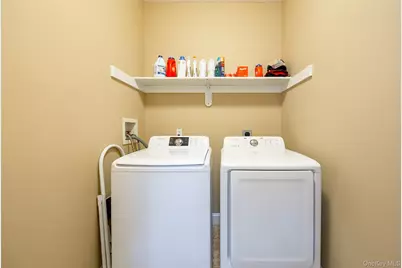
- Appliances: Dishwasher, Dryer, Range, Refrigerator, Washer
Rooms
Bathrooms
- Total Bathrooms: 4
- Full Bathrooms: 3
- Half Bathrooms: 1
Bedrooms
- Total Bedrooms: 4
Parking
- Garage: Yes
- Garage Spaces: 2
- Total Spaces: 2
- Parking Features: Driveway, Garage, Garage Door Opener
Location
- County: Dutchess County
School Information
- High School District: Pawling
- Elementary School: Pawling Elementary School
- Middle School: Pawling Middle School
- High School: Pawling High School
Heating & Cooling
- Central air: Yes
- Cooling Type: Central Air
- Heating Type: Hot Air, Oil
Utilities
- Sewer: Septic Tank
- Water: Well
- Utility Description: Electricity Connected
Structural Information
- Architectural Style: Colonial
- Detached/Attached: Detached
- Construction: Vinyl Siding
- Basement: Yes
- Basement Desc.: Finished, Full Basement, Walk-Out Access
- Sq. Ft. Source: Public Records
- Year Built: 2001
Lot Features
- Lot Size (Acres): 2.01
- Lot Size (Sq. Ft.): 80,586
Financial Considerations
- Tax Amount: $15,213
Disclosures and Reports
- Special Conditions: None
- Property ID: 132800-6755-04-870441-0000
Listed by Douglas Elliman Real Estate
Get Pre-Approved Today
Schools
Schools serving 26 E Forest Trail
School District:Pawling Central School District
| Name | Grades | Distance |
|---|---|---|
Pawling Elementary School 7 Haight Street, Pawling, NY 12564 | K-4 | 5.4 mi |
Pawling Middle School 80 Wagner Drive, Pawling, NY 12564 | 5-8 | 6.5 mi |
Pawling High School 30 Wagner Drive, Pawling, NY 12564 | 9-12 | 6.4 mi |
Disclaimer:
School attendance boundaries provided by ATTOM Data Solutions and are for reference only. Contact the school directly to verify enrollment eligibility.
Price & Sales History for 26 E Forest Trail
Date
Details
Price
Change
Source
7/21/2026
Listed
$749,900
—
MLS
Disclaimer: Historical sales information is derived from public records provided by the county offices. Information is not guaranteed and should be independently verified.

Tax History
Tax History for 26 E Forest Trail
Year
Property Taxes
Change
Tax Assessment
Change
2025
$14,832
1%
$682,100
6%
2024
$14,656
7%
$640,500
6%
2020
$13,741
—
$604,000
10%
2020
$13,741
298%
$549,100
12%
2021
$3,453
—
$490,300
8%
2021
$3,453
-75%
$454,000
—
2020
$13,741
6%
$454,000
6%
2018
$12,970
—
$428,300
1%
2017
$12,931
-3%
$424,100
—
2016
$13,275
8%
$424,100
—
2015
$12,287
-10%
$424,100
—
2015
$13,662
17%
$424,100
—
2013
$11,673
—
$424,100
—
Disclaimer: Historical tax information is derived from public records provided by the county offices. Information is not guaranteed and should be independently verified.
Estimate the Cost
Estimate the Cost for 26 E Forest Trail
26 E Forest Trail, Holmes, NY 12531 (MLS# 1029051) is a Single Family property with 4 bedrooms, 3 full bathrooms and 1 partial bathroom. 26 E Forest Trail is currently listed for $749,900 and was received on July 21, 2026. Want to learn more about 26 E Forest Trail? Do you have questions about finding other Single Family real estate for sale in Holmes? You can browse all Holmes real estate or contact a Coldwell Banker agent to request more information.
