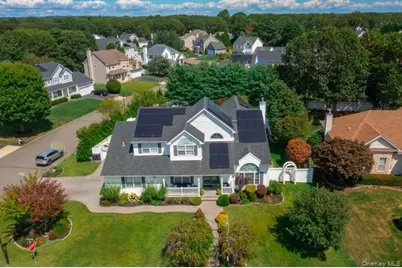
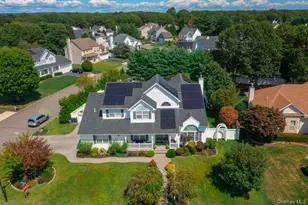
This is a carousel with tiles that activate property listing cards. Use the previous and next buttons to navigate.
1/1
$1,150,000
This is a carousel with tiles that activate property listing cards. Use the previous and next buttons to navigate.
1/1
Property Description
Welcome to Luxury Living in the Desirable Summerfields Gated Community This custom-built 5-bedroom, 3.5-bath home offers the perfect blend of elegance, comfort, and resort-style living. From the moment you arrive, you'll appreciate the many recent upgrades, including a new roof and solar panels (2022), updated 6" gutters, sealed pavers, enhanced sprinkler system, and beautifully landscaped grounds with newly planted privacy and ornamental trees. Inside, the heart of the home is a beautiful kitchen featuring a center island, granite countertops, tiled backsplash, stainless steel appliances, new refrigerator, dishwasher, and washer/dryer offering modern convenience throughout, complemented by a butler's pantry with wine fridge. The impressive 32x18 family room is filled with natural light from floor-to-ceiling windows and Pella doors, enhanced by brand-new tile flooring, a gas fireplace, recessed lighting, and custom remote-control window treatments. Upstairs, the spacious primary suite features a private balcony overlooking the family room, along with a renovated en-suite bath (2024) and two walk-in closets. The additional upstairs bathrooms have also been fully updated (2024), and hardwood and luxury vinyl plank flooring (2022) run throughout the home. Three additional generously sized bedrooms complete the upper level, while a fifth bedroom on the main floor provides flexibility for guests or a home office. The fully finished basement offers even more living space, complete with a large family room, gym, full bath with an oversized steam shower and ample storage. Step outside into your private backyard oasis-perfect for entertaining. The saltwater in-ground pool has been meticulously maintained and upgraded with a new liner, new salt cell and grating system, and all new piping, along with a stunning waterfall and multicolor fiber-optic lighting. The outdoor space also features a Trex deck with awning, outdoor bar with wine fridge and sink, gas line for BBQ, paver patio, two sheds, and in-ground sprinklers. Additional improvements include two new AC units (2021), all toilets replaced (2023), and numerous thoughtful enhancements throughout. Low HOA of $300. Summerfield is the only gated community to offer on site daycare facilities. Sellers have filed a tax grievance. Solar panels installed in 2022. They are owned and seller will be paying off balance at closing Pseg bill $43 a month! This exceptional home truly has it all-space, style, updates, and an entertainer's dream backyard. Don't miss the opportunity to make it yours!
Full Property Details
Full Property Details for 1 Laurel Ln
General
- Sold For: $1,150,000
- HOA FEE: $300/month
- Taxes: $20,995
- Status: Closed
- Type: Single Family
- Source: Long_Island
- MLS ID: 974892
- Added to Site: 160 day(s) ago
Interior
- Number of Rooms: 9
- Interior Features: Ceiling Fan(s), Speakers
- Fireplace: Yes
- Number of Fireplaces: 1
- Appliances: Convection Oven, Dishwasher, Dryer, Microwave, Oven, Refrigerator, Washer, Gas Water Heater
- Flooring: Carpet
Rooms
Bathrooms
- Total Bathrooms: 4
- Full Bathrooms: 3
- Half Bathrooms: 1
Bedrooms
- Total Bedrooms: 5
Additional Information
- Amenities: Clubhouse, Fitness Center, Gated, Playground, Pool, Tennis Court(s)
- Shared Amenities: Basketball Court, Clubhouse, Fitness Center, Gated, Maintenance Grounds, Playground, Pool, Recreation Facilities, Sauna, Security, Snow Removal, Tennis Court(s)
- Security/Safety: Security System
Exterior
- Exterior Features: Awning(s), Gas Grill, Mailbox
- Porch/Patio/Deck: Deck, Patio, Porch
Parking
- Garage: Yes
- Garage Spaces: 2
- Parking Features: Attached, Driveway, Garage Door Opener, Private
Location
- County: Suffolk County
- Subdivision: Summerfield
- Neighborhood: Holtsville
- Cross Streets: Mayflower
- Driving Directions: N. Ocean or Blue point to Summerfield to Willowbend to Mayflower to Laurel
School Information
- High School District: Sachem
- Elementary School: Waverly Avenue School
- Middle School: Sagamore Middle School
- High School: Sachem High School East
Community
- Association: Yes
- Assoc. Fees Include: Common Area Maintenance
Heating & Cooling
- Central air: Yes
- Cooling Type: Central Air
- Heating Type: Forced Air, Natural Gas
- Heating Zones: 2
Utilities
- Sewer: Public Sewer
- Water: Public
- Utility Description: Cable Connected, Natural Gas Connected, Trash Collection Private, Underground Utilities, Water Connected
Structural Information
- Architectural Style: Colonial
- Detached/Attached: Detached
- Construction: Vinyl Siding
- Basement: Yes
- Basement Desc.: Finished, Full Basement
- Windows: Blinds, Drapes, Screens, Storm Window(s)
- Sq. Ft. Source: Other
- Year Built: 1999
Additional Structures
- Other Structures: Shed(s)
Lot Features
- Lot Size (Acres): 0.35
- Lot Size (Sq. Ft.): 15,246
- Lot Dimensions: .35
- Fence: Yes
- Lot Features: Corner Lot, Level
- Fencing (Description): Back Yard
Financial Considerations
- Association Fee: Yes
- Association Fee: $300
- Assoc Fee Freq.: Monthly
- Tax Amount: $20,995
Disclosures and Reports
- Special Conditions: None
- Property ID: 0200-806-00-02-00-064-000
- Block: 2
- Lot Number: 64
Listed by Signature Premier Properties
Sold by Property Professionals Realty

Get Pre-Approved Today
Schools
Schools serving 1 Laurel Ln
School District:Sachem Central School District
| Name | Grades | Distance |
|---|---|---|
Waverly Avenue School 1111 Waverly Avenue, Holtsville, NY 11742 | K-5 | 1.4 mi |
Sagamore Middle School 57 Division Street, Holtsville, NY 11742 | 6-8 | 1.9 mi |
Sachem High School East 177 Granny Road, Farmingville, NY 11738 | 9-12 | 2.6 mi |
Disclaimer:
School attendance boundaries provided by ATTOM Data Solutions and are for reference only. Contact the school directly to verify enrollment eligibility.
Price & Sales History for 1 Laurel Ln
Date
Details
Price
Change
Source
7/31/2026
Sold
$1,150,000
-4.17%
MLS
4/15/2026
Price Increased
$1,199,999
4.35%
MLS
4/03/2026
Listed
$1,149,999
—
MLS
Disclaimer: Historical sales information is derived from public records provided by the county offices. Information is not guaranteed and should be independently verified.
1 Laurel Lane, Holtsville, NY 11742 (MLS# 974892) is a Single Family property that was sold at $1,150,000 on July 31, 2026. Want to learn more about 1 Laurel Lane? Do you have questions about finding other Single Family real estate for sale in Holtsville? You can browse all Holtsville real estate or contact a Coldwell Banker agent to request more information.