This is a carousel with tiles that activate property listing cards. Use the previous and next buttons to navigate.
1/48
$875,000
This is a carousel with tiles that activate property listing cards. Use the previous and next buttons to navigate.
1/48
Property Description
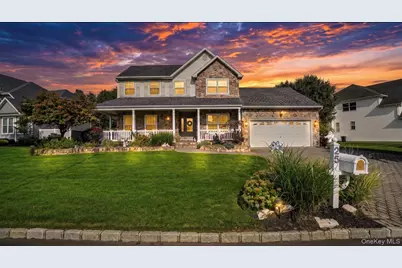
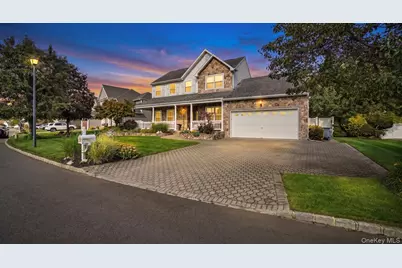
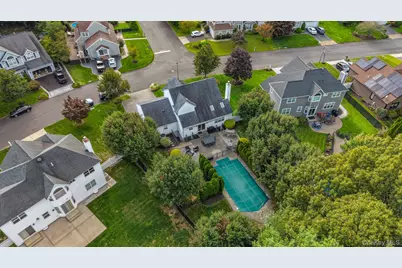
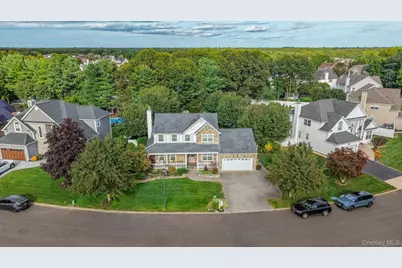
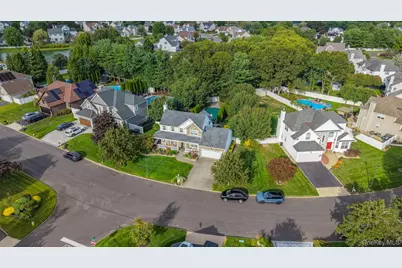
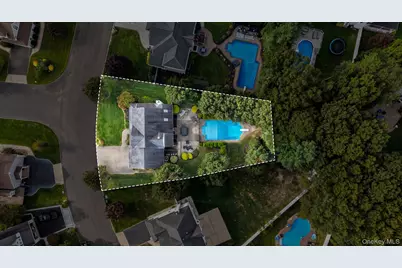
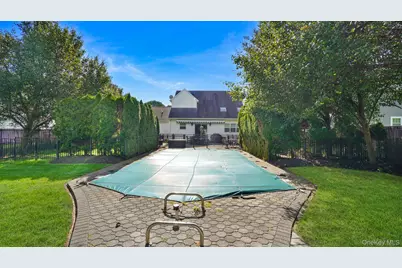
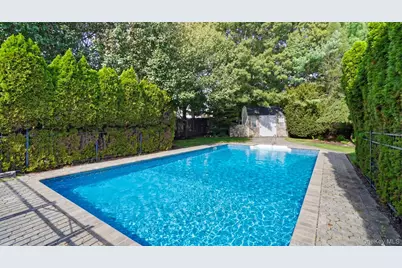
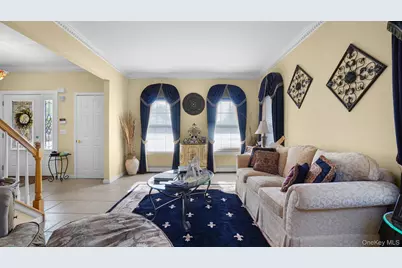
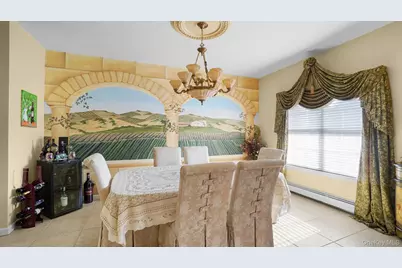
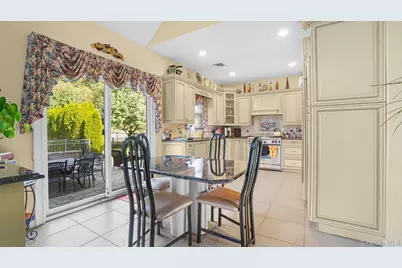
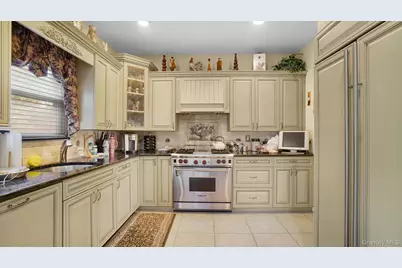
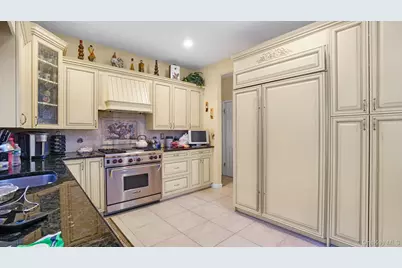
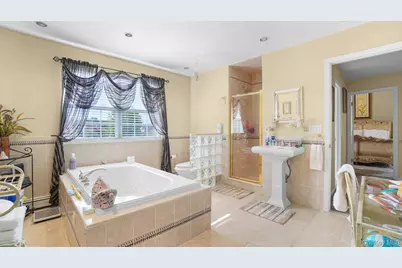
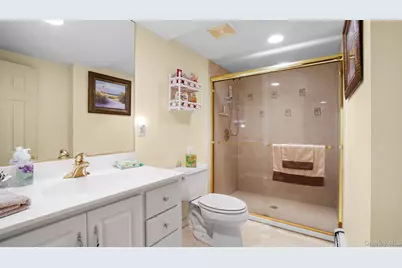
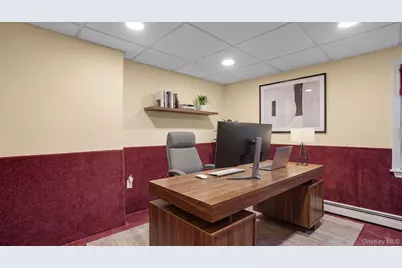
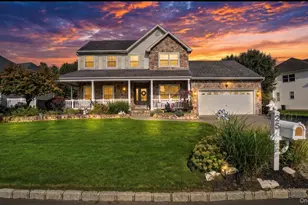
Welcome to 25 Laurel Lane, a spacious Colonial nestled within a desirable gated community. Set on approximately .31 acre, Enjoy a unique combination of comfort and lifestyle in this spacious Colonial featuring 3.5 bathrooms, a finished basement with outside entrance, and two additional rooms offering flexible-use potential. The upstairs layout has been modified to accommodate an additional bathroom featuring a jacuzzi tub. Additional highlights include an inground pool, two-car garage, eat-in kitchen, central air, gas heating, and a paver driveway. Enjoy community amenities including a pool, tennis and basketball courts, and an exercise room. A unique opportunity to enjoy comfortable living with versatile space! home offers approximately 2,600 sq. Residents of this gated community also enjoy an array of amenities, including a community pool, basketball court, tennis court, and exercise room. Combining spacious living, outdoor recreation, and an amenity-rich community setting, this Holtsville home offers an exceptional lifestyle opportunity. Some photos are virtually staged to illustrate potential use of the space.
Full Property Details
Full Property Details for 25 Laurel Ln
General
- Price: $875,000
- HOA FEE: $299/month
- Taxes: $14,572
- Status: Active
- Type: Single Family
- Source: Long_Island
- MLS ID: 1053630
- Updated: 10/9/2026
- Added to Site: 22 day(s) ago
Interior
- Number of Rooms: 10
- Interior Features: Ceiling Fan(s), Eat-in Kitchen, Formal Dining, High Ceilings, Marble Counters, Recessed Lighting
- Fireplace: Yes
- Number of Fireplaces: 1
- Fireplace(s): Gas
- Appliances: Dishwasher, Dryer, Gas Cooktop, Gas Oven, Oven, Range, Refrigerator, Washer, Gas Water Heater
- Laundry Facilities: Yes
- Flooring: Carpet, Ceramic Tile
Rooms
Bathrooms
- Total Bathrooms: 4
- Full Bathrooms: 3
- Half Bathrooms: 1
Bedrooms
- Total Bedrooms: 3
Other Rooms
- Laundry: Laundry Room
Additional Information
- Amenities: Clubhouse, Fitness Center, Gated, Playground, Pool, Tennis Court(s)
- Shared Amenities: Basketball Court, Clubhouse, Fitness Center, Gated, Playground, Pool, Tennis Court(s)
- Pool: Yes
- Private Pool: Yes
- Pool Description: In-Ground
- Security/Safety: Fire Alarm, Gated Community, Smoke Detector(s)
Exterior
- Exterior Features: Mailbox
- Porch/Patio/Deck: Covered, Porch
Parking
- Garage: Yes
- Garage Spaces: 2
- Parking Features: Driveway, Garage, Garage Door Opener
Location
- County: Suffolk County
- Cross Streets: Lavender lane
School Information
- High School District: Sachem
- Elementary School: Waverly Avenue School
- Middle School: Sagamore Middle School
- High School: Sachem High School East
Community
- Association: Yes
- Assoc. Fees Include: Other
Heating & Cooling
- Central air: Yes
- Cooling Type: Central Air
- Heating Type: Natural Gas
Utilities
- Sewer: Public Sewer
- Water: Public
- Utility Description: Electricity Connected, Natural Gas Connected, Phone Connected, Sewer Connected, Water Connected
Structural Information
- Architectural Style: Colonial
- Detached/Attached: Detached
- Construction: Vinyl Siding
- Basement: Yes
- Basement Desc.: Finished, Full Basement
- Windows: ENERGY STAR Qualified Windows
- Building Size: 2630
- Square Feet: 2,630
- Sq. Ft. Source: Public Records
- Year Built: 1998
Lot Features
- Lot Size (Acres): 0.31
- Lot Size (Sq. Ft.): 13,504
- Lot Dimensions: 119 x Var
- Fence: Yes
- Lot Features: Back Yard, Front Yard, Landscaped, Paved, Private, Sprinklers In Front, Sprinklers In Rear
- Fencing (Description): Vinyl
Financial Considerations
- Association Fee: Yes
- Association Fee: $299
- Assoc Fee Freq.: Monthly
- Taxes Include: Trash
- Tax Amount: $14,572
Disclosures and Reports
- Special Conditions: None
- Property ID: 0200-806-00-03-00-044-000
- Block: 3
- Lot Number: 44
Listed by Legacy Estate Realty

Get Pre-Approved Today
Schools
Schools serving 25 Laurel Ln
School District:Sachem Central School District
| Name | Grades | Distance |
|---|---|---|
Waverly Avenue School 1111 Waverly Avenue, Holtsville, NY 11742 | K-5 | 1.5 mi |
Sagamore Middle School 57 Division Street, Holtsville, NY 11742 | 6-8 | 2.1 mi |
Sachem High School East 177 Granny Road, Farmingville, NY 11738 | 9-12 | 2.7 mi |
Disclaimer:
School attendance boundaries provided by ATTOM Data Solutions and are for reference only. Contact the school directly to verify enrollment eligibility.
Price & Sales History for 25 Laurel Ln
Date
Details
Price
Change
Source
9/22/2026
Listed
$875,000
34.62%
MLS
11/21/2005
Sold
$650,000
—
Public Record
Disclaimer: Historical sales information is derived from public records provided by the county offices. Information is not guaranteed and should be independently verified.
Tax History
Tax History for 25 Laurel Ln
Year
Property Taxes
Change
Tax Assessment
Change
2024
$14,572
100%
$4,350
—
2020
100%
$4,350
—
2022
-100%
$4,350
—
2016
$12,166
-9%
$4,350
—
2020
$13,327
4%
$4,350
—
2018
$12,852
4%
$4,350
—
2017
$12,398
—
$4,350
—
2016
$12,365
3%
$4,350
—
2015
$11,970
-1%
$4,350
-2%
2015
$12,103
3%
$4,460
—
2014
$11,715
—
$4,460
—
2013
$11,666
—
$4,460
—
Disclaimer: Historical tax information is derived from public records provided by the county offices. Information is not guaranteed and should be independently verified.
Estimate the Cost
Estimate the Cost for 25 Laurel Ln
25 Laurel Lane, Holtsville, NY 11742 (MLS# 1053630) is a Single Family property with 3 bedrooms, 3 full bathrooms and 1 partial bathroom. 25 Laurel Lane is currently listed for $875,000 and was received on September 22, 2026. Want to learn more about 25 Laurel Lane? Do you have questions about finding other Single Family real estate for sale in Holtsville? You can browse all Holtsville real estate or contact a Coldwell Banker agent to request more information.